Welcome to 500 County Road 2645 - a beautifully maintained 2025-built Zarini Custom Home offering 2,528 sq ft of thoughtfully designed living space on a fully fenced 1.33-acre lot in the quiet Mesquite Hills community of Moore. With 4 bedrooms, 3.5 baths, this two-story home delivers the perfect balance of open gathering spaces and private retreats. The primary suite is conveniently located on the main floor, featuring a double vanity and walk-in shower. The heart of the home is the open-concept kitchen with quartz countertops, a large island, breakfast bar, electric stove, microwave, and dishwasher - ideal for everyday living and entertaining alike. Upstairs, you'll find a generous game room, three additional bedrooms, and two full baths - giving everyone room to spread out. A dedicated office/study adds flexibility for remote work or a quiet reading nook. Additional highlights include laminate and carpet flooring throughout, a water softener, ceiling fans, a covered patio perfect for enjoying Texas sunsets, a two-car garage, double-pane windows with blinds throughout, durable 4-side masonry exterior with a shingle roof, private well and septic with no city water bill, and no HOA giving you the freedom to make it your own. Just under a year old, this move-in ready home offers the rare combination of modern construction, generous acreage, and true country peace - all within reach of the city. Don't miss your chance to own a like-new home with room to breathe.
For sale
Price cut: $6.2K (8/29)
$393,750
500 County Road 2645, Moore, TX 78057
4beds
2,528sqft
Single Family Residence
Built in 2025
1.33 Acres Lot
$393,900 Zestimate®
$156/sqft
$-- HOA
What's special
Generous acreageElectric stoveTwo-car garageWater softenerCeiling fansQuartz countertopsGenerous game room
- 89 days
- 293
- 35
Zillow last checked:
Listing updated:
Listed by:
Avery Grant TREC #757871 (210) 857-9266,
Keller Williams Boerne
Source: LERA MLS,MLS#: 2003005
Facts & features
Interior
Bedrooms & bathrooms
- Bedrooms: 4
- Bathrooms: 4
- Full bathrooms: 3
- 1/2 bathrooms: 1
Primary bedroom
- Features: Walk-In Closet(s), Full Bath
- Area: 168
- Dimensions: 12 x 14
Bedroom 2
- Area: 144
- Dimensions: 12 x 12
Bedroom 3
- Area: 120
- Dimensions: 10 x 12
Bedroom 4
- Area: 156
- Dimensions: 12 x 13
Primary bathroom
- Features: Tub/Shower Separate
- Area: 72
- Dimensions: 8 x 9
Kitchen
- Area: 96
- Dimensions: 12 x 8
Living room
- Area: 360
- Dimensions: 18 x 20
Heating
- Central, Electric
Cooling
- Central Air
Appliances
- Included: Cooktop, Built-In Oven, Microwave, Disposal, Dishwasher, Water Softener Owned
- Laundry: Main Level, Washer Hookup, Dryer Connection
Features
- Two Living Area, Separate Dining Room, Kitchen Island, Game Room, Loft, High Ceilings, Open Floorplan, Walk-In Closet(s), Master Downstairs, Ceiling Fan(s)
- Flooring: Carpet, Laminate
- Has basement: No
- Has fireplace: No
- Fireplace features: Not Applicable
Interior area
- Total interior livable area: 2,528 sqft
Property
Parking
- Total spaces: 2
- Parking features: Two Car Garage
- Garage spaces: 2
Features
- Levels: Two
- Stories: 2
- Pool features: None
Lot
- Size: 1.33 Acres
Details
- Parcel number: 002560000102700000000
Construction
Type & style
- Home type: SingleFamily
- Property subtype: Single Family Residence
Materials
- 4 Sides Masonry, Siding
- Foundation: Slab
- Roof: Wood Shingle/Shake
Condition
- Pre-Owned
- New construction: No
- Year built: 2025
Details
- Builder name: ZARINI CUSTOM HOMES LLC
Utilities & green energy
- Sewer: Septic
Community & HOA
Community
- Features: None
- Subdivision: Moore
Location
- Region: Moore
Financial & listing details
- Price per square foot: $156/sqft
- Annual tax amount: $871
- Price range: $393.8K - $393.8K
- Date on market: 7/24/2026
- Cumulative days on market: 90 days
- Listing terms: Conventional,FHA,VA Loan,Cash
Estimated market value
$393,900
$374,000 - $414,000
$2,942/mo
Price history
| Date | Event | Price |
|---|---|---|
| 8/29/2026 | Price change | $393,750-1.5%$156/sqft |
Source:  LERA MLS #2003005 Report a problem LERA MLS #2003005 Report a problem | ||
| 7/24/2026 | Listed for sale | $399,900+9.6%$158/sqft |
Source: LERA MLS #2003005 Report a problem | ||
| 9/3/2025 | Sold | -- |
Source: LERA MLS #1886780 Report a problem | ||
| 8/10/2025 | Pending sale | $365,000$144/sqft |
Source: LERA MLS #1886780 Report a problem | ||
| 7/31/2025 | Contingent | $365,000$144/sqft |
Source: LERA MLS #1886780 Report a problem | ||
| 7/24/2025 | Listed for sale | $365,000$144/sqft |
Source: LERA MLS #1886780 Report a problem | ||
Public tax history
Tax history is unavailable.
Monthly payment
Est. payment
Payment breakdown
Explore the cost of this home by adjusting the details. Changes won't be saved.Climate risks
Neighborhood: 78057
- $143,500-- bd-- ba840 sqft475 County Road 2645, Moore, TX 78057Off Market
- $120,200-- bd-- ba1.1k sqft475 County Road 2645, Moore, TX 78057Off Market
- $205,800-- bd-- ba1.2k sqftCr 2000 Sandhollow Rd, Pearsall, TX 78061Off Market
- $61,040-- bd-- ba240 sqft625 County Road 2645 Mesquite Hl, Moore, TX 78005Off Market
Similar homes
- $510,0004 bd2 ba1.8k sqft5615 fm 462, Moore, TX 78057For Sale
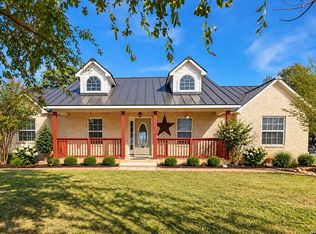
 MLS ID #1937102, Stephanie Barr TREC #804322, Brohill Realty Ltd. LERA MLS
 - $395,0003 bd2 ba2.2k sqft815 E FM 462, Moore, TX 78057New Construction
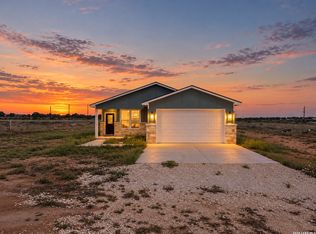 MLS ID #2022297, Shane Neal TREC #608871, eXp Realty. LERA MLS
 - $404,5005 bd3 ba2.2k sqft290 Lilly Bear Ln, Moore, TX 78057For Sale
 MLS ID #2008752, Brandi Gutierrez TREC #828828, Keller Williams Heritage. LERA MLS
 - $375,0004 bd2 ba2.1k sqft401 BLUEBONNET AVE, Devine, TX 78016For Sale
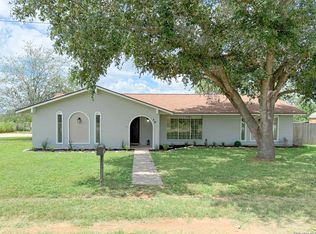 MLS ID #1993351, Misty Thompson TREC #555966, KW Thompson Houston Real Estate. LERA MLS
 - $450,5003 bd2 ba1.3k sqft675 County Road 1629, Moore, TX 78057For SaleMLS ID #2009044, Kristy Parker TREC #644973, TX SOLD, LLC. LERA MLS
- $399,0003 bd1 ba1.5k sqft235 County Road 7712, Devine, TX 78016For SaleMLS ID #2002447, Kristy Parker TREC #644973, TX SOLD, LLC. LERA MLS
- $395,0004 bd3 ba2.1k sqft101 8th St, Natalia, TX 78059For SaleMLS ID #1957251, Misty Thompson TREC #555966, KW Thompson Houston Real Estate. LERA MLS
- $420,0004 bd2 ba1.7k sqft152 County Road 2667, Devine, TX 78016For SaleMLS ID #1956179, Raul Vergara TREC #584334, Premier Realty Group Platinum. LERA MLS
- $385,0003 bd2 ba2.1k sqft185 E MEDIUM MEADOW DR, Lytle, TX 78052For SaleMLS ID #2024193, Amber Broadway TREC #618409, Opendoor Brokerage, LLC. LERA MLS
- $424,9994 bd4 ba3.5k sqft510 HIGH MDW, Lytle, TX 78052New ConstructionMLS ID #1957613, Jorge Lizalde TREC #638757, Vortex Realty. LERA MLS
- $369,9003 bd2 ba2.2k sqft4044 W Fm 476, Poteet, TX 78065For SaleMLS ID #1992704, Kari Menchaca TREC #651976, Galm Real Estate, LLC. LERA MLS
- $205,0004 bd2 ba1.6k sqft138 county road 2665, Devine, TX 78016For SaleMLS ID #1933681, Susie Flores TREC #739377, SADDLE & SAGE REALTY CO LLC. LERA MLS
- $389,0003 bd2 ba1.8k sqft154 Red Fox, Poteet, TX 78065For SaleMLS ID #2016495, Jennifer Nack TREC #480644, Kuper Sotheby's Int'l Realty. LERA MLS
- $499,0004 bd3 ba2k sqft901 ZIG ZAG AVE, Devine, TX 78016For SaleMLS ID #2013905, Misty Thompson TREC #555966, KW Thompson Houston Real Estate. LERA MLS
- $325,0004 bd2 ba1.8k sqft1081 County Road 773, Devine, TX 78016For SaleMLS ID #1968795, Monica Esquivel TREC #622390, Real Broker, LLC. LERA MLS
- $443,0003 bd2 ba1.9k sqft160 County Road 6874, Natalia, TX 78059For SaleMLS ID #1967531, Jamie Taylor TREC #820541, eXp Realty. LERA MLS
- $475,0004 bd2 ba2k sqft521 COUNTY ROAD 6868 E, Natalia, TX 78059For SaleMLS ID #1994990, Leeroy Ramirez TREC #796782, TRU Real Estate Group. LERA MLS
- $349,9004 bd2 ba1.6k sqft400 Wedgewood Way, Devine, TX 78016For SaleMLS ID #2002110, Jennifer Poppe TREC #838508, TX SOLD, LLC. LERA MLS
- $399,0003 bd2 ba1.7k sqft287 County Road 7712, Devine, TX 78016For SaleMLS ID #2010920, Kristy Parker TREC #644973, TX SOLD, LLC. LERA MLS
- $385,0003 bd4 ba2.5k sqft717 E. Brazos, Pearsall, TX 78061For SaleMLS ID #1994411, Jennifer Poppe TREC #838508, TX SOLD, LLC. LERA MLS
