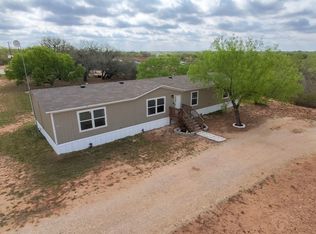
3 BEAUTIFUL ACRES!! PROPERTY BEING SOLD IN CONJUNCTION WITH ADJACENT LOTS 335 AND 337. STUNNING COUNTRY ACREAGE WITH 2021 MOBILE HOME. MOBILE HOME IS 1792 SQ FT WITH LARGE MASTER SUITE AND 3 ADDITIONAL BDRMS. MASTER BATH HAS DUAL VANITIES. EXTERIOR UPGRADES INCLUDES LARGE COVERED FRONT AND REAR PATIOS. FRONT PORCH HAS LARGE GRANITE COUNTER FOR ENTERTAINING WITH STONE WALKWAY TO LARGE STONE FIREPIT WITH STONE BENCH SEATING. SEPTIC TANK INSTALLED IN 2021. WELL CARED LOT WITH UPGRADED ENTRANCE, FENCED, WORK SHED, LOTS OF TREES, FLAT LOTS. QUIET AND SERENE COUNTRY LIFE AT ITS BEST!!
For sale
$420,000
152 County Road 2667, Devine, TX 78016
4beds
1,792sqft
Manufactured Home
Built in 2021
1 Acres Lot
$412,800 Zestimate®
$234/sqft
$-- HOA
What's special
Lots of treesWork shedStunning country acreageLarge master suiteFlat lots
- 183 days
- 19
- 0
Zillow last checked:
Listing updated:
Listed by:
Raul Vergara TREC #584334 (210) 542-2798,
Premier Realty Group Platinum
Source: LERA MLS,MLS#: 1956179
Facts & features
Interior
Bedrooms & bathrooms
- Bedrooms: 4
- Bathrooms: 2
- Full bathrooms: 2
Primary bedroom
- Area: 210
- Dimensions: 15 x 14
Bedroom 2
- Area: 168
- Dimensions: 12 x 14
Bedroom 3
- Area: 140
- Dimensions: 10 x 14
Bedroom 4
- Area: 140
- Dimensions: 10 x 14
Primary bathroom
- Features: Tub/Shower Separate, Double Vanity
- Area: 112
- Dimensions: 14 x 8
Dining room
- Area: 120
- Dimensions: 10 x 12
Family room
- Area: 322
- Dimensions: 23 x 14
Kitchen
- Area: 266
- Dimensions: 19 x 14
Living room
- Area: 266
- Dimensions: 19 x 14
Heating
- Central, Electric
Cooling
- Central Air
Appliances
- Included: Range, Refrigerator, Disposal, Dishwasher, Vented Exhaust Fan, Electric Water Heater
- Laundry: Washer Hookup, Dryer Connection
Features
- One Living Area, Liv/Din Combo, Two Eating Areas, Utility Room Inside, Secondary Bedroom Down, 1st Floor Lvl/No Steps, High Ceilings, Open Floorplan, High Speed Internet, All Bedrooms Downstairs, Walk-In Closet(s), Master Downstairs, Ceiling Fan(s)
- Flooring: Vinyl
- Windows: Window Coverings
- Has basement: No
- Has fireplace: No
- Fireplace features: Not Applicable
Interior area
- Total interior livable area: 1,792 sqft
Property
Parking
- Total spaces: 2
- Parking features: None, Two Car Carport
- Carport spaces: 2
Features
- Stories: 1
- Patio & porch: Covered, Deck
- Pool features: None
- Fencing: Chain Link
- Has view: Yes
- View description: County VIew
Lot
- Size: 1 Acres
- Features: 2 - 5 Acres
- Residential vegetation: Mature Trees
Details
- Additional structures: Shed(s)
- Parcel number: 001810000800336000000
- Horses can be raised: Yes
Construction
Type & style
- Home type: MobileManufactured
- Property subtype: Manufactured Home
Materials
- Siding
- Foundation: Other
- Roof: Composition
Condition
- As-Is,Pre-Owned
- New construction: No
- Year built: 2021
Details
- Builder name: SOUTHERN ENERGY
Utilities & green energy
- Electric: MEDINA ELECT
- Sewer: Septic
- Water: LYTLE WATER, Water System
- Utilities for property: Cable Available
Community & HOA
Community
- Features: None
- Security: Smoke Detector(s)
- Subdivision: Patton Ranch
Location
- Region: Devine
Financial & listing details
- Price per square foot: $234/sqft
- Annual tax amount: $5,066
- Price range: $420K - $420K
- Date on market: 4/8/2026
- Cumulative days on market: 184 days
- Listing terms: Conventional,FHA,VA Loan,TX Vet,Cash
- Road surface type: Paved, Asphalt, Gravel
- Body type: Double Wide
Estimated market value
$412,800
$392,000 - $433,000
Not available
Price history
| Date | Event | Price |
|---|---|---|
| 4/8/2026 | Listed for sale | $420,000+20%$234/sqft |
Source:  LERA MLS #1956179 Report a problem LERA MLS #1956179 Report a problem | ||
| 3/12/2024 | Listing removed | -- |
Source: LERA MLS #1736058 Report a problem | ||
| 11/29/2023 | Listed for sale | $350,000$195/sqft |
Source: LERA MLS #1736058 Report a problem | ||
Public tax history
Tax history is unavailable.
Monthly payment
Climate risks
Neighborhood: 78016
Nearby schools
Schools provided by the listing agent
- Elementary: Flores
- Middle: Pearsall
- High: Pearsall High School
- District: Pearsall
Source: LERA MLS. This data may not be complete. We recommend contacting the local school district to confirm school assignments for this home.
Similar homes
- $231,3004 bd2 ba2k sqft108 County Road 2638, Devine, TX 78016For Sale
 MLS ID #1953761, Kristy Parker TREC #644973, TX SOLD, LLC. LERA MLS
 - $349,8103 bd2 ba1.9k sqft141 County Road 2667, Devine, TX 78016For Sale
 MLS ID #1996391, Amanda Solis TREC #667537, Morales Realty, LLC. LERA MLS
 - $214,0003 bd2 ba1.4k sqft172 COUNTY ROAD 2667, Devine, TX 78016New Construction
 MLS ID #2021038, Yeemi Bello-Mondragon TREC #791897, Real Broker, LLC. LERA MLS
 - $399,0003 bd2 ba1.7k sqft287 County Road 7712, Devine, TX 78016For Sale
 MLS ID #2010920, Kristy Parker TREC #644973, TX SOLD, LLC. LERA MLS
 - $425,0003 bd2 ba1.9k sqft198 PRIVATE ROAD 7730, Devine, TX 78016For SaleMLS ID #2007863, Hector Pena TREC #251744, Hector M Pena Realty. LERA MLS
- $330,0003 bd2 ba1.4k sqft156 County Road 7752, Devine, TX 78016For SaleMLS ID #2005919, Nancy Martinez TREC #624647, Redbird Realty LLC. LERA MLS
- $360,0004 bd2 ba1.5k sqft141 County Road 779, Devine, TX 78016For SaleMLS ID #2002150, Nicole LaFond TREC #734560, TX SOLD, LLC. LERA MLS
- $399,0003 bd1 ba1.5k sqft235 County Road 7712, Devine, TX 78016For SaleMLS ID #2002447, Kristy Parker TREC #644973, TX SOLD, LLC. LERA MLS
- $499,0004 bd3 ba2k sqft901 ZIG ZAG AVE, Devine, TX 78016For SaleMLS ID #2013905, Misty Thompson TREC #555966, KW Thompson Houston Real Estate. LERA MLS
- $375,0004 bd2 ba2.1k sqft401 BLUEBONNET AVE, Devine, TX 78016For SaleMLS ID #1993351, Misty Thompson TREC #555966, KW Thompson Houston Real Estate. LERA MLS
- $384,0003 bd2 ba1.4k sqft1979 County Road 651, Devine, TX 78016For SaleMLS ID #1894485, Shane Neal TREC #608871, eXp Realty. LERA MLS
- $399,9003 bd2 ba1.6k sqft375 CR 6723, San Antonio, TX 78059For SaleMLS ID #1936598, Armandina Guajardo TREC #809399, United Realty Group of Texas, LLC. LERA MLS
- $425,0003 bd2 ba1.8k sqft300 BLUEBONNET AVE, Devine, TX 78016For SaleMLS ID #2019284, Misty Thompson TREC #555966, KW Thompson Houston Real Estate. LERA MLS
- $325,0004 bd2 ba1.8k sqft1081 County Road 773, Devine, TX 78016For SaleMLS ID #1968795, Monica Esquivel TREC #622390, Real Broker, LLC. LERA MLS
- $395,0004 bd3 ba2.1k sqft101 8th St, Natalia, TX 78059For SaleMLS ID #1957251, Misty Thompson TREC #555966, KW Thompson Houston Real Estate. LERA MLS
- $404,5005 bd3 ba2.2k sqft290 Lilly Bear Ln, Moore, TX 78057For SaleMLS ID #2008752, Brandi Gutierrez TREC #828828, Keller Williams Heritage. LERA MLS
- $519,0003 bd3 ba1.8k sqft2171 & 2155 County Road 5710, Devine, TX 78016For SaleMLS ID #2012210, Deborah Petty TREC #474091, Morales Realty, LLC. LERA MLS
- $393,7504 bd4 ba2.5k sqft500 County Road 2645, Moore, TX 78057For SaleMLS ID #2003005, Avery Grant TREC #757871, Keller Williams Boerne. LERA MLS
- $470,0004 bd3 ba2k sqft254 County Road 6876, Natalia, TX 78059For SaleMLS ID #2018517, Jack McLemore TREC #460808, Listing Results, LLC. LERA MLS
- $443,0003 bd2 ba1.9k sqft160 County Road 6874, Natalia, TX 78059For SaleMLS ID #1967531, Jamie Taylor TREC #820541, eXp Realty. LERA MLS
