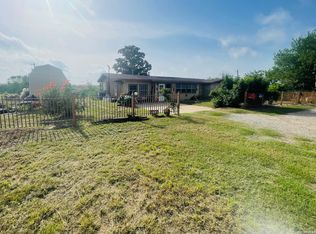
Country home and 6.694 acres for sale for $425,000. Large manicured live oaks, new windows, electrical panel, outlets, switches, and fixtures, new plumbing fixtures, ceiling fans, recent country stule kitchen and dining room remodeling, large washer and dryer in good condition, various painting and trim work, new kitchen backsplash, refrigerator, garbage disposal and dishwasher. New warranted aerobic septic, new Senergy Stucco Whole House, new Standing seam metal roof with 50 year transferrable materials and 10 year labor warranty, chimney service, road base placed on driveway to CR 7711. The seller will include a near new zero turn mower valued at $7000. The adjoining 6 acre parcel to the east, also owned by the seller, has its own frontage and separate access to FM 7711 and is "under contract".
For sale
Price cut: $122K (8/27)
$425,000
198 PRIVATE ROAD 7730, Devine, TX 78016
3beds
1,900sqft
Single Family Residence
Built in 1980
12.69 Acres Lot
$414,100 Zestimate®
$224/sqft
$-- HOA
What's special
New windowsNew plumbing fixturesGarbage disposalCeiling fansChimney serviceLarge manicured live oaksNew kitchen backsplash
- 73 days
- 231
- 16
Zillow last checked:
Listing updated:
Listed by:
Hector Pena TREC #251744 (224) 523-0010,
Hector M Pena Realty
Source: LERA MLS,MLS#: 2007863
Facts & features
Interior
Bedrooms & bathrooms
- Bedrooms: 3
- Bathrooms: 2
- Full bathrooms: 2
Primary bedroom
- Features: Split, Ceiling Fan(s), Full Bath
- Area: 165
- Dimensions: 15 x 11
Bedroom 2
- Area: 130
- Dimensions: 13 x 10
Bedroom 3
- Area: 156
- Dimensions: 13 x 12
Primary bathroom
- Features: Shower Only
- Area: 77
- Dimensions: 11 x 7
Dining room
- Area: 128
- Dimensions: 16 x 8
Family room
- Area: 432
- Dimensions: 24 x 18
Kitchen
- Area: 150
- Dimensions: 15 x 10
Living room
- Area: 486
- Dimensions: 27 x 18
Heating
- Central, Wood Stove, Electric
Cooling
- Central Air, Whole House Fan, Attic Fan
Appliances
- Included: Washer, Dryer, Self Cleaning Oven, Microwave, Range, Refrigerator, Disposal, Dishwasher, Vented Exhaust Fan, Electric Water Heater, Plumb for Water Softener
- Laundry: Main Level, Washer Hookup, Dryer Connection
Features
- One Living Area, Separate Dining Room, Kitchen Island, Florida Room, Utility Room Inside, 1st Floor Lvl/No Steps, High Speed Internet, All Bedrooms Downstairs, Master Downstairs, Ceiling Fan(s), Solid Counter Tops, Custom Cabinets
- Flooring: Carpet, Ceramic Tile, Wood, Laminate
- Windows: Double Pane Windows, Window Coverings
- Has basement: No
- Attic: Pull Down Storage,Access Only,Partially Finished,Partially Floored,Pull Down Stairs
- Number of fireplaces: 1
- Fireplace features: One, Living Room, Wood Burning, Stone/Rock/Brick, Wood Burning Stove
Interior area
- Total interior livable area: 1,900 sqft
Property
Parking
- Total spaces: 2
- Parking features: Two Car Garage, Garage Door Opener
- Garage spaces: 2
Features
- Levels: One
- Stories: 1
- Patio & porch: Covered
- Exterior features: Rain Gutters
- Pool features: None
- Fencing: Wrought Iron
- Has view: Yes
- View description: County VIew
Lot
- Size: 12.69 Acres
- Features: 5 - 14 Acres, Ag Exempt, Secluded, Level
- Residential vegetation: Mature Trees, Partially Wooded, Mature Trees (ext feat)
Details
- Additional structures: Shed(s)
- Parcel number: TX
- Horses can be raised: Yes
Construction
Type & style
- Home type: SingleFamily
- Architectural style: Ranch
- Property subtype: Single Family Residence
Materials
- Stucco
- Foundation: Slab
- Roof: Metal
Condition
- Pre-Owned
- New construction: No
- Year built: 1980
Utilities & green energy
- Electric: AEP
- Sewer: Aerobic Septic
- Water: Benton City, Private Well
- Utilities for property: Private Garbage Service
Green energy
- Water conservation: Water-Smart Landscaping
Community & HOA
Community
- Features: None, School Bus
- Security: Smoke Detector(s)
- Subdivision: San Antonio Trust
Location
- Region: Devine
Financial & listing details
- Price per square foot: $224/sqft
- Tax assessed value: $233,810
- Annual tax amount: $5,600
- Price range: $425K - $425K
- Date on market: 8/12/2026
- Cumulative days on market: 73 days
- Listing terms: Conventional,FHA,VA Loan,1st Seller Carry,Cash,100% Financing,USDA Loan
- Road surface type: Paved, Gravel
Estimated market value
$414,100
$393,000 - $435,000
$2,271/mo
Price history
| Date | Event | Price |
|---|---|---|
| 8/27/2026 | Price change | $425,000-22.3%$224/sqft |
Source:  LERA MLS #2007863 Report a problem LERA MLS #2007863 Report a problem | ||
| 8/12/2026 | Listed for sale | $547,000-8.1%$288/sqft |
Source: LERA MLS #2007863 Report a problem | ||
| 4/29/2026 | Listing removed | $595,000$313/sqft |
Source: LERA MLS #1918634 Report a problem | ||
| 1/7/2026 | Price change | $595,000-8.5%$313/sqft |
Source: LERA MLS #1918634 Report a problem | ||
| 10/28/2025 | Listed for sale | $650,000+86%$342/sqft |
Source: LERA MLS #1918634 Report a problem | ||
| 1/26/2024 | Sold | -- |
Source: LERA MLS #44006_1722612 Report a problem | ||
| 1/10/2024 | Pending sale | $349,500$184/sqft |
Source: LERA MLS #1722612 Report a problem | ||
| 1/1/2024 | Contingent | $349,500$184/sqft |
Source: LERA MLS #1722612 Report a problem | ||
| 12/4/2023 | Price change | $349,500-6.8%$184/sqft |
Source: LERA MLS #1722612 Report a problem | ||
| 11/1/2023 | Price change | $375,000-5.8%$197/sqft |
Source: LERA MLS #1722612 Report a problem | ||
| 9/27/2023 | Listed for sale | $398,000$209/sqft |
Source: LERA MLS #1722612 Report a problem | ||
Public tax history
| Year | Property taxes | Tax assessment |
|---|---|---|
| 2025 | $2,433 -2.5% | $233,810 -4.1% |
| 2024 | $2,495 +38.6% | $243,820 -2.7% |
| 2023 | $1,800 -47.9% | $250,567 +10% |
| 2022 | $3,456 -6.6% | $227,788 +10% |
| 2021 | $3,699 -3.1% | $207,080 +9.9% |
| 2020 | $3,816 +4.1% | $188,390 +4.5% |
| 2019 | $3,666 +5.9% | $180,220 |
| 2018 | $3,460 +1.4% | $180,220 +2.8% |
| 2017 | $3,412 +2.1% | $175,340 +1.8% |
| 2016 | $3,341 +7.3% | $172,240 +9.5% |
| 2015 | $3,115 | $157,330 +0.2% |
| 2014 | $3,115 | $157,070 -3.9% |
| 2012 | -- | $163,360 |
| 2011 | -- | $163,360 |
| 2010 | -- | $163,360 |
Find assessor info on the county website
Monthly payment
Est. payment
Payment breakdown
Explore the cost of this home by adjusting the details. Changes won't be saved.Climate risks
Neighborhood: 78016
Nearby schools
Schools provided by the listing agent
- Elementary: Devine
- Middle: Devine
- High: Devine
- District: Devine
Source: LERA MLS. This data may not be complete. We recommend contacting the local school district to confirm school assignments for this home.

Similar homes
- $399,0003 bd1 ba1.5k sqft235 County Road 7712, Devine, TX 78016For Sale

 MLS ID #2002447, Kristy Parker TREC #644973, TX SOLD, LLC. LERA MLS
 - $399,0003 bd2 ba1.7k sqft287 County Road 7712, Devine, TX 78016For Sale
 MLS ID #2010920, Kristy Parker TREC #644973, TX SOLD, LLC. LERA MLS
 - $549,0003 bd2 ba2.1k sqft386 County Road 763, Devine, TX 78016For Sale
 MLS ID #2025528, Melissa Rodriguez TREC #811977, TX SOLD, LLC. LERA MLS
 - $360,0004 bd2 ba1.5k sqft141 County Road 779, Devine, TX 78016For Sale
 MLS ID #2002150, Nicole LaFond TREC #734560, TX SOLD, LLC. LERA MLS
 - $499,0003 bd3 ba1.8k sqft2171 & 2155 County Road 5710, Devine, TX 78016For SaleMLS ID #2012210, Deborah Petty TREC #474091, Morales Realty, LLC. LERA MLS
- $585,0003 bd2 ba2k sqft461 Highway 173 S, Devine, TX 78016For SaleMLS ID #1928130, Jack Gruber TREC #552193, Gruber Properties, LLC. LERA MLS
- $325,0004 bd2 ba1.8k sqft1081 County Road 773, Devine, TX 78016For SaleMLS ID #1968795, Monica Esquivel TREC #622390, Real Broker, LLC. LERA MLS
- $499,0004 bd3 ba2k sqft901 ZIG ZAG AVE, Devine, TX 78016For SaleMLS ID #2013905, Misty Thompson TREC #555966, KW Thompson Houston Real Estate. LERA MLS
- $375,0004 bd2 ba2.1k sqft401 BLUEBONNET AVE, Devine, TX 78016For SaleMLS ID #1993351, Misty Thompson TREC #555966, KW Thompson Houston Real Estate. LERA MLS
- $255,0003 bd2 ba1.9k sqft264 County Road 7710, Devine, TX 78016For SaleMLS ID #2021927, Jollyn Hilliard TREC #665123, LPT Realty LLC. LERA MLS
- $420,0004 bd2 ba1.7k sqft152 County Road 2667, Devine, TX 78016For SaleMLS ID #1956179, Raul Vergara TREC #584334, Premier Realty Group Platinum. LERA MLS
- $469,5004 bd3 ba2.7k sqft518 Jack Nickolaus, Devine, TX 78016For SaleMLS ID #1963328, Kristy Parker TREC #644973, TX SOLD, LLC. LERA MLS
- $330,0003 bd2 ba1.4k sqft156 County Road 7752, Devine, TX 78016For SaleMLS ID #2005919, Nancy Martinez TREC #624647, Redbird Realty LLC. LERA MLS
- $297,5004 bd3 ba2.1k sqft508 Crouch Ave, Devine, TX 78016For SaleMLS ID #2007274, Juan Camacho TREC #394055, Morales Realty, LLC. LERA MLS
- $374,9003 bd2 ba1.1k sqft580 CR 663, Devine, TX 78016For SaleMLS ID #1940702, Juan Camacho TREC #394055, Morales Realty, LLC. LERA MLS
- $349,8103 bd2 ba1.9k sqft141 County Road 2667, Devine, TX 78016For SaleMLS ID #1996391, Amanda Solis TREC #667537, Morales Realty, LLC. LERA MLS
- $429,9953 bd2 ba1.3k sqft20922 KINNEY RD, Somerset, TX 78069For SaleMLS ID #2025710, Misti Rios TREC #572999, Keller Williams Heritage. LERA MLS
- $239,9003 bd2 ba2.3k sqft105 S Sayers, Devine, TX 78016For SaleMLS ID #1955769, Cynthia Morales TREC #449938, Morales Realty, LLC. LERA MLS
- $384,0003 bd2 ba1.4k sqft1979 County Road 651, Devine, TX 78016For SaleMLS ID #1894485, Shane Neal TREC #608871, eXp Realty. LERA MLS
- $424,9002 bd2 ba1.6k sqft13450 WHEELER RD, Atascosa, TX 78002For SaleMLS ID #2013946, Austin Pantuso TREC #589233, United Realty Group of Texas, LLC. LERA MLS
