Situated on a little over 3 acres, this spacious 4-bedroom, 2-bath home offers the perfect blend of country living and everyday comfort. Surrounded by beautiful mature trees and wide-open space, this property provides the peace and privacy you've been looking for while still being conveniently located for an easy commute. Inside, you'll find a functional layout with 2 living spaces and room for the whole family. Step outside and enjoy endless possibilities - whether you're looking to entertain, start a garden, or simply enjoy the quiet sunsets. The property also features ample outdoor space for parking, recreation, or future additions. If you've been dreaming of owning acreage with a move in ready home and the charm of country living, this property is a must-see!
For sale
$325,000
1081 County Road 773, Devine, TX 78016
4beds
1,872sqft
Single Family Residence
Built in 1970
3.23 Acres Lot
$314,800 Zestimate®
$174/sqft
$-- HOA
What's special
Wide-open space
- 136 days
- 388
- 31
Zillow last checked:
Listing updated:
Listed by:
Monica Esquivel TREC #622390 (210) 687-8307,
Real Broker, LLC
Source: LERA MLS,MLS#: 1968795
Facts & features
Interior
Bedrooms & bathrooms
- Bedrooms: 4
- Bathrooms: 2
- Full bathrooms: 2
Primary bedroom
- Features: Ceiling Fan(s), Full Bath
- Area: 221
- Dimensions: 13 x 17
Bedroom 2
- Area: 99
- Dimensions: 11 x 9
Bedroom 3
- Area: 132
- Dimensions: 11 x 12
Bedroom 4
- Area: 121
- Dimensions: 11 x 11
Primary bathroom
- Features: Shower Only
- Area: 30
- Dimensions: 6 x 5
Dining room
- Area: 120
- Dimensions: 12 x 10
Family room
- Area: 480
- Dimensions: 24 x 20
Kitchen
- Area: 88
- Dimensions: 11 x 8
Living room
- Area: 208
- Dimensions: 13 x 16
Heating
- Central, Electric
Cooling
- Central Air
Appliances
- Laundry: Laundry Room, Washer Hookup, Dryer Connection
Features
- Two Living Area, Separate Dining Room, Utility Room Inside, Open Floorplan, High Speed Internet, Telephone, Ceiling Fan(s)
- Flooring: Ceramic Tile
- Windows: Window Coverings
- Has basement: No
- Number of fireplaces: 1
- Fireplace features: Family Room
Interior area
- Total interior livable area: 1,872 sqft
Property
Parking
- Parking features: None
Features
- Levels: One
- Stories: 1
- Patio & porch: Covered
- Pool features: None
- Fencing: Ranch Fence
- Has view: Yes
- View description: County VIew
Lot
- Size: 3.23 Acres
- Features: Corner Lot, Level
- Residential vegetation: Mature Trees
Details
- Additional structures: Shed(s), Workshop
- Parcel number: R4165
Construction
Type & style
- Home type: SingleFamily
- Architectural style: Ranch,Traditional
- Property subtype: Single Family Residence
Materials
- Brick
- Foundation: Slab
- Roof: Metal
Condition
- Pre-Owned
- New construction: No
- Year built: 1970
Utilities & green energy
- Sewer: Septic
- Water: Water System
- Utilities for property: Cable Available
Community & HOA
Community
- Features: None
- Subdivision: N/A
Location
- Region: Devine
Financial & listing details
- Price per square foot: $174/sqft
- Tax assessed value: $358,560
- Annual tax amount: $5,172
- Price range: $325K - $325K
- Date on market: 5/21/2026
- Cumulative days on market: 137 days
- Listing terms: Conventional,FHA,VA Loan,Cash
- Road surface type: Gravel
Estimated market value
$314,800
$299,000 - $331,000
$2,022/mo
Price history
| Date | Event | Price |
|---|---|---|
| 5/21/2026 | Listed for sale | $325,000$174/sqft |
Source:  LERA MLS #1968795 Report a problem LERA MLS #1968795 Report a problem | ||
Public tax history
| Year | Property taxes | Tax assessment |
|---|---|---|
| 2025 | $3,959 +2.1% | $329,979 +10% |
| 2024 | $3,878 +12.5% | $299,981 +10% |
| 2023 | $3,448 -13.7% | $272,710 +10% |
| 2022 | $3,995 +1.1% | $247,918 +10% |
| 2021 | $3,952 +16.2% | $225,380 +23% |
| 2020 | $3,402 +3.4% | $183,220 +3.5% |
| 2019 | $3,291 -1.8% | $177,020 +1.1% |
| 2018 | $3,351 +9.3% | $175,032 +10% |
| 2017 | $3,065 +0.2% | $159,120 +0% |
| 2016 | $3,059 +5.2% | $159,070 +8% |
| 2015 | $2,907 | $147,240 |
| 2014 | $2,907 | $147,240 +0.6% |
| 2012 | -- | $146,320 |
| 2011 | -- | $146,320 |
| 2010 | -- | $146,320 +2.1% |
| 2009 | -- | $143,360 |
| 2008 | -- | $143,360 +2.7% |
| 2007 | -- | $139,620 |
Find assessor info on the county website
Monthly payment
Est. payment
Payment breakdown
Explore the cost of this home by adjusting the details. Changes won't be saved.Climate risks
Neighborhood: 78016
Nearby schools
Schools provided by the listing agent
- Elementary: Ciavarra
- Middle: Devine
- High: Devine
- District: Devine
Source: LERA MLS. This data may not be complete. We recommend contacting the local school district to confirm school assignments for this home.
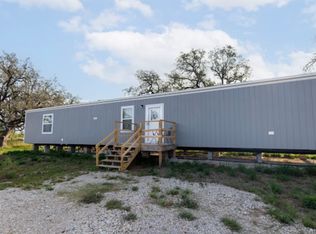
Similar homes
- $330,0003 bd2 ba1.4k sqft156 County Road 7752, Devine, TX 78016For Sale

 MLS ID #2005919, Nancy Martinez TREC #624647, Redbird Realty LLC. LERA MLS
 - $269,0003 bd2 ba1.8k sqft475 FM 2200 W, Devine, TX 78016For Sale
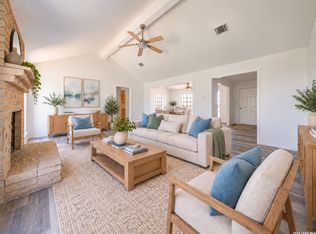 MLS ID #2021042, Teresa Fuentes TREC #576744, Jason Mitchell Real Estate Tex. LERA MLS
 - $319,0005 bd2 ba1.9k sqft609 Hickory Highway, Devine, TX 78016For Sale
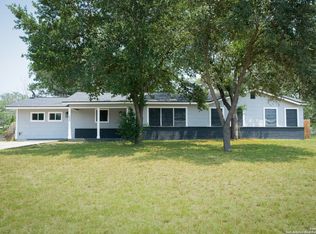 MLS ID #1778906, Angelina Tumbarello TREC #802465, Morales Realty, LLC. LERA MLS
 - $375,0004 bd2 ba2.1k sqft401 BLUEBONNET AVE, Devine, TX 78016For Sale
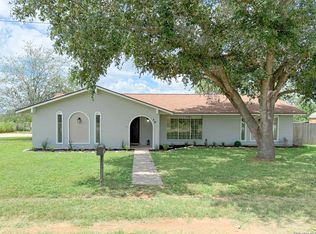 MLS ID #1993351, Misty Thompson TREC #555966, KW Thompson Houston Real Estate. LERA MLS
 - $399,0003 bd1 ba1.5k sqft235 County Road 7712, Devine, TX 78016For SaleMLS ID #2002447, Kristy Parker TREC #644973, TX SOLD, LLC. LERA MLS
- $425,0003 bd2 ba1.9k sqft198 PRIVATE ROAD 7730, Devine, TX 78016For SaleMLS ID #2007863, Hector Pena TREC #251744, Hector M Pena Realty. LERA MLS
- $205,0003 bd2 ba1.6k sqft110 RENFRO DR, Devine, TX 78016For SaleMLS ID #2013248, Misty Thompson TREC #555966, KW Thompson Houston Real Estate. LERA MLS
- $359,5006 bd2 ba2.7k sqft1281 County Road 6723, Natalia, TX 78059For SaleMLS ID #1991571, Carolyn Trevino TREC #749586, Orchard Brokerage. LERA MLS
- $239,5002 bd2 ba1.2k sqft600 W Park, Devine, TX 78016For SaleMLS ID #1972363, Cynthia Morales TREC #449938, Morales Realty, LLC. LERA MLS
- $399,0003 bd2 ba1.7k sqft287 County Road 7712, Devine, TX 78016For SaleMLS ID #2010920, Kristy Parker TREC #644973, TX SOLD, LLC. LERA MLS
- $210,0002 bd2 ba1.1k sqft909 County Road 669, Devine, TX 78016For SaleMLS ID #1992859, John Garcia TREC #729382, Uriah Real Estate Organization. LERA MLS
- $479,0004 bd2 ba2.2k sqft717 Jack Nicklaus, Devine, TX 78016For SaleMLS ID #1958448, Cynthia Morales TREC #449938, Morales Realty, LLC. LERA MLS
- $208,0002 bd1 ba1.1k sqft523B Rossville, Devine, TX 78016For SaleMLS ID #1995114, Wayne Springer TREC #713574, Springer Realty. LERA MLS
- $289,9004 bd2 ba2.1k sqft157 County Road 5635, Castroville, TX 78009For SaleMLS ID #2019897, Jose Buentello TREC #746824, The Agency San Antonio. LERA MLS
- $375,0003 bd2 ba1.6k sqft16021 Ethans Crossing, Lytle, TX 78052For SaleMLS ID #2020966, Claudia Miranda TREC #622385, Jason Mitchell Real Estate Tex. LERA MLS
- $205,0003 bd2 ba1k sqft303 LEE DR, Devine, TX 78016For SaleMLS ID #1992325, Amanda Alonzo TREC #836138, eXp Realty. LERA MLS
- $175,0003 bd2 ba1.3k sqft304A Fox Run, Devine, TX 78016For SaleMLS ID #2016003, Dorothy Heiligman TREC #697813, Basore Real Estate. LERA MLS
- $309,0003 bd2 ba2.3k sqft14011 Wisdom Rd, Atascosa, TX 78002For SaleMLS ID #1991211, Michael Evans TREC #816925, BK Real Estate. LERA MLS
- $214,0003 bd2 ba1.4k sqft172 COUNTY ROAD 2667, Devine, TX 78016New ConstructionMLS ID #2021038, Yeemi Bello-Mondragon TREC #791897, Real Broker, LLC. LERA MLS
