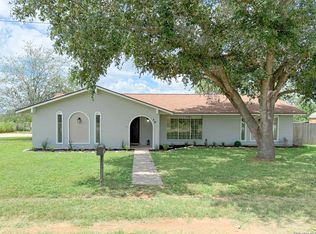
Welcome to our freshly rehabbed Texas ranch-style gem nestled on a spacious 0.5+ acre lot, directly across from Devine Middle School. This home perfectly balances small-town charm with the convenience of being just a short drive from the vibrant heart of San Antonio. KEY FEATURES INCLUDE: Freshly updated interior and exterior, move-in ready, ** Spacious two-car side garage for added convenience, ** Expansive lot with endless possibilities for outdoor living, ** Close proximity to award-winning schools, retail shopping, and local restaurants, ** Easy access to major highways, making your commute a breeze. - Whether you're looking for a peaceful retreat or a family-friendly environment, this property offers the best of both worlds. Don't miss this rare opportunity to own a piece of Texas with modern touches and room to grow. Schedule a showing today!
For sale
Price cut: $5.1K (5/5)
$294,900
475 Fm 2200, Devine, TX 78016
3beds
1,866sqft
:
Get pre-qualified$2,118/mo
Single Family Residence
Built in 1995
0.65 Acres Lot
$288,100 Zestimate®
$158/sqft
$-- HOA
What's special
Freshly updated interiorExpansive lotSpacious two-car side garage
- 441 days |
- 396 |
- 29 |
Zillow last checked:
Listing updated:
Listed by:
Ruben Prieto TREC #735804 (210) 363-1231,
Jason Mitchell Real Estate Tex
Source: LERA MLS,MLS#: 1867729
Facts & features
Interior
Bedrooms & bathrooms
- Bedrooms: 3
- Bathrooms: 2
- Full bathrooms: 2
Primary bedroom
- Features: Walk-In Closet(s), Ceiling Fan(s), Full Bath
- Area: 216
- Dimensions: 18 x 12
Bedroom 2
- Area: 120
- Dimensions: 12 x 10
Bedroom 3
- Area: 100
- Dimensions: 10 x 10
Primary bathroom
- Features: Tub/Shower Separate, Double Vanity
- Area: 96
- Dimensions: 12 x 8
Kitchen
- Area: 84
- Dimensions: 14 x 6
Living room
- Area: 375
- Dimensions: 25 x 15
Heating
- Central, Electric
Cooling
- Ceiling Fan(s), Central Air
Appliances
- Included: Range, Gas Cooktop
- Laundry: Washer Hookup, Dryer Connection
Features
- One Living Area, Separate Dining Room, Eat-in Kitchen, Master Downstairs, Ceiling Fan(s), Programmable Thermostat
- Flooring: Laminate
- Windows: Double Pane Windows, Window Coverings
- Has basement: No
- Has fireplace: No
- Fireplace features: Not Applicable
Interior area
- Total interior livable area: 1,866 sqft
Property
Parking
- Total spaces: 2
- Parking features: Two Car Garage
- Garage spaces: 2
Features
- Levels: One
- Stories: 1
- Pool features: None
Lot
- Size: 0.65 Acres
Details
- Parcel number: R6966
Construction
Type & style
- Home type: SingleFamily
- Property subtype: Single Family Residence
Materials
- Wood Siding
- Foundation: Slab
- Roof: Composition
Condition
- Pre-Owned
- New construction: No
- Year built: 1995
Utilities & green energy
- Water: Co-op Water
Community & HOA
Community
- Features: None
- Subdivision: Devine
Location
- Region: Devine
Financial & listing details
- Price per square foot: $158/sqft
- Tax assessed value: $332,820
- Annual tax amount: $5,344
- Price range: $294.9K - $294.9K
- Date on market: 5/17/2025
- Cumulative days on market: 440 days
- Listing terms: Conventional,FHA,VA Loan,TX Vet,Cash,USDA Loan
Estimated market value
$288,100
$274,000 - $303,000
$2,007/mo
Price history
| Date | Event | Price |
|---|---|---|
| 5/5/2026 | Price change | $294,900-1.7%$158/sqft |
Source:  LERA MLS #1867729 Report a problem LERA MLS #1867729 Report a problem | ||
| 4/7/2026 | Price change | $299,999-3.2%$161/sqft |
Source: LERA MLS #1867729 Report a problem | ||
| 2/19/2026 | Price change | $309,999-3.1%$166/sqft |
Source: LERA MLS #1867729 Report a problem | ||
| 1/10/2026 | Price change | $319,999-3%$171/sqft |
Source: LERA MLS #1867729 Report a problem | ||
| 1/6/2026 | Price change | $329,9990%$177/sqft |
Source: LERA MLS #1867729 Report a problem | ||
| 9/30/2025 | Price change | $330,000-4.3%$177/sqft |
Source: LERA MLS #1867729 Report a problem | ||
| 5/17/2025 | Listed for sale | $345,000$185/sqft |
Source: LERA MLS #1867729 Report a problem | ||
Public tax history
| Year | Property taxes | Tax assessment |
|---|---|---|
| 2025 | $5,282 -1.2% | $332,820 |
| 2024 | $5,344 -1.1% | $332,820 -0.3% |
| 2023 | $5,406 +10.2% | $333,770 +21.7% |
| 2022 | $4,907 +27.5% | $274,290 +33.9% |
| 2021 | $3,850 +8.5% | $204,910 +17% |
| 2020 | $3,549 +3.9% | $175,190 +4.3% |
| 2019 | $3,415 -3.4% | $167,890 |
| 2018 | $3,537 -2.3% | $167,890 -0.6% |
| 2017 | $3,619 +1.5% | $168,890 +1.4% |
| 2016 | $3,564 +16% | $166,530 +14.5% |
| 2015 | $3,072 | $145,380 +0.1% |
| 2014 | $3,072 | $145,170 +31.3% |
| 2007 | -- | $110,590 |
Find assessor info on the county website
Monthly payment
Est. payment
Payment breakdown
Explore the cost of this home by adjusting the details. Changes won't be saved.Climate risks
Neighborhood: 78016
Nearby schools
GreatSchools rating
- 2/10Devine Intermediate SchoolGrades: 3-5Distance: 0.5 mi
- 6/10Devine Middle SchoolGrades: 6-8Distance: 0.1 mi
- 5/10Devine High SchoolGrades: 9-12Distance: 0.2 mi
Schools provided by the listing agent
- Elementary: Ciavarra
- Middle: Devine
- High: Devine
- District: Devine
Source: LERA MLS. This data may not be complete. We recommend contacting the local school district to confirm school assignments for this home.
- $285,100-- bd2 ba2.1k sqft323 Cardinal Dr, Devine, TX 78016Off Market
- $409,2004 bd2 ba2.8k sqft511 Fm 2200 W, Devine, TX 78016Off Market
- $350,8003 bd2 ba1.8k sqft404 Bluebonnet Ave, Devine, TX 78016Off Market
- $311,3003 bd3 ba1.9k sqft319 Cardinal Dr, Devine, TX 78016Off Market
- $465,3003 bd2 ba2.9k sqft407 Bluebonnet Ave, Devine, TX 78016Off Market
- $324,1004 bd2 ba1.7k sqft402 Bluebonnet Ave, Devine, TX 78016Off Market
- $414,0003 bd2 ba2k sqft405 Bluebonnet Ave, Devine, TX 78016Off Market
- $261,8002 bd2 ba2.4k sqft315 Cardinal Dr, Devine, TX 78016Off Market
A local agent can set up tours, give advice and negotiate with sellers.
Similar homes
- $375,0004 bd2 ba2.1k sqft401 BLUEBONNET AVE, Devine, TX 78016For Sale
 MLS ID #1993351, Misty Thompson TREC #555966, KW Thompson Houston Real Estate. LERA MLS
 - $320,0003 bd2 ba1.5k sqft302 Bain Dr, Devine, TX 78016For Sale
 MLS ID #1993670, Paul Rodriguez TREC #761680, Keller Williams City-View. LERA MLS
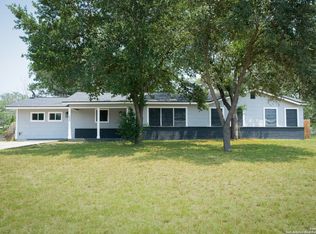
 - $319,0005 bd2 ba1.9k sqft609 Hickory Highway, Devine, TX 78016For Sale
 MLS ID #1778906, Angelina Tumbarello TREC #802465, Morales Realty, LLC. LERA MLS
 - $245,0002 bd2 ba1.2k sqft600 W Park, Devine, TX 78016For Sale
 MLS ID #1972363, Cynthia Morales TREC #449938, Morales Realty, LLC. LERA MLS
 - $325,0004 bd2 ba1.8k sqft1081 County Road 773, Devine, TX 78016For SaleMLS ID #1968795, Monica Esquivel TREC #622390, Real Broker, LLC. LERA MLS
- $235,0003 bd2 ba1.5k sqft1037 county road 7711, Devine, TX 78016For SaleMLS ID #1970347, Christina Cardenas TREC #762511, Niva Realty. LERA MLS
- $294,0002 bd1 ba1.3k sqft3962 STATE HWY 173 S, Devine, TX 78016For SaleMLS ID #1949489, Misty Thompson TREC #555966, KW Thompson Houston Real Estate. LERA MLS
- $399,0004 bd2 ba1.6k sqft400 Wedgewood Way, Devine, TX 78016For SaleMLS ID #2002110, Jennifer Poppe TREC #838508, TX SOLD, LLC. LERA MLS
- $245,0002 bd2 ba1.1k sqft909 County Road 669, Devine, TX 78016For SaleMLS ID #1992859, John Garcia TREC #729382, Uriah Real Estate Organization. LERA MLS
- $364,9993 bd3 ba2.7k sqft106 County Road 6611, Devine, TX 78016For SaleMLS ID #1962057, Madison Moya TREC #845556, Real Broker, LLC. LERA MLS
- $439,9004 bd3 ba1.8k sqft3515 County Road 676, Devine, TX 78016New ConstructionMLS ID #1994574, Robert Madeja TREC #677300, WSI Realty. LERA MLS
- $359,9006 bd2 ba2.7k sqft1281 County Road 6723, Natalia, TX 78059For SaleMLS ID #1991571, Carolyn Trevino TREC #749586, Orchard Brokerage. LERA MLS
- $265,0003 bd2 ba1.6k sqft6535 Encore Oaks, San Antonio, TX 78252For SaleMLS ID #2005040, Diana Villarreal TREC #693690, Real Broker, LLC. LERA MLS
- $300,0003 bd2 ba1.9k sqft366 Ranch Rd, Somerset, TX 78069For SaleMLS ID #1968595, Sierra Green TREC #841913, Realty Advantage. LERA MLS
- $372,0003 bd2 ba1.6k sqft15815 White Cap Dr, Lytle, TX 78052For SaleMLS ID #1999413, Ashley Echtle TREC #829954, Galm Real Estate, LLC. LERA MLS
- $292,0003 bd2 ba1.3k sqft16005 DICKENS BLF, Lytle, TX 78052For SaleMLS ID #2003329, Travis Jacko TREC #685164, Ember Jay Realty. LERA MLS
- $315,0003 bd2 ba1.5k sqft15242 Oak St, Lytle, TX 78052New ConstructionMLS ID #2002439, Rosaura Sanchez Alegria TREC #839526, Our Texas Real Estate. LERA MLS
- $289,9003 bd2 ba1.6k sqft13044 Whisper Bnd, San Antonio, TX 78252For SaleMLS ID #1952268, Derrell Skillman TREC #639690, Redfin Corporation. LERA MLS
- $394,0003 bd2 ba1.4k sqft1979 County Road 651, Devine, TX 78016For SaleMLS ID #1894485, Shane Neal TREC #608871, eXp Realty. LERA MLS
- $295,0003 bd2 ba1.6k sqft6615 Hoffman Plain, San Antonio, TX 78252For SaleMLS ID #1990251, Karen Lopez Bravo TREC #740088, All City San Antonio Registered Series. LERA MLS
