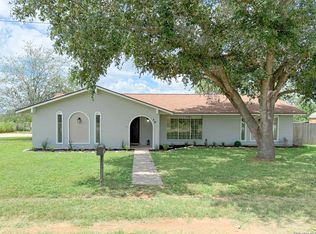
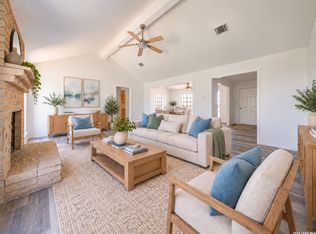
Welcome to your dream home! This beautifully remodeled 5-bedroom, 2-bathroom residence offers nearly 2000 square feet of living space with a versatile open floor plan. One of the bedrooms can easily be transformed into an entertainment room, perfect for movie nights or hosting guests. Located right across from the local park, this home boasts an amazing layout that seamlessly blends style and functionality. Enjoy plenty of space both inside and out, with a large front and backyard ideal for outdoor activities, gardening, or simply relaxing. Step inside to find modern finishes and a bright, airy atmosphere that makes every day feel special. This home is perfect for families, entertainers, or anyone looking for a serene yet convenient living experience. Don't miss your chance to own this stunning property in a great location! *Driveway to be filled in*
For sale
$319,000
609 Hickory Highway, Devine, TX 78016
5beds
1,981sqft
Single Family Residence
Built in 1965
0.34 Acres Lot
$-- Zestimate®
$161/sqft
$-- HOA
What's special
Modern finishesOpen floor planLarge front and backyardEntertainment room
- 267 days
- 139
- 5
Zillow last checked:
Listing updated:
Listed by:
Angelina Tumbarello TREC #802465 (210) 716-1992,
Morales Realty, LLC
Source: LERA MLS,MLS#: 1778906
Facts & features
Interior
Bedrooms & bathrooms
- Bedrooms: 5
- Bathrooms: 2
- Full bathrooms: 2
Primary bedroom
- Features: Ceiling Fan(s), Full Bath
- Area: 156
- Dimensions: 12 x 13
Bedroom 2
- Area: 156
- Dimensions: 12 x 13
Bedroom 3
- Area: 120
- Dimensions: 12 x 10
Bedroom 4
- Area: 140
- Dimensions: 14 x 10
Bedroom 5
- Area: 221
- Dimensions: 13 x 17
Primary bathroom
- Features: Tub/Shower Combo
- Area: 55
- Dimensions: 5 x 11
Dining room
- Area: 224
- Dimensions: 14 x 16
Kitchen
- Area: 90
- Dimensions: 10 x 9
Living room
- Area: 221
- Dimensions: 17 x 13
Heating
- Central, Electric
Cooling
- Central Air
Appliances
- Included: Range, Vented Exhaust Fan, Electric Water Heater
- Laundry: Main Level, Washer Hookup, Dryer Connection
Features
- One Living Area, Separate Dining Room, Master Downstairs, Ceiling Fan(s), Solid Counter Tops
- Flooring: Ceramic Tile
- Has basement: No
- Has fireplace: No
- Fireplace features: Not Applicable
Interior area
- Total interior livable area: 1,981 sqft
Property
Parking
- Parking features: Converted Garage
- Has garage: Yes
Features
- Levels: One
- Stories: 1
- Pool features: None
Lot
- Size: 0.34 Acres
Details
- Parcel number: DE0005000070001015311
Construction
Type & style
- Home type: SingleFamily
- Property subtype: Single Family Residence
Materials
- Brick
- Foundation: Slab
- Roof: Composition
Condition
- Pre-Owned
- New construction: No
- Year built: 1965
Utilities & green energy
- Utilities for property: City Garbage service
Community & HOA
Community
- Features: Playground
- Security: Smoke Detector(s)
- Subdivision: Colonial Oaks
Location
- Region: Devine
Financial & listing details
- Price per square foot: $161/sqft
- Tax assessed value: $277,170
- Annual tax amount: $5,006
- Price range: $319K - $319K
- Date on market: 1/15/2026
- Cumulative days on market: 843 days
- Listing terms: Conventional,FHA,VA Loan,Cash,Investors OK
Estimated market value
Not available
Estimated sales range
Not available
Not available
Price history
| Date | Event | Price |
|---|---|---|
| 1/15/2026 | Listed for sale | $319,000$161/sqft |
Source:  LERA MLS #1778906 Report a problem LERA MLS #1778906 Report a problem | ||
| 1/2/2026 | Listing removed | $319,000$161/sqft |
Source: LERA MLS #1778906 Report a problem | ||
| 6/28/2025 | Price change | $319,000-5.9%$161/sqft |
Source: LERA MLS #1778906 Report a problem | ||
| 3/13/2025 | Price change | $339,000-4.5%$171/sqft |
Source: LERA MLS #1778906 Report a problem | ||
| 1/9/2025 | Listed for sale | $355,000$179/sqft |
Source: LERA MLS #1778906 Report a problem | ||
| 9/9/2024 | Listing removed | $355,000$179/sqft |
Source: LERA MLS #1778906 Report a problem | ||
| 8/29/2024 | Price change | $355,000-2.7%$179/sqft |
Source: LERA MLS #1778906 Report a problem | ||
| 5/28/2024 | Listed for sale | $365,000$184/sqft |
Source: LERA MLS #1778906 Report a problem | ||
| 3/24/2021 | Listing removed | -- |
Source: Owner Report a problem | ||
| 3/2/2020 | Listing removed | $1,500$1/sqft |
Source: Owner Report a problem | ||
| 1/31/2020 | Listed for rent | $1,500$1/sqft |
Source: Owner Report a problem | ||
| 12/3/2019 | Listing removed | $1,500$1/sqft |
Source: Owner Report a problem | ||
| 11/2/2019 | Listed for rent | $1,500$1/sqft |
Source: Owner Report a problem | ||
Public tax history
| Year | Property taxes | Tax assessment |
|---|---|---|
| 2025 | $6,034 +18% | $277,170 +19% |
| 2024 | $5,113 +2.1% | $232,870 +1.2% |
| 2023 | $5,006 +5.5% | $230,160 +10.6% |
| 2022 | $4,747 +32.3% | $208,170 +39.7% |
| 2021 | $3,588 +4.7% | $148,970 +11.1% |
| 2020 | $3,426 +3.8% | $134,050 +4.1% |
| 2019 | $3,301 -0.4% | $128,720 +1.3% |
| 2018 | $3,313 -1.7% | $127,030 |
| 2017 | $3,371 +0.4% | $127,030 +0.3% |
| 2016 | $3,360 +8.9% | $126,710 +10.2% |
| 2015 | $3,086 | $114,940 |
| 2014 | $3,086 | $114,940 +0.7% |
| 2012 | -- | $114,190 |
| 2011 | -- | $114,190 |
| 2010 | -- | $114,190 +0.8% |
| 2009 | -- | $113,300 |
| 2008 | -- | $113,300 +3.5% |
| 2007 | -- | $109,490 |
Find assessor info on the county website
Monthly payment
Est. payment
Payment breakdown
Explore the cost of this home by adjusting the details. Changes won't be saved.Climate risks
Neighborhood: 78016
Nearby schools
Schools provided by the listing agent
- Elementary: Devine
- Middle: Devine
- High: Devine
- District: Devine
Source: LERA MLS. This data may not be complete. We recommend contacting the local school district to confirm school assignments for this home.

Similar homes
- $349,9004 bd2 ba1.6k sqft400 Wedgewood Way, Devine, TX 78016For Sale

 MLS ID #2002110, Jennifer Poppe TREC #838508, TX SOLD, LLC. LERA MLS
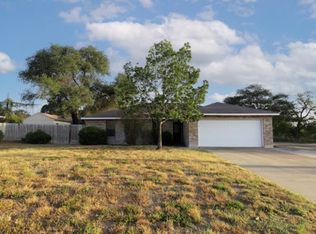
 - $375,0004 bd2 ba2.1k sqft401 BLUEBONNET AVE, Devine, TX 78016For Sale
 MLS ID #1993351, Misty Thompson TREC #555966, KW Thompson Houston Real Estate. LERA MLS
 - $269,0003 bd2 ba1.8k sqft475 FM 2200 W, Devine, TX 78016For Sale
 MLS ID #2021042, Teresa Fuentes TREC #576744, Jason Mitchell Real Estate Tex. LERA MLS
 - $305,0003 bd2 ba1.5k sqft302 BAIN DR, Devine, TX 78016For Sale
 MLS ID #2016105, Kristy Parker TREC #644973, TX SOLD, LLC. LERA MLS
 - $234,5002 bd2 ba1.2k sqft600 W Park, Devine, TX 78016For SaleMLS ID #1972363, Cynthia Morales TREC #449938, Morales Realty, LLC. LERA MLS
- $330,0003 bd2 ba1.4k sqft156 County Road 7752, Devine, TX 78016For SaleMLS ID #2005919, Nancy Martinez TREC #624647, Redbird Realty LLC. LERA MLS
- $340,0004 bd3 ba1.8k sqft15145 NORVELL ST, Lytle, TX 78052For SaleMLS ID #2022560, Ricky Mashburn TREC #496962, Keller Williams Legacy. LERA MLS
- $205,0003 bd2 ba1k sqft303 LEE DR, Devine, TX 78016For SaleMLS ID #1992325, Amanda Alonzo TREC #836138, eXp Realty. LERA MLS
- $208,0002 bd1 ba1.1k sqft523B Rossville, Devine, TX 78016For SaleMLS ID #1995114, Wayne Springer TREC #713574, Springer Realty. LERA MLS
- $359,5006 bd2 ba2.7k sqft1281 County Road 6723, Natalia, TX 78059For SaleMLS ID #1991571, Carolyn Trevino TREC #749586, Orchard Brokerage. LERA MLS
- $210,0002 bd2 ba1.1k sqft909 County Road 669, Devine, TX 78016For SaleMLS ID #1992859, John Garcia TREC #729382, Uriah Real Estate Organization. LERA MLS
- $195,0002 bd1 ba1.1k sqft507 Hayden, Devine, TX 78016For SaleMLS ID #1855905, Juan Rodriguez TREC #702413, Vortex Realty. LERA MLS
- $399,0003 bd2 ba1.7k sqft287 County Road 7712, Devine, TX 78016For SaleMLS ID #2010920, Kristy Parker TREC #644973, TX SOLD, LLC. LERA MLS
- $395,0004 bd3 ba2.1k sqft101 8th St, Natalia, TX 78059For SaleMLS ID #1957251, Misty Thompson TREC #555966, KW Thompson Houston Real Estate. LERA MLS
- $280,0004 bd2 ba1.5k sqft2106 GENEVA ST, Castroville, TX 78009For SaleMLS ID #2007790, Amber Broadway TREC #618409, Opendoor Brokerage, LLC. LERA MLS
- $310,0004 bd3 ba2k sqft20039 Lonesome Dove, Lytle, TX 78052For SaleMLS ID #1958867, Kristen Smith TREC #697938, SERHANT.. LERA MLS
- $475,0004 bd2 ba2k sqft521 COUNTY ROAD 6868 E, Natalia, TX 78059For SaleMLS ID #1994990, Leeroy Ramirez TREC #796782, TRU Real Estate Group. LERA MLS
- $389,0003 bd2 ba1.8k sqft154 Red Fox, Poteet, TX 78065For SaleMLS ID #2016495, Jennifer Nack TREC #480644, Kuper Sotheby's Int'l Realty. LERA MLS
- $250,0005 bd2 ba1.2k sqft15122 TRAWALTER RD, Atascosa, TX 78002For SaleMLS ID #2004317, Shannan Albrecht TREC #488042, Keller Williams Heritage. LERA MLS
