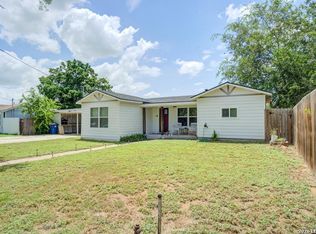
Don't miss this beautifully remodeled home full of character and timeless appeal in the heart of Devine. Originally built in the 1050's, this charming residence retains its original high ceilings, preserving the unique architectural details that make it truly special. Inside, you'll find a spacious open-concept layout that seamlessly connects the living, dining and kitchen areas, creating an inviting space for everyday living and entertaining. Two generously sized bedrooms feature large windows that fill the home with beautiful natural light, while two full bathrooms offer modern comfort and convenience. Thoughtfully remodeled throughout, the interior blends updated finishes with the home's historic charm. Outside, the property sits on four city lots and offers a fenced backyard, detached two-car carport, storage building, and an abundance of mature trees, blooming crepe myrtles that enhance the property's curb appeal and peaceful setting. As an added improvement, the owner has just installed a brand new metal roof, providing lasting peace of mind for years to come!
For sale
Price cut: $5K (10/5)
$234,500
600 W Park, Devine, TX 78016
2beds
1,218sqft
Single Family Residence
Built in 1954
0.59 Acres Lot
$232,400 Zestimate®
$193/sqft
$-- HOA
What's special
Detached two-car carportOriginal high ceilingsStorage buildingFenced backyardAbundance of mature treesUnique architectural detailsTwo generously sized bedrooms
- 134 days
- 201
- 10
Zillow last checked:
Listing updated:
Listed by:
Cynthia Morales TREC #449938 (210) 218-6530,
Morales Realty, LLC
Source: LERA MLS,MLS#: 1972363
Facts & features
Interior
Bedrooms & bathrooms
- Bedrooms: 2
- Bathrooms: 2
- Full bathrooms: 2
Primary bedroom
- Features: Full Bath
- Area: 195
- Dimensions: 13 x 15
Bedroom 2
- Area: 156
- Dimensions: 13 x 12
Primary bathroom
- Features: Shower Only, Single Vanity
- Area: 72
- Dimensions: 9 x 8
Dining room
- Area: 77
- Dimensions: 7 x 11
Kitchen
- Area: 112
- Dimensions: 14 x 8
Living room
- Area: 297
- Dimensions: 27 x 11
Heating
- Central, Electric
Cooling
- Central Air
Appliances
- Included: Range, Disposal, Dishwasher
- Laundry: Washer Hookup, Dryer Connection
Features
- Liv/Din Combo, Utility Room Inside, 1st Floor Lvl/No Steps, High Ceilings, Ceiling Fan(s)
- Flooring: Laminate
- Windows: Window Coverings
- Has fireplace: No
- Fireplace features: Not Applicable
Interior area
- Total interior livable area: 1,218 sqft
Property
Parking
- Total spaces: 2
- Parking features: None, Two Car Carport, RV/Boat Parking, Unpaved Drive, Open
- Carport spaces: 2
- Has uncovered spaces: Yes
Features
- Levels: One
- Stories: 1
- Has private pool: Yes
- Pool features: None
- Fencing: Chain Link
- Has view: Yes
- View description: City
Lot
- Size: 0.59 Acres
- Features: Corner Lot
- Residential vegetation: Mature Trees
Details
- Additional structures: Shed(s)
- Parcel number: R14670
Construction
Type & style
- Home type: SingleFamily
- Property subtype: Single Family Residence
Materials
- Asbestos
- Roof: Metal
Condition
- Pre-Owned
- New construction: No
- Year built: 1954
Utilities & green energy
- Sewer: City, Sewer System
- Water: City, Water System
Community & HOA
Community
- Features: Playground
- Subdivision: Devine
Location
- Region: Devine
Financial & listing details
- Price per square foot: $193/sqft
- Tax assessed value: $238,880
- Annual tax amount: $5,200
- Price range: $234.5K - $234.5K
- Date on market: 6/3/2026
- Cumulative days on market: 135 days
- Listing terms: Conventional,FHA,VA Loan,Cash
- Road surface type: Paved
Estimated market value
$232,400
$221,000 - $244,000
$1,619/mo
Price history
| Date | Event | Price |
|---|---|---|
| 10/5/2026 | Price change | $234,500-2.1%$193/sqft |
Source:  LERA MLS #1972363 Report a problem LERA MLS #1972363 Report a problem | ||
| 9/14/2026 | Price change | $239,500-2.2%$197/sqft |
Source: LERA MLS #1972363 Report a problem | ||
| 6/22/2026 | Price change | $245,000-1.8%$201/sqft |
Source: LERA MLS #1972363 Report a problem | ||
| 6/3/2026 | Listed for sale | $249,500+62%$205/sqft |
Source: LERA MLS #1972363 Report a problem | ||
| 7/2/2020 | Sold | -- |
Source: LERA MLS #1454089 Report a problem | ||
| 6/15/2020 | Pending sale | $154,000$126/sqft |
Source: Morales Realty #1454089 Report a problem | ||
| 4/30/2020 | Listed for sale | $154,000$126/sqft |
Source: Morales Realty #1454089 Report a problem | ||
Public tax history
| Year | Property taxes | Tax assessment |
|---|---|---|
| 2025 | $5,200 -0.9% | $238,880 |
| 2024 | $5,245 +8.7% | $238,880 +7.7% |
| 2023 | $4,826 +5.5% | $221,860 +10.6% |
| 2022 | $4,574 +35.6% | $200,570 +43.3% |
| 2021 | $3,372 +73.9% | $140,010 +84.5% |
| 2020 | $1,939 +3% | $75,880 +3.4% |
| 2019 | $1,882 +5.7% | $73,410 +7.5% |
| 2018 | $1,782 -1.7% | $68,310 |
| 2017 | $1,813 +0.1% | $68,310 |
| 2016 | $1,811 +43.5% | $68,310 +37.1% |
| 2015 | $1,262 | $49,820 -9% |
| 2014 | $1,262 | $54,750 +2.1% |
| 2012 | -- | $53,610 |
| 2011 | -- | $53,610 |
| 2010 | -- | $53,610 +0.7% |
| 2009 | -- | $53,250 |
| 2008 | -- | $53,250 +32% |
| 2007 | -- | $40,340 |
Find assessor info on the county website
Monthly payment
Est. payment
Payment breakdown
Explore the cost of this home by adjusting the details. Changes won't be saved.Climate risks
Neighborhood: 78016
Nearby schools
Schools provided by the listing agent
- Elementary: Devine
- Middle: Devine
- High: Devine
- District: Devine
Source: LERA MLS. This data may not be complete. We recommend contacting the local school district to confirm school assignments for this home.

Similar homes
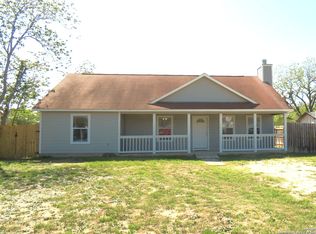
- $224,5004 bd1 ba1.2k sqft132 RENFRO DR, Devine, TX 78016For Sale
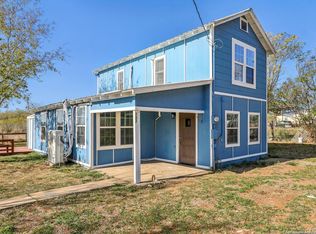
 MLS ID #1830727, Jacob Solis TREC #660871, LPT Realty, LLC. LERA MLS
 - $208,0002 bd1 ba1.1k sqft523B Rossville, Devine, TX 78016For Sale
 MLS ID #1995114, Wayne Springer TREC #713574, Springer Realty. LERA MLS
 - $210,0002 bd2 ba1.1k sqft909 County Road 669, Devine, TX 78016For Sale
 MLS ID #1992859, John Garcia TREC #729382, Uriah Real Estate Organization. LERA MLS
 - $195,0002 bd1 ba1.1k sqft507 Hayden, Devine, TX 78016For Sale
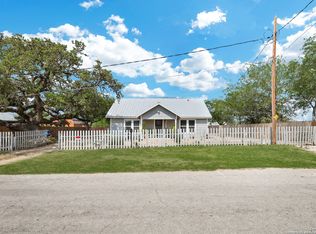 MLS ID #1855905, Juan Rodriguez TREC #702413, Vortex Realty. LERA MLS
 - $159,0003 bd1 ba996 sqft412 W Coker, Devine, TX 78016For SaleMLS ID #2006722, Gary Bisha TREC #508227, My Castle Realty. LERA MLS
- $349,9004 bd2 ba1.6k sqft400 Wedgewood Way, Devine, TX 78016For SaleMLS ID #2002110, Jennifer Poppe TREC #838508, TX SOLD, LLC. LERA MLS
- $330,0003 bd2 ba1.4k sqft156 County Road 7752, Devine, TX 78016For SaleMLS ID #2005919, Nancy Martinez TREC #624647, Redbird Realty LLC. LERA MLS
- $214,0003 bd2 ba1.4k sqft172 COUNTY ROAD 2667, Devine, TX 78016New ConstructionMLS ID #2021038, Yeemi Bello-Mondragon TREC #791897, Real Broker, LLC. LERA MLS
- $229,9003 bd2 ba1.1k sqft147 County Road 6841, Lytle, TX 78052For SaleMLS ID #1962626, Kari Menchaca TREC #651976, Galm Real Estate, LLC. LERA MLS
- $219,9003 bd1 ba1.2k sqft15100 Norvell St, Lytle, TX 78052For SaleMLS ID #2012695, Vanessa Pina TREC #772480, Keller Williams Heritage. LERA MLS
- $221,0002 bd2 ba1.1k sqft275 Fay drive, Lytle, TX 78052For SaleMLS ID #2007161, Troy Nazelrod TREC #725575, 1st Choice Realty Group. LERA MLS
- $225,0003 bd2 ba1.3k sqft104 County Road 4637, Hondo, TX 78861For SaleMLS ID #2014876, Deborah Pyatte-Davis TREC #757979, Vylla Home. LERA MLS
- $215,0003 bd2 ba1.1k sqft1685 County Road 5715, Natalia, TX 78059For SaleMLS ID #2012273, Monica Loera TREC #760097, Redbird Realty LLC. LERA MLS
- $244,0004 bd2 ba1.7k sqft12606 Toro Dr, Atascosa, TX 78002For SaleMLS ID #1963018, Sandy Hurtado TREC #732853, Exquisite Properties, LLC. LERA MLS
- $258,0003 bd2 ba1.3k sqft20045 Huckleberry St, Lytle, TX 78052For SaleMLS ID #1966743, Cata Luna TREC #833252, Orchard Brokerage. LERA MLS
- $275,0003 bd2 ba1.6k sqft6615 Hoffman Plain, San Antonio, TX 78252For SaleMLS ID #2023899, Mary Fine TREC #705201, Connect Realty.com. LERA MLS
- $224,9003 bd3 ba1.4k sqft6552 Sabinal, San Antonio, TX 78252For SaleMLS ID #2021690, Vincent Salas TREC #516943, Texas Home Realty. LERA MLS
- $242,0003 bd2 ba1.5k sqft433 County Road 4511, Hondo, TX 78861For SaleMLS ID #2017152, Carrie Partridge TREC #644434, Connect Realty.com. LERA MLS
- $235,0003 bd2 ba1.4k sqft13923 Jersey Cow, San Antonio, TX 78252For SaleMLS ID #1995808, Yuri Ruiz TREC #780114, Real Broker, LLC. LERA MLS
