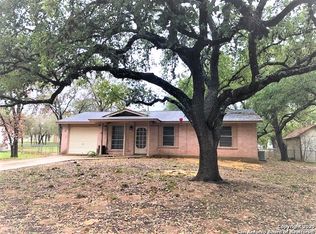
COMPLETELY REBUILT FROM THE STUDS UP - MOVE-IN READY & JUST BLOCKS FROM THE GOLF COURSE! Get the look, feel, and peace of mind of a brand-new 2026 home without the cookie-cutter neighborhood, HOA fees, or restrictive rules. This stunning 4-bedroom, 2-bath home has been extensively rebuilt with permitted, professional craftsmanship. Major systems have been replaced throughout, giving buyers a beautifully updated home with fewer maintenance concerns for years to come. MAJOR UPGRADES INCLUDE: brand-new roof, energy-efficient windows, new HVAC system, new electrical wiring and upgraded panel, new plumbing lines, new sheetrock and trim, fresh designer paint, and fully updated kitchen and bathrooms. The modern kitchen features new cabinetry, quartz countertops, and stainless steel appliances, while the updated bathrooms and fresh finishes throughout give the home a clean, contemporary feel. Sitting on a large corner lot just a few blocks from the local golf course, this home is perfect for buyers who love the golf lifestyle but don't want the expense or restrictions of living in an HOA community. Enjoy easy access to the course while still having the freedom to enjoy your property your way. The fully fenced backyard includes a 10x12 pergola and 6x8 storage building, providing great space for relaxing, entertaining, or additional storage. No HOA. No known deed restrictions. Completely renovated. Golf just around the corner. This one checks all the boxes!
For sale
Price cut: $39.1K (9/6)
$349,900
400 Wedgewood Way, Devine, TX 78016
4beds
1,671sqft
Single Family Residence
Built in 1970
0.35 Acres Lot
$344,900 Zestimate®
$209/sqft
$-- HOA
What's special
Updated bathroomsNew plumbing linesFresh finishes throughoutStainless steel appliancesQuartz countertopsFresh designer paintModern kitchen
- 75 days
- 265
- 16
Zillow last checked:
Listing updated:
Listed by:
Jennifer Poppe TREC #838508 (210) 380-4853,
TX SOLD, LLC
Source: LERA MLS,MLS#: 2002110
Facts & features
Interior
Bedrooms & bathrooms
- Bedrooms: 4
- Bathrooms: 2
- Full bathrooms: 2
Primary bedroom
- Area: 224
- Dimensions: 14 x 16
Bedroom 2
- Area: 99
- Dimensions: 11 x 9
Bedroom 3
- Area: 108
- Dimensions: 12 x 9
Bedroom 4
- Area: 81
- Dimensions: 9 x 9
Primary bathroom
- Features: Shower Only
- Area: 100
- Dimensions: 10 x 10
Dining room
- Area: 104
- Dimensions: 8 x 13
Kitchen
- Area: 120
- Dimensions: 10 x 12
Living room
- Area: 374
- Dimensions: 17 x 22
Heating
- Central, Electric
Cooling
- Central Air
Appliances
- Included: Washer, Dryer, Cooktop, Microwave, Refrigerator, Dishwasher
Features
- One Living Area, Kitchen Island, Open Floorplan, Walk-In Closet(s), Master Downstairs, Ceiling Fan(s)
- Flooring: Other
- Has basement: No
- Has fireplace: No
- Fireplace features: Not Applicable
Interior area
- Total interior livable area: 1,671 sqft
Property
Parking
- Parking features: None
Features
- Levels: One
- Stories: 1
- Pool features: None
Lot
- Size: 0.35 Acres
Details
- Parcel number: R15463
Construction
Type & style
- Home type: SingleFamily
- Property subtype: Single Family Residence
Materials
- Brick
- Foundation: Slab
- Roof: Composition
Condition
- Pre-Owned
- New construction: No
- Year built: 1970
Utilities & green energy
- Utilities for property: City Garbage service
Community & HOA
Community
- Features: Golf
- Subdivision: N/A
Location
- Region: Devine
Financial & listing details
- Price per square foot: $209/sqft
- Tax assessed value: $179,020
- Annual tax amount: $3,861
- Price range: $349.9K - $349.9K
- Date on market: 7/22/2026
- Cumulative days on market: 76 days
- Listing terms: Conventional,FHA,VA Loan,Cash
Estimated market value
$344,900
$328,000 - $362,000
$2,047/mo
Price history
| Date | Event | Price |
|---|---|---|
| 9/6/2026 | Price change | $349,900-10.1%$209/sqft |
Source:  LERA MLS #2002110 Report a problem LERA MLS #2002110 Report a problem | ||
| 8/22/2026 | Price change | $389,000-2.5%$233/sqft |
Source: LERA MLS #2002110 Report a problem | ||
| 8/15/2026 | Price change | $398,800-0.1%$239/sqft |
Source: LERA MLS #2002110 Report a problem | ||
| 7/22/2026 | Listed for sale | $399,000+299%$239/sqft |
Source: LERA MLS #2002110 Report a problem | ||
| 10/21/2025 | Listing removed | -- |
Source: Owner Report a problem | ||
| 10/6/2025 | Listed for sale | $100,000$60/sqft |
Source: Owner Report a problem | ||
Public tax history
| Year | Property taxes | Tax assessment |
|---|---|---|
| 2025 | $3,897 -1% | $179,020 -0.2% |
| 2024 | $3,937 -2.3% | $179,300 -3.2% |
| 2023 | $4,030 +4.9% | $185,260 +10% |
| 2022 | $3,840 +36.7% | $168,380 +44.4% |
| 2021 | $2,809 +4.8% | $116,640 +11.2% |
| 2020 | $2,680 +3.5% | $104,860 +3.9% |
| 2019 | $2,588 +0.2% | $100,940 +1.9% |
| 2018 | $2,583 -1.7% | $99,040 |
| 2017 | $2,629 +0.3% | $99,040 +0.2% |
| 2016 | $2,620 +43.4% | $98,810 +30.3% |
| 2015 | $1,828 | $75,820 |
| 2014 | $1,828 | $75,820 +0.6% |
| 2012 | -- | $75,360 |
| 2011 | -- | $75,360 |
| 2010 | -- | $75,360 +0.7% |
| 2009 | -- | $74,800 |
| 2008 | -- | $74,800 +26.7% |
| 2007 | -- | $59,015 |
Find assessor info on the county website
Monthly payment
Est. payment
Payment breakdown
Explore the cost of this home by adjusting the details. Changes won't be saved.Climate risks
Neighborhood: 78016
Nearby schools
Schools provided by the listing agent
- Elementary: Devine
- Middle: Devine
- High: Devine
- District: Devine
Source: LERA MLS. This data may not be complete. We recommend contacting the local school district to confirm school assignments for this home.
Similar homes
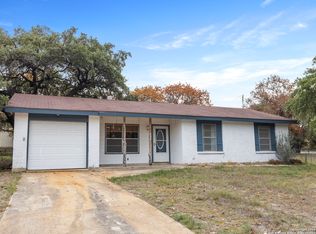
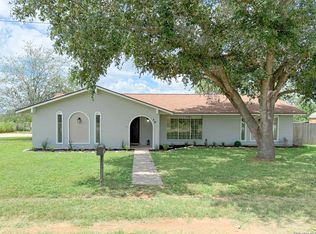
- $375,0004 bd2 ba2.1k sqft401 BLUEBONNET AVE, Devine, TX 78016For Sale
 MLS ID #1993351, Misty Thompson TREC #555966, KW Thompson Houston Real Estate. LERA MLS
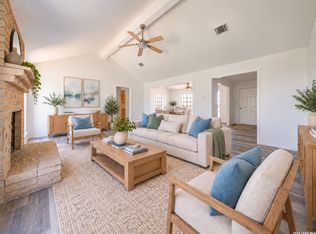
 - $269,0003 bd2 ba1.8k sqft475 FM 2200 W, Devine, TX 78016For Sale
 MLS ID #2021042, Teresa Fuentes TREC #576744, Jason Mitchell Real Estate Tex. LERA MLS
 - $499,0004 bd3 ba2k sqft901 ZIG ZAG AVE, Devine, TX 78016For Sale
 MLS ID #2013905, Misty Thompson TREC #555966, KW Thompson Houston Real Estate. LERA MLS
 - $239,5002 bd2 ba1.2k sqft600 W Park, Devine, TX 78016For Sale
 MLS ID #1972363, Cynthia Morales TREC #449938, Morales Realty, LLC. LERA MLS
 - $484,9814 bd3 ba1.8k sqft3515 County Road 676, Devine, TX 78016New ConstructionMLS ID #2014003, Robert Madeja TREC #677300, WSI Realty. LERA MLS
- $349,9003 bd2 ba1.3k sqft123 Ranchero, Natalia, TX 78059New ConstructionMLS ID #1947690, Amelia Gallo TREC #648402, Kerr Realty. LERA MLS
- $443,0003 bd2 ba1.9k sqft160 County Road 6874, Natalia, TX 78059For SaleMLS ID #1967531, Jamie Taylor TREC #820541, eXp Realty. LERA MLS
- $300,0003 bd2 ba1.4k sqft1213 County Road 1670, Moore, TX 78057For SaleMLS ID #2004866, Brandi Gutierrez TREC #828828, Keller Williams Heritage. LERA MLS
- $379,0003 bd3 ba2.3k sqft15751 Medina, LaCoste, TX 78039For SaleMLS ID #1971237, Erin Braden TREC #677736, Harzheim Properties, LLC. LERA MLS
- $419,0004 bd2 ba2k sqft716 County Road 6847, Lytle, TX 78052New ConstructionMLS ID #2004194, Ana Jaramillo TREC #739758, Real Broker, LLC. LERA MLS
- $350,0004 bd3 ba1.9k sqft6731 Beehive, San Antonio, TX 78252For SaleMLS ID #1940900, Lori Porter TREC #747789, JB Goodwin, REALTORS. LERA MLS
- $377,5004 bd3 ba1.9k sqft316 Royal Oaks Dr, Somerset, TX 78069New ConstructionMLS ID #1958219, Cynthia Letayf-Cuevas TREC #653628, Redfin Corporation. LERA MLS
- $355,0003 bd2 ba1.9k sqft312 Ryan, San Antonio, TX 78253For SaleMLS ID #2002117, Austin Burt TREC #839023, Real Broker, LLC. LERA MLS
- $359,0003 bd2 ba1.6k sqft16911 Rancho Escondido, Atascosa, TX 78002For SaleMLS ID #2014617, Sandra Benavidez TREC #833625, Real Broker, LLC. LERA MLS
- $342,0003 bd2 ba1.4k sqft7306 TIFF NICOLE LN, Von Ormy, TX 78073For SaleMLS ID #2011882, Erica Rivera TREC #780838, LPT Realty, LLC. LERA MLS
- $350,0003 bd2 ba1.7k sqft2640 BARKEY SPGS, San Antonio, TX 78245For SaleMLS ID #1995967, Brayson Verzella TREC #538286, Real Broker, LLC. LERA MLS
- $380,0003 bd2 ba1.9k sqft12414 Flatiron Way, Atascosa, TX 78002For SaleMLS ID #2009206, Douglas Curtis TREC #437750, Keller Williams Heritage. LERA MLS
- $508,0004 bd2 ba2.3k sqft13040 Tomlynn, Atascosa, TX 78002For SaleMLS ID #2016959, Lorena Vera TREC #800062, Real Broker, LLC. LERA MLS
- $310,0004 bd3 ba2k sqft20039 Lonesome Dove, Lytle, TX 78052For SaleMLS ID #1958867, Kristen Smith TREC #697938, SERHANT.. LERA MLS
