*Inquire about available incentives for using our preferred lender* Introducing the Keystone floorplan from Skytex Homes in Somerset Estates! Schedule your tour to see this model that boasts many upgrades. Must see Matterport/Virtual Tour. Over an acre lot, this community offers brand-new homes on oversized lots with open meadows. Just minutes outside Somerset, TX
New construction
$329,900
2218 Stevens Rd, Somerset, TX 78069
4beds
2,040sqft
Single Family Residence
Built in 2026
1.18 Acres Lot
$328,600 Zestimate®
$162/sqft
$-- HOA
What's special
Over an acre lotOpen meadowsOversized lots
- 1 day
- 29
- 5
Zillow last checked:
Listing updated:
Listed by:
Robert Madeja TREC #677300 (210) 866-6501,
WSI Realty
Source: LERA MLS,MLS#: 2026581
Facts & features
Interior
Bedrooms & bathrooms
- Bedrooms: 4
- Bathrooms: 3
- Full bathrooms: 3
Primary bedroom
- Features: Walk-In Closet(s), Ceiling Fan(s), Full Bath
- Area: 168
- Dimensions: 14 x 12
Bedroom 2
- Area: 108
- Dimensions: 9 x 12
Bedroom 3
- Area: 96
- Dimensions: 8 x 12
Bedroom 4
- Area: 80
- Dimensions: 8 x 10
Primary bathroom
- Features: Tub/Shower Separate, Double Vanity
- Area: 80
- Dimensions: 10 x 8
Dining room
- Area: 100
- Dimensions: 10 x 10
Family room
- Area: 180
- Dimensions: 15 x 12
Kitchen
- Area: 140
- Dimensions: 14 x 10
Living room
- Area: 192
- Dimensions: 16 x 12
Heating
- Central, Electric
Cooling
- Central Air
Appliances
- Included: Microwave, Range, Refrigerator, Dishwasher, Electric Water Heater, None
- Laundry: Main Level, Washer Hookup, Dryer Connection
Features
- One Living Area, Kitchen Island, Utility Room Inside, Walk-In Closet(s), Ceiling Fan(s)
- Flooring: Linoleum
- Windows: Double Pane Windows, Window Coverings
- Has basement: No
- Number of fireplaces: 1
- Fireplace features: One, Living Room, Factory Built
Interior area
- Total interior livable area: 2,040 sqft
Video & virtual tour
Property
Parking
- Parking features: None, Pad Only (Off Street), Open
Features
- Stories: 1
- Patio & porch: Deck
- Pool features: None
Lot
- Size: 1.18 Acres
- Features: 1 - 2 Acres
Construction
Type & style
- Home type: SingleFamily
- Property subtype: Single Family Residence
Materials
- Wood Siding
- Foundation: Other
- Roof: Composition
Condition
- New Construction
- New construction: Yes
- Year built: 2026
Details
- Builder name: Skytex Homes, LLC
Utilities & green energy
- Electric: GVEC
- Sewer: Septic
- Water: SS Water Sup, Co-op Water
Community & HOA
Community
- Features: None
- Subdivision: Somerset Estates
Location
- Region: Somerset
Financial & listing details
- Price per square foot: $162/sqft
- Price range: $329.9K - $329.9K
- Date on market: 10/28/2026
- Cumulative days on market: 2 days
- Listing terms: Conventional,FHA,VA Loan,Cash,Investors OK
- Road surface type: Asphalt
- Body type: Double Wide
Estimated market value
$328,600
$312,000 - $345,000
Not available
Price history
| Date | Event | Price |
|---|---|---|
| 10/28/2026 | Listed for sale | $329,900-9%$162/sqft |
Source:  LERA MLS #2026581 Report a problem | ||
| 8/26/2026 | Listing removed | $362,343$178/sqft |
Source: LERA MLS #2006757 Report a problem | ||
| 8/7/2026 | Listed for sale | $362,343$178/sqft |
Source: LERA MLS #2006757 Report a problem | ||
| 8/5/2026 | Listing removed | $362,343$178/sqft |
Source: LERA MLS #1995627 Report a problem | ||
| 6/27/2026 | Listed for sale | $362,343$178/sqft |
Source: LERA MLS #1995627 Report a problem | ||
| 6/24/2026 | Listing removed | $362,343$178/sqft |
Source: LERA MLS #1970350 Report a problem | ||
| 5/28/2026 | Listed for sale | $362,343$178/sqft |
Source: LERA MLS #1970350 Report a problem | ||
| 5/27/2026 | Listing removed | $362,343$178/sqft |
Source: LERA MLS #1962316 Report a problem | ||
| 4/29/2026 | Listed for sale | $362,343$178/sqft |
Source: LERA MLS #1962316 Report a problem | ||
| 4/29/2026 | Listing removed | $362,343$178/sqft |
Source: LERA MLS #1954893 Report a problem | ||
| 4/3/2026 | Listed for sale | $362,343$178/sqft |
Source: LERA MLS #1954893 Report a problem | ||
| 4/1/2026 | Listing removed | $362,343$178/sqft |
Source: LERA MLS #1941822 Report a problem | ||
| 2/16/2026 | Listed for sale | $362,343$178/sqft |
Source: LERA MLS #1941822 Report a problem | ||
Public tax history
Tax history is unavailable.
Monthly payment
Est. payment
Payment breakdown
Explore the cost of this home by adjusting the details. Changes won't be saved.Climate risks
Neighborhood: 78069
Nearby schools
Schools provided by the listing agent
- Elementary: Somerset
- Middle: Somerset
- High: Somerset
- District: Somerset
Source: LERA MLS. This data may not be complete. We recommend contacting the local school district to confirm school assignments for this home.
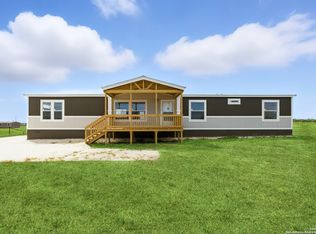
Similar homes
- $375,0004 bd3 ba1.9k sqft316 Royal Oaks Dr, Somerset, TX 78069New Construction
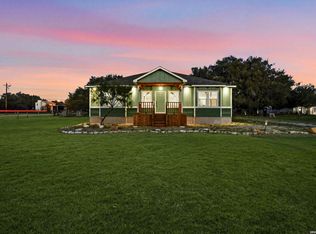
 MLS ID #2026600, Silvia Solis de Canales TREC #647558, RE/MAX Associates. LERA MLS
- $264,8713 bd2 ba1.4k sqft2240 Stevens Rd, Somerset, TX 78069New Construction
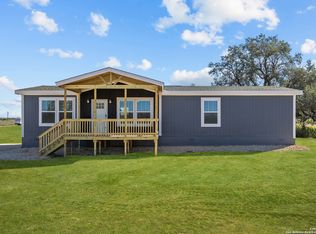 MLS ID #2012065, Robert Madeja TREC #677300, WSI Realty. LERA MLS
- $350,0003 bd2 ba1.6k sqft2629 Fm 1332, Jourdanton, TX 78026For Sale
 MLS ID #1997366, Bianca Haseloff TREC #802749, Levi Rodgers Real Estate Group. LERA MLS
- $429,9953 bd2 ba1.3k sqft20922 KINNEY RD, Somerset, TX 78069For Sale
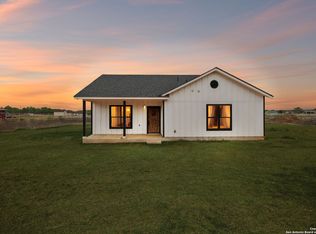 MLS ID #2025710, Misti Rios TREC #572999, Keller Williams Heritage. LERA MLS
- $408,5004 bd3 ba2.5k sqft19724 Alexander Nova, Somerset, TX 78069New ConstructionMLS ID #2007094, Jennifer Corpus TREC #804877, Uriah Real Estate Organization. LERA MLS
- $280,0004 bd3 ba1.8k sqft4443 Palace, Von Ormy, TX 78073For SaleMLS ID #1934334, Carolina Tirado TREC #643659, Real Broker, LLC. LERA MLS
- $335,0004 bd2 ba1.6k sqft400 Wedgewood Way, Devine, TX 78016For SaleMLS ID #2002110, Jennifer Poppe TREC #838508, TX SOLD, LLC. LERA MLS
- $359,9004 bd2 ba2.2k sqft3938 New Mathis, Elmendorf, TX 78112For SaleMLS ID #1944166, Peter Gomez TREC #683851, JB Goodwin, REALTORS. LERA MLS
- $349,0003 bd2 ba1.6k sqft16911 Rancho Escondido, Atascosa, TX 78002For SaleMLS ID #2014617, Sandra Benavidez TREC #833625, Real Broker, LLC. LERA MLS
- $381,0003 bd2 ba2.1k sqft185 E MEDIUM MEADOW DR, Lytle, TX 78052For SaleMLS ID #2024193, Amber Broadway TREC #618409, Opendoor Brokerage, LLC. LERA MLS
- $368,5003 bd2 ba2k sqft26 SUNRISE DR, Pleasanton, TX 78064For SaleMLS ID #2020850, Adriana Moreno TREC #656055, Keller Williams City-View. LERA MLS
- $279,9994 bd3 ba1.9k sqft723 PELICAN LNDG, San Antonio, TX 78221For SaleMLS ID #2024716, Cassandra Alfaro TREC #735769, Real Broker, LLC. LERA MLS
- $425,0004 bd2 ba2k sqft716 County Road 6847, Lytle, TX 78052New ConstructionMLS ID #2025531, Ana Jaramillo TREC #739758, Real Broker, LLC. LERA MLS
- $394,9004 bd3 ba2.2k sqft20825 Pleasanton Rd, San Antonio, TX 78264For SaleMLS ID #2007527, Christopher Watters TREC #567369, Watters International Realty. LERA MLS
- $409,9004 bd4 ba2.4k sqft23007 DREAM VIEW DR, Elmendorf, TX 78112For SaleMLS ID #2012557, Jose Ramirez Garcia TREC #688911, SERHANT. LERA MLS
- $299,0004 bd3 ba2.4k sqft1822 Marufo Vega, San Antonio, TX 78245For SaleMLS ID #2014922, Monique Briseno Brim TREC #703242, JB Goodwin, REALTORS. LERA MLS
- $380,0004 bd3 ba2k sqft4230 WATERWOOD PASS DR, Elmendorf, TX 78112New ConstructionMLS ID #2015112, Lisa Blanco TREC #647569, Real Broker, LLC. LERA MLS
- $399,0003 bd2 ba1.8k sqft81 Pulliam Dr, Pleasanton, TX 78064Active
 MLS ID #2338960, Sarah Zapata Zapata, eXp Realty, LLC. Unlock MLS
- $270,0004 bd2 ba1.6k sqft1919 BLACKJACK VW, San Antonio, TX 78264For SaleMLS ID #1996113, Dominic Patino TREC #831849, NB Elite Realty. LERA MLS
