Welcome to 4443 Palace, a beautifully updated 4 bedroom, 3 bath home designed for comfort, space and modern living. This home features an open-concept floor plan with laminate flooring, stylish new cabinets, and elegant quartz countertops throughout. The oversized kitchen is the heart of the home, highlighted by a massive island perfect for entertaining, meal prep, and gathering with family and friends. The spacious primary suite offers a true retreat with a huge spa-like bathroom, providing plenty of room to relax and unwind. Three additional bedrooms and two full bathrooms offer flexibility for guests, a home office or a growing family. Situated on a large lot, this property provides plenty of outdoor space for pets, play, or future additions. A 3-car carport adds convenience and ample parking. With modern updates, generous living space, and a functional layout, this home is move-in ready and perfect for today's lifestyle.
For sale
$300,000
4443 Palace, Von Ormy, TX 78073
4beds
1,810sqft
:
Get pre-qualified$2,159/mo
Single Family Residence
Built in 1960
0.3 Acres Lot
$294,300 Zestimate®
$166/sqft
$-- HOA
What's special
Modern updatesBeautifully updatedLarge lotLaminate flooringOpen-concept floor planGenerous living spaceElegant quartz countertops
- 192 days |
- 1,130 |
- 124 |
Zillow last checked:
Listing updated:
Listed by:
Carolina Tirado TREC #643659 (210) 309-9518,
Real Broker, LLC
Source: LERA MLS,MLS#: 1934334
Facts & features
Interior
Bedrooms & bathrooms
- Bedrooms: 4
- Bathrooms: 3
- Full bathrooms: 3
Primary bedroom
- Area: 390
- Dimensions: 15 x 26
Bedroom 2
- Area: 182
- Dimensions: 14 x 13
Bedroom 3
- Area: 117
- Dimensions: 13 x 9
Bedroom 4
- Area: 81
- Dimensions: 9 x 9
Primary bathroom
- Features: Tub/Shower Separate
- Area: 90
- Dimensions: 9 x 10
Dining room
- Area: 117
- Dimensions: 13 x 9
Kitchen
- Area: 210
- Dimensions: 14 x 15
Living room
- Area: 204
- Dimensions: 12 x 17
Heating
- Heat Pump, Electric
Cooling
- Central Air
Appliances
- Included: Built-In Oven, Range, Disposal, Gas Water Heater
- Laundry: Laundry Closet, Main Level, Washer Hookup, Dryer Connection
Features
- One Living Area, Separate Dining Room, Kitchen Island, Pantry, Utility Room Inside, Open Floorplan, All Bedrooms Downstairs, Walk-In Closet(s), Master Downstairs, Ceiling Fan(s), Chandelier, Solid Counter Tops
- Flooring: Laminate
- Has fireplace: No
- Fireplace features: Not Applicable
Interior area
- Total interior livable area: 1,810 sqft
Property
Parking
- Total spaces: 3
- Parking features: Garage Faces Side, Three Car Carport
- Has garage: Yes
- Carport spaces: 3
Features
- Levels: One
- Stories: 1
- Pool features: None
- Fencing: Chain Link
Lot
- Size: 0.3 Acres
- Dimensions: 100 x 130
- Features: 1/4 - 1/2 Acre, Streetlights
Details
- Parcel number: 041942130160
Construction
Type & style
- Home type: SingleFamily
- Property subtype: Single Family Residence
Materials
- 4 Sides Masonry, Stone, Stucco
- Roof: Metal
Condition
- Pre-Owned
- New construction: No
- Year built: 1960
Utilities & green energy
- Electric: CPS
- Gas: CPS
- Sewer: SAWS, Septic
- Water: SAWS
Community & HOA
Community
- Features: None
- Security: Smoke Detector(s)
- Subdivision: Kings Point
Location
- Region: Von Ormy
Financial & listing details
- Price per square foot: $166/sqft
- Tax assessed value: $230,280
- Annual tax amount: $4,420
- Price range: $300K - $300K
- Date on market: 1/16/2026
- Cumulative days on market: 193 days
- Listing terms: Conventional,1st Seller Carry,Cash
- Road surface type: Paved
Estimated market value
$294,300
$280,000 - $309,000
$2,109/mo
Price history
| Date | Event | Price |
|---|---|---|
| 4/10/2026 | Price change | $300,000-3.2%$166/sqft |
Source:  LERA MLS #1934334 Report a problem LERA MLS #1934334 Report a problem | ||
| 1/16/2026 | Listed for sale | $310,000$171/sqft |
Source: LERA MLS #1934334 Report a problem | ||
| 2/3/1995 | Sold | -- |
Source: Public Record Report a problem | ||
Public tax history
| Year | Property taxes | Tax assessment |
|---|---|---|
| 2025 | $896 -15.2% | $137,308 +10% |
| 2024 | $1,057 +13% | $124,825 +10% |
| 2023 | $935 -39.7% | $113,477 +10% |
| 2022 | $1,551 +1.5% | $103,161 +10% |
| 2021 | $1,529 | $93,783 +10% |
| 2020 | $1,529 +44% | $85,257 +33.5% |
| 2019 | $1,061 | $63,870 +7% |
| 2018 | $1,061 +15.2% | $59,680 +7.8% |
| 2017 | $922 +20.5% | $55,383 +10% |
| 2016 | $765 +8% | $50,348 +10% |
| 2015 | $708 | $45,771 +10% |
| 2014 | $708 | $41,610 -2% |
| 2013 | -- | $42,440 -8.8% |
| 2011 | -- | $46,510 -5.1% |
| 2010 | -- | $49,000 -3.7% |
| 2009 | -- | $50,870 -4.6% |
| 2008 | -- | $53,330 -0.3% |
| 2007 | -- | $53,490 +1.8% |
| 2006 | -- | $52,550 -12.9% |
| 2005 | -- | $60,350 |
| 2004 | -- | -- |
| 2003 | -- | -- |
| 2002 | -- | -- |
| 2001 | -- | -- |
| 2000 | -- | -- |
Find assessor info on the county website
Monthly payment
Est. payment
Payment breakdown
Explore the cost of this home by adjusting the details. Changes won't be saved.Climate risks
Neighborhood: 78073
Nearby schools
GreatSchools rating
- 4/10Savannah Heights Intermediate SchoolGrades: 5-6Distance: 1.2 mi
- 8/10Somerset J High SchoolGrades: 7-8Distance: 3.1 mi
- 3/10Somerset High SchoolGrades: 9-12Distance: 4.5 mi
Schools provided by the listing agent
- Elementary: Barrera
- Middle: Somerset
- High: Somerset
- District: Somerset
Source: LERA MLS. This data may not be complete. We recommend contacting the local school district to confirm school assignments for this home.
- $244,5003 bd2 ba1.3k sqft4435 Palace, Von Ormy, TX 78073Off Market
- $263,8003 bd2 ba1.4k sqft4491 Palace, Von Ormy, TX 78073Off Market
- $93,000-- bd-- ba924 sqft4444 Countess, Von Ormy, TX 78073Off Market
- $214,0003 bd2 ba2.1k sqft4444 Countess, Von Ormy, TX 78073Off Market
- $84,300-- bd-- ba1.6k sqft4506 Countess, Von Ormy, TX 78073Off Market
- $130,4003 bd2 ba2.1k sqft4436 Countess, Von Ormy, TX 78073Off Market
- $82,100-- bd-- ba1.3k sqft4442 Palace, Von Ormy, TX 78073Off Market
- $23,176-- bd-- ba576 sqft4427 Palace, Von Ormy, TX 78073Off Market
A local agent can set up tours, give advice and negotiate with sellers.
Similar homes
- $284,9994 bd3 ba2.2k sqft4344 MOUNTAIN PASS, Von Ormy, TX 78073For Sale

 MLS ID #1967519, Michelle Castillo TREC #626883, Keller Williams Legacy. LERA MLS
 - $295,0004 bd2 ba1.7k sqft4007 Meadowlark Ave, San Antonio, TX 78210Active
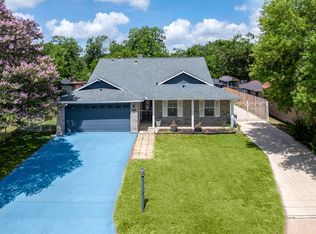
 MLS ID #6483882, Joseph Cardona, Realty One Group Prosper. Unlock MLS
 - $295,0004 bd3 ba2.3k sqft9226 BEECH GRV, San Antonio, TX 78245For Sale
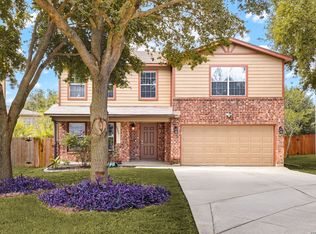 MLS ID #2001687, Wisam Baraz TREC #680526, Keller Williams Heritage. LERA MLS
 - $310,0005 bd3 ba2.2k sqft536 Commerce St, Pleasanton, TX 78064For Sale
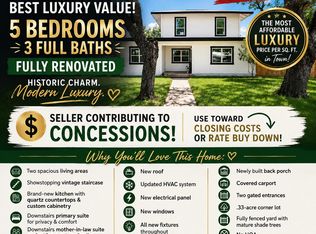 MLS ID #1966285, Shane Neal TREC #608871, eXp Realty. LERA MLS
 - $362,3435 bd3 ba2.1k sqft2218 Stevens Rd, Somerset, TX 78069New ConstructionMLS ID #1995627, Robert Madeja TREC #677300, WSI Realty. LERA MLS
- $315,0004 bd3 ba2.3k sqft9023 Camino Rey, San Antonio, TX 78245For SaleMLS ID #1998788, Jesse Lopez TREC #694332, Blue Utopia Realty, Inc.. LERA MLS
- $305,0004 bd3 ba2.4k sqft1822 Marufo Vega, San Antonio, TX 78245For SaleMLS ID #1944900, Monique Briseno Brim TREC #703242, JB Goodwin, REALTORS. LERA MLS
- $279,0004 bd3 ba2.4k sqft10026 Bermuda Palm, San Antonio, TX 78245For SaleMLS ID #1998941, Elisa Romero TREC #734790, Premier Realty Group Platinum. LERA MLS
- $295,0004 bd2 ba1.6k sqft614 SW 24TH ST, San Antonio, TX 78207For SaleMLS ID #1991294, Alberto Ramirez TREC #719954, Brandi Cook Real Estate Group. LERA MLS
- $280,0005 bd2 ba1.3k sqft306 WALTON AVE, San Antonio, TX 78225For SaleMLS ID #1993678, Elizabeth Talamantes-Seaman TREC #688560, Keller Williams Legacy. LERA MLS
- $284,0003 bd2 ba1.4k sqft248 WINGATE AVE, San Antonio, TX 78204For SaleMLS ID #1970533, Alexis Weigand TREC #528450, Real Broker, LLC. LERA MLS
- $320,0004 bd3 ba1.8k sqft707 N PINE ST, San Antonio, TX 78202For SaleMLS ID #1962913, Melissa Stagers TREC #435856, M. Stagers Realty Partners. LERA MLS
- $265,0004 bd3 ba1.9k sqft306 CYPRESSGARDEN DR, San Antonio, TX 78245For SaleMLS ID #1956971, Thomas Bassler TREC #669804, Keller Williams Heritage. LERA MLS
- $288,0003 bd3 ba1.6k sqft547 Belmont, San Antonio, TX 78202For SaleMLS ID #1997337, Christopher Watters TREC #567369, Watters International Realty. LERA MLS
- $335,0003 bd2 ba1.5k sqft123 Tipton, San Antonio, TX 78204For SaleMLS ID #1961449, Cynthia Vasquez TREC #513471, Mission Real Estate Group. LERA MLS
- $278,0003 bd2 ba1.5k sqft2410 Saint Anthony Ave, San Antonio, TX 78210For SaleMLS ID #1953408, Juliana Cardona Salinas TREC #841252, Exquisite Properties, LLC. LERA MLS
- $299,9003 bd2 ba1.3k sqft1125 DELAWARE ST, San Antonio, TX 78210For SaleMLS ID #1967307, Bill Joiner TREC #450217, Realty Executives Coastal Bend. LERA MLS
- $450,0003 bd2 ba1.8k sqft81 Pulliam Dr, Pleasanton, TX 78064ActiveMLS ID #2338960, Sarah Zapata Zapata, eXp Realty, LLC. Unlock MLS
- $254,0004 bd2 ba1.6k sqft1042 Lemon Tree, San Antonio, TX 78245For SaleMLS ID #1947923, Itzel Valenzuela TREC #794477, LPT Realty, LLC. LERA MLS
- $335,0003 bd3 ba2.1k sqft926 Joyce Marlene Dr., Poteet, TX 78065For SaleMLS ID #1923728, Jared Castaneda TREC #761497, Exquisite Properties, LLC. LERA MLS
