***OPEN HOUSE SAT JULY 25th from 3PM - 6PM*** Move-in Ready 4-Bedroom Home on a Greenbelt Lot! Welcome to this beautifully updated two-story home featuring 4 bedrooms, 2.5 bathrooms, a flexible floor plan, and modern finishes throughout. Designed with today's lifestyle in mind, this home offers an open-concept layout filled with abundant natural light, creating a warm and inviting atmosphere. The spacious living room flows effortlessly into the dining area and the beautifully updated kitchen, making it ideal for entertaining. The kitchen is the heart of the home and features an oversized center island with bar seating, new stainless steel appliances, ample cabinet storage, and generous counter space for cooking and gathering. The main level also includes a versatile flex room that can easily serve as a home office, study, playroom, formal dining room, or second living area. Gorgeous laminate flooring throughout the first floor adds both style and durability. Upstairs, you'll find all four generously sized bedrooms, including a private primary suite with a beautifully renovated walk-in shower and spacious walk-in closet. The upstairs laundry room provides added convenience and functionality. Step outside to your backyard retreat that backs to a peaceful greenbelt, offering added privacy and no rear neighbors. Whether you're relaxing after a long day or hosting family and friends, you'll appreciate the tranquil outdoor setting. Located in a desirable community with quick access to major highways, top shopping, restaurants, schools, and everyday conveniences, this move-in-ready home offers the perfect combination of comfort, style, and location. Don't miss your opportunity to own this exceptional home, schedule your private showing today!
Under contract
$279,000
10026 Bermuda Palm, San Antonio, TX 78245
4beds
2,408sqft
:
Get pre-qualified$2,042/mo
Single Family Residence
Built in 2005
4,530 Square Feet Lot
$276,000 Zestimate®
$116/sqft
$17/mo HOA
What's special
Modern finishes throughoutAbundant natural lightFour generously sized bedroomsFlexible floor planBeautifully updated kitchenSpacious walk-in closetBeautifully renovated walk-in shower
- 23 days |
- 4,171 |
- 553 |
Likely to sell faster than
Zillow last checked:
Listing updated:
Listed by:
Elisa Romero TREC #734790 (210) 218-8980,
Premier Realty Group Platinum
Source: LERA MLS,MLS#: 1998941
Facts & features
Interior
Bedrooms & bathrooms
- Bedrooms: 4
- Bathrooms: 3
- Full bathrooms: 2
- 1/2 bathrooms: 1
Primary bedroom
- Features: Walk-In Closet(s), Ceiling Fan(s), Full Bath
- Level: Upper
- Area: 256
- Dimensions: 16 x 16
Bedroom 2
- Area: 143
- Dimensions: 13 x 11
Bedroom 3
- Area: 100
- Dimensions: 10 x 10
Bedroom 4
- Area: 100
- Dimensions: 10 x 10
Primary bathroom
- Features: Shower Only, Single Vanity
- Area: 88
- Dimensions: 11 x 8
Kitchen
- Area: 176
- Dimensions: 11 x 16
Living room
- Area: 374
- Dimensions: 17 x 22
Heating
- Central, Electric
Cooling
- Central Air
Appliances
- Included: Range, Disposal, Dishwasher, Vented Exhaust Fan, Electric Water Heater
- Laundry: Upper Level, Washer Hookup, Dryer Connection
Features
- One Living Area, Liv/Din Combo, Eat-in Kitchen, Two Eating Areas, Kitchen Island, Study/Library, Utility Room Inside, All Bedrooms Upstairs, Open Floorplan, Walk-In Closet(s), Ceiling Fan(s), Chandelier, Solid Counter Tops, Custom Cabinets
- Flooring: Carpet, Ceramic Tile
- Has basement: No
- Attic: Access Only,Pull Down Stairs
- Has fireplace: No
- Fireplace features: Not Applicable
Interior area
- Total interior livable area: 2,408 sqft
Property
Parking
- Total spaces: 2
- Parking features: Two Car Garage
- Garage spaces: 2
Features
- Levels: Two
- Stories: 2
- Patio & porch: Deck
- Pool features: None
- Fencing: Privacy
Lot
- Size: 4,530 Square Feet
- Features: Greenbelt
- Residential vegetation: Mature Trees
Details
- Parcel number: 043321870400
Construction
Type & style
- Home type: SingleFamily
- Property subtype: Single Family Residence
Materials
- Brick, Siding
- Foundation: Slab
- Roof: Composition
Condition
- Pre-Owned
- New construction: No
- Year built: 2005
Utilities & green energy
- Sewer: Sewer System
- Water: Water System
- Utilities for property: City Garbage service
Community & HOA
Community
- Features: Playground
- Security: Smoke Detector(s), Carbon Monoxide Detector(s)
- Subdivision: Sunset
HOA
- Has HOA: Yes
- HOA fee: $200 annually
- HOA name: SUNSET VISTA ASSOCIATION. INCI
Location
- Region: San Antonio
Financial & listing details
- Price per square foot: $116/sqft
- Tax assessed value: $267,000
- Annual tax amount: $4,903
- Price range: $279K - $279K
- Date on market: 7/9/2026
- Cumulative days on market: 170 days
- Listing terms: Conventional,FHA,VA Loan,Cash
Estimated market value
$276,000
$262,000 - $290,000
$2,045/mo
Price history
| Date | Event | Price |
|---|---|---|
| 7/30/2026 | Contingent | $279,000$116/sqft |
Source:  LERA MLS #1998941 Report a problem LERA MLS #1998941 Report a problem | ||
| 7/9/2026 | Listed for sale | $279,000-0.4%$116/sqft |
Source: LERA MLS #1998941 Report a problem | ||
| 7/4/2026 | Listing removed | $279,999$116/sqft |
Source: LERA MLS #1939950 Report a problem | ||
| 5/27/2026 | Price change | $279,999-1.8%$116/sqft |
Source: LERA MLS #1939950 Report a problem | ||
| 4/12/2026 | Price change | $285,000-1.4%$118/sqft |
Source: LERA MLS #1939950 Report a problem | ||
| 3/27/2026 | Price change | $289,000-3.3%$120/sqft |
Source: LERA MLS #1939950 Report a problem | ||
| 3/8/2026 | Price change | $299,000-5.1%$124/sqft |
Source: LERA MLS #1939950 Report a problem | ||
| 3/2/2026 | Price change | $315,000-2.8%$131/sqft |
Source: LERA MLS #1939950 Report a problem | ||
| 2/19/2026 | Price change | $324,000-1.5%$135/sqft |
Source: LERA MLS #1939950 Report a problem | ||
| 2/8/2026 | Listed for sale | $329,000$137/sqft |
Source: LERA MLS #1939950 Report a problem | ||
Public tax history
| Year | Property taxes | Tax assessment |
|---|---|---|
| 2025 | $4,913 -7.8% | $267,000 -7.9% |
| 2024 | $5,331 -8.9% | $290,000 -8.7% |
| 2023 | $5,853 -0.5% | $317,750 +9.4% |
| 2022 | $5,881 +42.1% | $290,400 +30.4% |
| 2021 | $4,140 | $222,710 +6.5% |
| 2020 | $4,140 +9.9% | $209,020 +10% |
| 2019 | $3,768 | $190,018 +10% |
| 2018 | $3,768 +19.5% | $172,744 +10% |
| 2017 | $3,155 +10.9% | $157,040 +10% |
| 2016 | $2,844 +16.8% | $142,764 +10% |
| 2015 | $2,435 | $129,785 +10% |
| 2014 | $2,435 | $117,986 +10% |
| 2013 | -- | $107,260 +0.3% |
| 2012 | -- | $106,920 -12.4% |
| 2011 | -- | $122,080 +0.2% |
| 2010 | -- | $121,840 -1.9% |
| 2009 | -- | $124,190 -4.8% |
| 2008 | -- | $130,390 +6.2% |
| 2007 | -- | $122,780 +6.6% |
| 2006 | -- | $115,150 +1339.4% |
| 2005 | -- | $8,000 |
Find assessor info on the county website
Monthly payment
Est. payment
Payment breakdown
Explore the cost of this home by adjusting the details. Changes won't be saved.Climate risks
Neighborhood: 78245
Nearby schools
GreatSchools rating
- 5/10Michael Elementary SchoolGrades: PK-5Distance: 0.7 mi
- 4/10Vale Middle SchoolGrades: 6-8Distance: 3.5 mi
- 5/10Stevens High SchoolGrades: 9-12Distance: 2.4 mi
Schools provided by the listing agent
- Elementary: Michael
- Middle: Robert Vale
- High: Stevens
- District: Northside
Source: LERA MLS. This data may not be complete. We recommend contacting the local school district to confirm school assignments for this home.
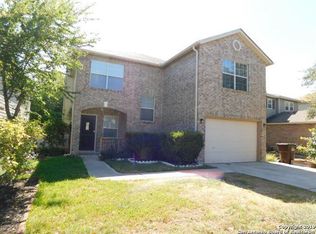
- $214,2003 bd2 ba1.9k sqft10030 Bermuda Palm, San Antonio, TX 78245Off Market
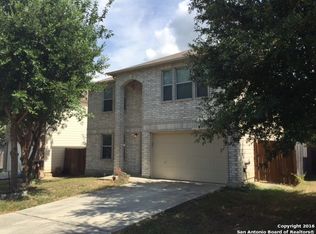
- $200,5003 bd3 ba1.5k sqft10022 Bermuda Palm, San Antonio, TX 78245Off Market
- $235,2003 bd3 ba2.4k sqft10034 Bermuda Palm, San Antonio, TX 78245Off Market

- $226,5003 bd2 ba1.8k sqft10018 Bermuda Palm, San Antonio, TX 78245Off Market
- $203,6003 bd2 ba1.5k sqft10038 Bermuda Palm, San Antonio, TX 78245Off Market
- $190,0003 bd2 ba1.2k sqft10014 Bermuda Palm, San Antonio, TX 78245Off Market
- $223,0003 bd3 ba1.9k sqft10023 Bermuda Palm, San Antonio, TX 78245Off Market
- $245,2003 bd2 ba2.4k sqft10027 Bermuda Palm, San Antonio, TX 78245Off Market
A local agent can set up tours, give advice and negotiate with sellers.
Similar homes
- $299,0004 bd3 ba2.4k sqft1822 Marufo Vega, San Antonio, TX 78245For Sale

 MLS ID #1944900, Monique Briseno Brim TREC #703242, JB Goodwin, REALTORS. LERA MLS
 - $265,0004 bd3 ba1.9k sqft306 CYPRESSGARDEN DR, San Antonio, TX 78245For Sale
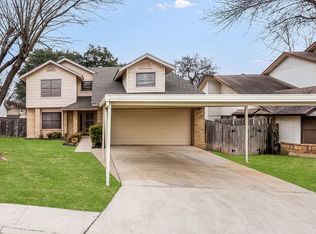 MLS ID #1956971, Thomas Bassler TREC #669804, Keller Williams Heritage. LERA MLS
 - $309,0005 bd4 ba2.9k sqft3763 Browning Bluff, San Antonio, TX 78245For Sale
 MLS ID #1926774, Jazmyne Lacivita TREC #708050, Real Broker, LLC. LERA MLS
 - $294,0003 bd3 ba2.1k sqft435 territory oak, San Antonio, TX 78253For Sale
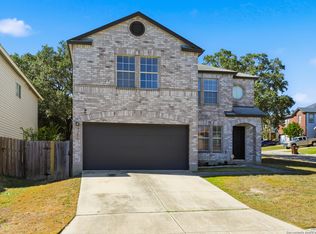 MLS ID #1919504, Alexandra Rodriguez TREC #635693, Piazza Realty Group, LLC. LERA MLS
 - $264,9003 bd2 ba1.7k sqft1222 Cougar Country, San Antonio, TX 78251For SaleMLS ID #1998808, Cesar Amezcua TREC #580573, CA & Company, REALTORS. LERA MLS
- $314,9954 bd3 ba2.9k sqft814 butler, San Antonio, TX 78251For SaleMLS ID #1939897, Monica Almaguer TREC #691245, Epique Realty LLC. LERA MLS
- $269,0004 bd3 ba1.8k sqft13443 Whisper Ranch, San Antonio, TX 78252For SaleMLS ID #1994803, Monique Briseno Brim TREC #703242, JB Goodwin, REALTORS. LERA MLS
- $394,0004 bd3 ba2k sqft2614 SUNCADIA LN, San Antonio, TX 78245For SaleMLS ID #2002853, Mahina Schreier TREC #829694, JB Goodwin, REALTORS. LERA MLS
- $289,0003 bd2 ba1.6k sqft5822 GABOR DR, San Antonio, TX 78240For SaleMLS ID #2001969, Jessica Mejia TREC #688655, Real Broker, LLC. LERA MLS
- $289,9003 bd3 ba1.5k sqft6106 Pecan Tree, San Antonio, TX 78240For SaleMLS ID #2002021, Nacole Ricks TREC #686601, eXp Realty. LERA MLS
- $289,9003 bd3 ba2.3k sqft11008 Dublin Pl, San Antonio, TX 78254For SaleMLS ID #1966933, Yvonne Luna TREC #819170, Phyllis Browning Company. LERA MLS
- $276,0003 bd3 ba2k sqft10127 ROUND RDG, San Antonio, TX 78254For SaleMLS ID #1997368, John Chambers TREC #647744, eXp Realty. LERA MLS
- $385,0003 bd3 ba2.4k sqft3508 Under Par, San Antonio, TX 78245For SaleMLS ID #1963309, Betsy Flores TREC #686732, Texas Premier Realty. LERA MLS
- $280,0003 bd2 ba1.8k sqft9118 Autumn Mdws, San Antonio, TX 78254For SaleMLS ID #1955760, Derrell Skillman TREC #639690, Redfin Corporation. LERA MLS
- $200,0004 bd2 ba1.3k sqft551 Merritt, San Antonio, TX 78227For SaleMLS ID #1954683, Juan Rodriguez TREC #702413, Vortex Realty. LERA MLS
- $344,9005 bd3 ba2.5k sqft9006 Jersey Stone, San Antonio, TX 78254For SaleMLS ID #1966427, Wisam Baraz TREC #680526, Keller Williams Heritage. LERA MLS
- $299,0003 bd2 ba1.9k sqft8146 RARITAN ST, San Antonio, TX 78254For SaleMLS ID #1998038, Vanessa Lopez TREC #725930, White Line Realty LLC. LERA MLS
- $299,0003 bd2 ba1.8k sqft6374 Parkland Oaks Dr, San Antonio, TX 78240For SaleMLS ID #1952573, Laurencia Quinlan TREC #671148, Full Spectrum Realty. LERA MLS
- $274,9993 bd3 ba1.3k sqft11227 Ancient Coach, San Antonio, TX 78213For SaleMLS ID #1996137, Dezmon Metze TREC #755414, eXp Realty. LERA MLS
- $309,9993 bd2 ba1.6k sqft5415 GARY COOPER ST, San Antonio, TX 78240For SaleMLS ID #1998366, Melissa Chaidez TREC #834043, Real Broker, LLC. LERA MLS
