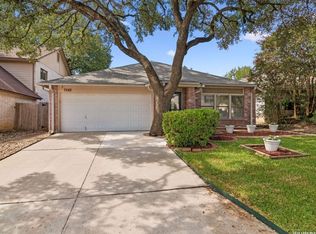
Welcome to this beautifully renovated one-story home in the highly desirable Medical Center area! This stunning 3-bedroom, 2-bathroom offers comfort, style, and functionality with modern updates throughout. Step inside to soaring ceilings, a spacious living room featuring a large ceiling fan, and a beautiful stone fireplace that creates the perfect gathering space. The home showcases updated finishes, a modern color palette, and a thoughtfully designed layout offering privacy and convenience. The exterior features a beautiful combination of siding and stone, a charming color scheme, a fully fenced backyard, and a two-car garage. Ideally located near the Medical Center with easy access to major employers, shopping, dining, and entertainment. Whether you're looking for your next home or a great investment opportunity, this move-in-ready property offers the perfect blend of location, updates, and charm. (Please verify measurements). PREFERRED LENDER OFFERING INCENTIVES.
Under contract
$309,999
5415 GARY COOPER ST, San Antonio, TX 78240
3beds
1,664sqft
:
Get pre-qualified$2,209/mo
Single Family Residence
Built in 1980
7,710 Square Feet Lot
$301,500 Zestimate®
$186/sqft
$-- HOA
What's special
Beautiful stone fireplaceModern color paletteCharming color schemeTwo-car garageUpdated finishesLarge ceiling fanSoaring ceilings
- 38 days |
- 354 |
- 44 |
Zillow last checked:
Listing updated:
Listed by:
Melissa Chaidez TREC #834043 (956) 708-7756,
Real Broker, LLC
Source: LERA MLS,MLS#: 1998366
Facts & features
Interior
Bedrooms & bathrooms
- Bedrooms: 3
- Bathrooms: 2
- Full bathrooms: 2
Primary bedroom
- Features: Walk-In Closet(s), Ceiling Fan(s)
- Area: 216
- Dimensions: 18 x 12
Bedroom 2
- Area: 140
- Dimensions: 10 x 14
Bedroom 3
- Area: 100
- Dimensions: 10 x 10
Primary bathroom
- Features: Shower Only, Double Vanity
- Area: 66
- Dimensions: 11 x 6
Dining room
- Area: 120
- Dimensions: 10 x 12
Kitchen
- Area: 90
- Dimensions: 10 x 9
Living room
- Area: 357
- Dimensions: 17 x 21
Heating
- Central, Electric
Cooling
- Central Air
Appliances
- Included: Disposal, Dishwasher, Gas Water Heater
- Laundry: In Garage, Washer Hookup, Dryer Connection
Features
- One Living Area, Separate Dining Room, High Ceilings, Open Floorplan, Walk-In Closet(s), Master Downstairs, Ceiling Fan(s)
- Flooring: Vinyl, Stone
- Has basement: No
- Attic: Access Only
- Number of fireplaces: 1
- Fireplace features: One, Living Room, Gas, Stone/Rock/Brick
Interior area
- Total interior livable area: 1,664 sqft
Property
Parking
- Total spaces: 2
- Parking features: Two Car Garage, Utility Area in Garage
- Garage spaces: 2
Features
- Levels: One
- Stories: 1
- Pool features: None
Lot
- Size: 7,710 Square Feet
- Features: Curbs, Sidewalks, Streetlights
- Residential vegetation: Mature Trees (ext feat)
Details
- Parcel number: 146770400110
Construction
Type & style
- Home type: SingleFamily
- Property subtype: Single Family Residence
Materials
- Stone, Siding
- Foundation: Slab
- Roof: Composition
Condition
- Pre-Owned
- New construction: No
- Year built: 1980
Utilities & green energy
- Electric: CPS
- Gas: CPS
- Sewer: SAWS, Sewer System
- Water: SAWS, Water System
Community & HOA
Community
- Features: None
- Subdivision: Oak Hills Terrace
Location
- Region: San Antonio
Financial & listing details
- Price per square foot: $186/sqft
- Tax assessed value: $281,360
- Annual tax amount: $6,443
- Price range: $310K - $310K
- Date on market: 7/8/2026
- Cumulative days on market: 39 days
- Listing terms: Conventional,FHA,VA Loan,Cash
- Road surface type: Paved
Estimated market value
$301,500
$286,000 - $317,000
$1,869/mo
Price history
| Date | Event | Price |
|---|---|---|
| 8/6/2026 | Contingent | $309,999$186/sqft |
Source:  LERA MLS #1998366 Report a problem LERA MLS #1998366 Report a problem | ||
| 7/8/2026 | Listed for sale | $309,999+128.1%$186/sqft |
Source: LERA MLS #1998366 Report a problem | ||
| 6/15/2019 | Listing removed | $135,925$82/sqft |
Source: Auction.com Report a problem | ||
| 6/14/2019 | Price change | $135,925-8.8%$82/sqft |
Source: Auction.com Report a problem | ||
| 6/11/2019 | Listed for sale | -- |
Source: Auction.com Report a problem | ||
| 7/12/2011 | Sold | -- |
Source: LERA MLS #861746 Report a problem | ||
| 2/17/2011 | Price change | $149,000-6.8%$90/sqft |
Source: Bradfield Properties, REALTORS #861746 Report a problem | ||
| 10/10/2010 | Listed for sale | $159,900$96/sqft |
Source: Bradfield Properties, REALTORS #861746 Report a problem | ||
Public tax history
| Year | Property taxes | Tax assessment |
|---|---|---|
| 2025 | $4,398 -3.8% | $281,360 +3% |
| 2024 | $4,572 +10.7% | $273,121 +10% |
| 2023 | $4,132 -14.1% | $248,292 +10% |
| 2022 | $4,808 -0.2% | $225,720 +10% |
| 2021 | $4,819 | $205,200 +2.8% |
| 2020 | $4,819 +2.1% | $199,700 +2.7% |
| 2019 | $4,718 | $194,490 +3.7% |
| 2018 | $4,718 +10.7% | $187,600 +9.1% |
| 2017 | $4,262 +10.7% | $171,885 +10% |
| 2016 | $3,851 +17.5% | $156,259 +10% |
| 2015 | $3,277 | $142,054 +10% |
| 2014 | $3,277 | $129,140 +5.6% |
| 2013 | -- | $122,280 -2% |
| 2012 | -- | $124,750 +7% |
| 2011 | -- | $116,560 -1% |
| 2010 | -- | $117,780 -0.6% |
| 2009 | -- | $118,500 -1.7% |
| 2008 | -- | $120,510 -3.6% |
| 2007 | -- | $125,000 +11.1% |
| 2006 | -- | $112,470 +4.3% |
| 2005 | -- | $107,800 |
| 2004 | -- | -- |
| 2003 | -- | -- |
| 2002 | -- | -- |
| 2001 | -- | -- |
| 2000 | -- | -- |
Find assessor info on the county website
Monthly payment
Est. payment
Payment breakdown
Explore the cost of this home by adjusting the details. Changes won't be saved.Climate risks
Neighborhood: 78240
Nearby schools
GreatSchools rating
- 5/10Oak Hills Terrace Elementary SchoolGrades: PK-5Distance: 0.4 mi
- 3/10Neff Middle SchoolGrades: 6-8Distance: 1.2 mi
- 5/10Marshall High SchoolGrades: 9-12Distance: 1.8 mi
Schools provided by the listing agent
- Elementary: Oak Hills Terrace
- Middle: Neff Pat
- High: Marshall
- District: Northside
Source: LERA MLS. This data may not be complete. We recommend contacting the local school district to confirm school assignments for this home.
- $255,3003 bd2 ba1.5k sqft5411 Gary Cooper St, San Antonio, TX 78240Off Market
- $244,9003 bd2 ba1.4k sqft5419 Gary Cooper St, San Antonio, TX 78240Off Market
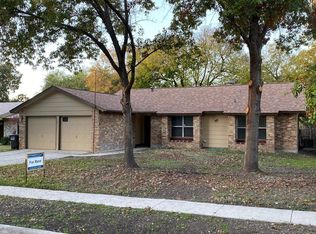
- $197,9002 bd2 ba1k sqft7139 Tourant Rd, San Antonio, TX 78240Off Market
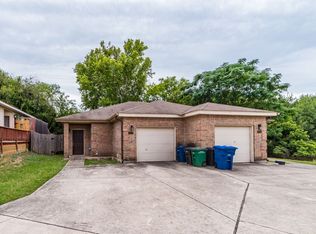
- $185,3002 bd2 ba1k sqft7137 Tourant Rd, San Antonio, TX 78240Off Market
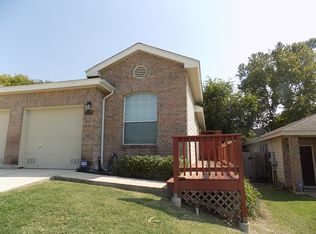
- $229,7002 bd2 ba1k sqft7141 Tourant Rd, San Antonio, TX 78240Off Market
- $190,6002 bd2 ba1k sqft7135 Tourant Rd, San Antonio, TX 78240Off Market
- $177,4002 bd2 ba936 sqft7133 Tourant Rd, San Antonio, TX 78240Off Market
- $241,1003 bd2 ba1.4k sqft5407 Gary Cooper St, San Antonio, TX 78240Off Market
A local agent can set up tours, give advice and negotiate with sellers.
Similar homes
- $289,0003 bd2 ba1.6k sqft5822 GABOR DR, San Antonio, TX 78240For Sale
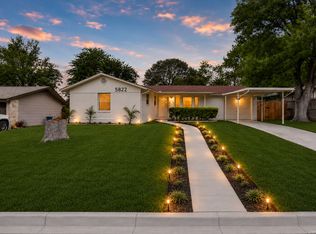
 MLS ID #2001969, Jessica Mejia TREC #688655, Real Broker, LLC. LERA MLS
 - $340,0003 bd2 ba1.7k sqft4103 MOUNT LAUREL, San Antonio, TX 78240For Sale
 MLS ID #1968123, Patty Monteza TREC #648699, Keller Williams City-View. LERA MLS
 - $325,0003 bd2 ba1.9k sqft7682 Aspen Park, San Antonio, TX 78249For Sale
 MLS ID #2003456, Deanna Wright TREC #566830, Kuper Sotheby's Int'l Realty. LERA MLS
 - $282,0003 bd2 ba1.4k sqft8423 Cactus Crk, San Antonio, TX 78251For Sale
 MLS ID #2006694, Carlos Martinez TREC #631834, Niemeyer & Associates, REALTORS. LERA MLS
 - $335,0003 bd2 ba1.6k sqft7867 LARK RDG, San Antonio, TX 78250For SaleMLS ID #2004509, Dominic Perez-Acuna TREC #851834, PAK HOME REALTY. LERA MLS
- $284,8004 bd2 ba2.1k sqft443 Westhill PL, San Antonio, TX 78201For SaleMLS ID #2007179, Yvette Hansen TREC #727627, Real Broker, LLC. LERA MLS
- $295,0003 bd2 ba1.9k sqft8146 RARITAN ST, San Antonio, TX 78254For SaleMLS ID #1998038, Vanessa Lopez TREC #725930, White Line Realty LLC. LERA MLS
- $329,0004 bd2 ba1.8k sqft7738 Crooked Road St, San Antonio, TX 78254For SaleMLS ID #1991248, Blanca Garcia-Garza TREC #811563, Real Broker, LLC. LERA MLS
- $319,9993 bd2 ba1.3k sqft415 REDCLIFF DR, San Antonio, TX 78216For SaleMLS ID #2004237, Tony Ruiz TREC #724287, All City San Antonio Registered Series. LERA MLS
- $359,0003 bd2 ba2.1k sqft3730 Newrock Dr, San Antonio, TX 78230For SaleMLS ID #2006174, Blanca Garcia-Garza TREC #811563, Real Broker, LLC. LERA MLS
- $369,9005 bd3 ba2.4k sqft5311 CHANCELLOR ST, San Antonio, TX 78229For SaleMLS ID #1996787, Vanessa Lopez TREC #725930, White Line Realty LLC. LERA MLS
- $265,0003 bd2 ba1.5k sqft514 THORAIN BLVD, San Antonio, TX 78212For SaleMLS ID #2007407, Jessica Hernandez TREC #643589, San Antonio Portfolio KW RE. LERA MLS
- $300,0003 bd2 ba1.8k sqft15971 Tampke Pl, San Antonio, TX 78247For SaleMLS ID #2007229, Dawn Ball TREC #825024, Magnolia Realty. LERA MLS
- $374,9004 bd2 ba2.3k sqft7626 Tippit Trl, San Antonio, TX 78240For SaleMLS ID #1993367, Quin Kruger TREC #734017, RE/MAX North-San Antonio. LERA MLS
- $339,7003 bd2 ba1.7k sqft8615 Norwich Drive, San Antonio, TX 78217For SaleMLS ID #2005177, Jesus Meave TREC #701123, M Effect Realty. LERA MLS
- $293,0003 bd2 ba1.4k sqft14410 Briarberry, San Antonio, TX 78247For SaleMLS ID #2006446, Marianela Eichler TREC #709741, JB Goodwin, REALTORS. LERA MLS
- $309,0003 bd2 ba1.5k sqft5390 Chestnut View, San Antonio, TX 78247For SaleMLS ID #1969584, Ronnie Trevino TREC #588899, Resi Realty, LLC. LERA MLS
- $385,0004 bd3 ba2.2k sqft8702 Dudley, San Antonio, TX 78230For SaleMLS ID #1943234, Elizabeth Gonzales TREC #833108, BT Realty & Associates. LERA MLS
- $349,9002 bd2 ba1.7k sqft3451 WELLSPRINGS DR, San Antonio, TX 78230For SaleMLS ID #2001562, Alicia Stumph TREC #709249, Keller Williams Heritage. LERA MLS
- $387,5003 bd2 ba1.9k sqft4258 Tall Elm Woods, San Antonio, TX 78249Active
 MLS ID #8678365, Priscilla Canales, Phyllis Browning Company. Unlock MLS
