Fully renovated 4-bedroom, 3-bath home near the 410 & I-10 intersection - a rare find in a highly desirable San Antonio location! This beautifully updated home offers modern upgrades and move-in-ready convenience with updated HVAC, plumbing, and electrical systems (all brought up to city code), plus fresh interior and exterior paint for added peace of mind. The spacious open-concept floor plan features abundant natural light, recessed lighting, and bright, airy living spaces perfect for entertaining, remote work, or comfortable everyday living. The stunning kitchen showcases quartz countertops, designer backsplash, new custom cabinetry, and stainless steel appliances including an electric range - ideal for hosting gatherings or everyday functionality. All-new flooring throughout enhances the sleek, contemporary design. The private, low-maintenance patio provides a great space for outdoor relaxation or weekend entertaining. Conveniently located minutes from Loop 410, I-10, shopping, dining, medical centers, and major employers. Ideal for a primary residence, multigenerational living, or investment opportunity. Homes with this size, layout, and level of renovation in this location are hard to find - schedule your private showing today!
For sale
$385,000
8702 Dudley, San Antonio, TX 78230
4beds
2,225sqft
:
Get pre-qualified$2,769/mo
Single Family Residence
Built in 1967
0.33 Acres Lot
$381,100 Zestimate®
$173/sqft
$-- HOA
What's special
Modern upgradesAll-new flooring throughoutRecessed lightingPrivate low-maintenance patioAbundant natural lightStainless steel appliancesSpacious open-concept floor plan
- 3 days |
- 198 |
- 14 |
Zillow last checked:
Listing updated:
Listed by:
Elizabeth Gonzales TREC #833108 (210) 328-7988,
BT Realty & Associates
Source: LERA MLS,MLS#: 1943234
Facts & features
Interior
Bedrooms & bathrooms
- Bedrooms: 4
- Bathrooms: 3
- Full bathrooms: 3
Primary bedroom
- Features: Ceiling Fan(s), Full Bath
- Area: 208
- Dimensions: 13 x 16
Bedroom 2
- Area: 110
- Dimensions: 11 x 10
Bedroom 3
- Area: 132
- Dimensions: 11 x 12
Bedroom 4
- Area: 196
- Dimensions: 14 x 14
Primary bathroom
- Features: Tub/Shower Combo
- Area: 30
- Dimensions: 6 x 5
Dining room
- Area: 90
- Dimensions: 9 x 10
Family room
- Area: 238
- Dimensions: 17 x 14
Kitchen
- Area: 144
- Dimensions: 18 x 8
Living room
- Area: 242
- Dimensions: 22 x 11
Heating
- Central, Electric
Cooling
- Central Air
Appliances
- Included: Range, Disposal, Dishwasher, Plumbed For Ice Maker, Vented Exhaust Fan
- Laundry: Washer Hookup, Dryer Connection
Features
- Two Living Area, Separate Dining Room, Ceiling Fan(s)
- Flooring: Ceramic Tile, Vinyl
- Has basement: No
- Number of fireplaces: 1
- Fireplace features: One, Living Room
Interior area
- Total interior livable area: 2,225 sqft
Video & virtual tour
Property
Parking
- Total spaces: 2
- Parking features: Two Car Garage
- Garage spaces: 2
Features
- Levels: One
- Stories: 1
- Patio & porch: Patio, Covered
- Pool features: None
- Fencing: Privacy
Lot
- Size: 0.33 Acres
Details
- Parcel number: 132270010070
Construction
Type & style
- Home type: SingleFamily
- Property subtype: Single Family Residence
Materials
- Brick
- Foundation: Slab
- Roof: Composition
Condition
- Pre-Owned
- New construction: No
- Year built: 1967
Utilities & green energy
- Electric: CPS Energy
- Gas: CPS Energy
- Water: SAWA
Community & HOA
Community
- Features: None
- Security: Smoke Detector(s)
- Subdivision: Colonial Hills
Location
- Region: San Antonio
Financial & listing details
- Price per square foot: $173/sqft
- Tax assessed value: $337,000
- Annual tax amount: $7,641
- Price range: $385K - $385K
- Date on market: 8/7/2026
- Cumulative days on market: 218 days
- Listing terms: Conventional,FHA,VA Loan,Cash
Estimated market value
$381,100
$362,000 - $400,000
$2,540/mo
Price history
| Date | Event | Price |
|---|---|---|
| 8/7/2026 | Listed for sale | $385,000-8.3%$173/sqft |
Source:  LERA MLS #1943234 Report a problem LERA MLS #1943234 Report a problem | ||
| 7/22/2026 | Listing removed | $420,000$189/sqft |
Source: LERA MLS #1943234 Report a problem | ||
| 6/27/2026 | Price change | $420,000-2.3%$189/sqft |
Source: LERA MLS #1943234 Report a problem | ||
| 2/21/2026 | Listed for sale | $430,000$193/sqft |
Source: LERA MLS #1943234 Report a problem | ||
| 1/23/2026 | Listing removed | $430,000$193/sqft |
Source: LERA MLS #1923398 Report a problem | ||
| 11/17/2025 | Listed for sale | $430,000+43.3%$193/sqft |
Source: LERA MLS #1923398 Report a problem | ||
| 5/15/2025 | Sold | -- |
Source: LERA MLS #1830317 Report a problem | ||
| 4/30/2025 | Pending sale | $299,999$135/sqft |
Source: LERA MLS #1830317 Report a problem | ||
| 4/24/2025 | Contingent | $299,999$135/sqft |
Source: LERA MLS #1830317 Report a problem | ||
| 4/1/2025 | Listed for sale | $299,999$135/sqft |
Source: LERA MLS #1830317 Report a problem | ||
| 3/31/2025 | Contingent | $299,999$135/sqft |
Source: LERA MLS #1830317 Report a problem | ||
| 3/14/2025 | Price change | $299,999-2.9%$135/sqft |
Source: LERA MLS #1830317 Report a problem | ||
| 2/13/2025 | Price change | $309,000-1.9%$139/sqft |
Source: LERA MLS #1830317 Report a problem | ||
| 12/19/2024 | Listed for sale | $315,000$142/sqft |
Source: LERA MLS #1830317 Report a problem | ||
Public tax history
| Year | Property taxes | Tax assessment |
|---|---|---|
| 2025 | $1,480 +0.1% | $337,000 |
| 2024 | $1,479 -7.4% | $337,000 +2.1% |
| 2023 | $1,598 -19% | $330,000 +10% |
| 2022 | $1,973 +4.6% | $300,000 +8.7% |
| 2021 | $1,886 | $276,100 +1.3% |
| 2020 | $1,886 +0.2% | $272,600 +9% |
| 2019 | $1,883 | $250,000 +6.8% |
| 2018 | $1,883 +3.8% | $234,000 +7.2% |
| 2017 | $1,814 +3.3% | $218,284 +10% |
| 2016 | $1,756 -2.3% | $198,440 +10% |
| 2015 | $1,797 | $180,400 +10% |
| 2014 | $1,797 | $164,000 +8.9% |
| 2013 | -- | $150,550 -5.1% |
| 2012 | -- | $158,560 -1% |
| 2011 | -- | $160,240 -1% |
| 2010 | -- | $161,900 -2% |
| 2009 | -- | $165,220 -3.9% |
| 2008 | -- | $171,980 +6.8% |
| 2007 | -- | $160,990 +0.8% |
| 2006 | -- | $159,670 +22.3% |
| 2005 | -- | $130,600 |
| 2004 | -- | -- |
| 2003 | -- | -- |
| 2002 | -- | -- |
| 2001 | -- | -- |
| 2000 | -- | -- |
Find assessor info on the county website
Monthly payment
Est. payment
Payment breakdown
Explore the cost of this home by adjusting the details. Changes won't be saved.Climate risks
Neighborhood: Colonial Hills
Nearby schools
GreatSchools rating
- 4/10Colonial Hills Elementary SchoolGrades: PK-5Distance: 0.2 mi
- 3/10Jackson Middle SchoolGrades: 6-8Distance: 0.2 mi
- 3/10Legacy of Educational Excellence High SchoolGrades: 9-12Distance: 1.5 mi
Schools provided by the listing agent
- Elementary: Colonial Hills
- Middle: Jackson
- High: Lee
- District: North East I.S.D.
Source: LERA MLS. This data may not be complete. We recommend contacting the local school district to confirm school assignments for this home.
- $267,0003 bd2 ba1.4k sqft8618 Dudley Dr, San Antonio, TX 78230Off Market
- $265,0003 bd2 ba2.2k sqft8706 Dudley Dr, San Antonio, TX 78230Off Market
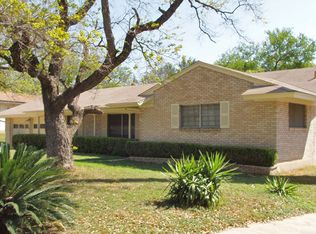
- $300,7003 bd2 ba1.9k sqft8614 Dudley Dr, San Antonio, TX 78230Off Market
- $344,9004 bd2 ba2k sqft8710 Dudley Dr, San Antonio, TX 78230Off Market
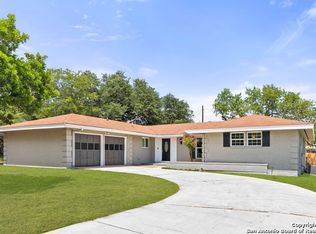
- $--4 bd3 ba2.6k sqft8711 Dudley Dr, San Antonio, TX 78230Sold
- $406,5003 bd2 ba2.2k sqft8615 Dudley Dr, San Antonio, TX 78230Off Market
- $302,3003 bd2 ba1.6k sqft8610 Dudley Dr, San Antonio, TX 78230Off Market
- $316,9003 bd2 ba2k sqft8714 Dudley Dr, San Antonio, TX 78230Off Market
A local agent can set up tours, give advice and negotiate with sellers.
Similar homes
- $359,0003 bd2 ba2.1k sqft3730 Newrock Dr, San Antonio, TX 78230For Sale

 MLS ID #2006174, Blanca Garcia-Garza TREC #811563, Real Broker, LLC. LERA MLS
 - $365,0002 bd2 ba1.7k sqft3451 WELLSPRINGS DR, San Antonio, TX 78230For Sale
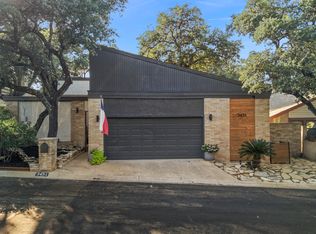 MLS ID #2001562, Alicia Stumph TREC #709249, Keller Williams Heritage. LERA MLS
 - $370,0005 bd2 ba1.9k sqft910 Mount Kisco, San Antonio, TX 78213For Sale
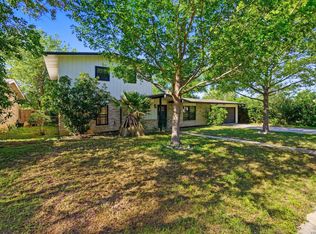 MLS ID #1875627, Ahimelech Doring TREC #829903, Realty One Group Emerald. LERA MLS
 - $414,9993 bd3 ba1.6k sqft314 Veda Mae Dr, San Antonio, TX 78216For Sale
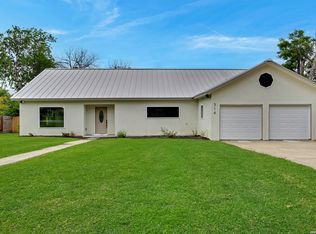 MLS ID #1990790, Jeremy Coburn TREC #488785, NetWorth Realty of San Antonio. LERA MLS
 - $379,8005 bd3 ba2.5k sqft2914 War Feather, San Antonio, TX 78238For SaleMLS ID #1932216, Natalie Salas TREC #647250, eXp Realty. LERA MLS
- $359,0003 bd2 ba1.6k sqft10514 MERRITIME CT, San Antonio, TX 78217For SaleMLS ID #1999677, Dezmon Metze TREC #755414, eXp Realty. LERA MLS
- $359,0003 bd3 ba1.9k sqft834 Magnolia Mist, San Antonio, TX 78216For SaleMLS ID #1967891, Matthew Resnick TREC #561533, Kuper Sotheby's Int'l Realty. LERA MLS
- $380,0004 bd4 ba2.6k sqft15233 CHESHIRE WAY, San Antonio, TX 78254For SaleMLS ID #2004444, Ana Jaramillo TREC #739758, Real Broker, LLC. LERA MLS
- $350,0004 bd2 ba1.7k sqft334 Karen Ln, San Antonio, TX 78209For SaleMLS ID #1971055, Sandra Rangel TREC #579513, Real Broker, LLC. LERA MLS
- $385,0004 bd2 ba1.7k sqft858 Amberstone, San Antonio, TX 78258For SaleMLS ID #1970930, Georgette Bisteni Adam TREC #758590, Phyllis Browning Company. LERA MLS
- $340,0004 bd2 ba1.8k sqft9534 Chelmsford, San Antonio, TX 78239For SaleMLS ID #1939327, Carlos Ledesma TREC #763120, NetWorth Realty of San Antonio. LERA MLS
- $329,0004 bd2 ba1.8k sqft7738 Crooked Road St, San Antonio, TX 78254For SaleMLS ID #1991248, Blanca Garcia-Garza TREC #811563, Real Broker, LLC. LERA MLS
- $339,0005 bd3 ba2.5k sqft10426 SUN ML, San Antonio, TX 78254For SaleMLS ID #2004231, Dezmon Metze TREC #755414, eXp Realty. LERA MLS
- $438,0003 bd3 ba2.4k sqft1923 TOWN OAK DR, San Antonio, TX 78232For SaleMLS ID #1965179, Misti Rios TREC #572999, Keller Williams Heritage. LERA MLS
- $215,0004 bd2 ba1.5k sqft637 Gulf, San Antonio, TX 78202For SaleMLS ID #2004485, Janet Wingrove TREC #567041, Keller Williams Heritage. LERA MLS
- $299,5003 bd2 ba1.2k sqft458 Maplewood Ln, San Antonio, TX 78216For SaleMLS ID #1996817, Rodney Barrientos TREC #386305, Barrientos Properties. LERA MLS
- $394,0004 bd3 ba2k sqft2614 SUNCADIA LN, San Antonio, TX 78245For SaleMLS ID #2002853, Mahina Schreier TREC #829694, JB Goodwin, REALTORS. LERA MLS
- $340,0003 bd3 ba1.8k sqft13050 CAVERN PARK DR, San Antonio, TX 78249For SaleMLS ID #1959582, Russel Carinus TREC #793740, Keller Williams Heritage. LERA MLS
- $345,0003 bd3 ba1.8k sqft4367 Hilton Head St, San Antonio, TX 78217For SaleMLS ID #1960799, Yvette Hansen TREC #727627, Real Broker, LLC. LERA MLS
- $274,9993 bd3 ba1.3k sqft11227 Ancient Coach, San Antonio, TX 78213For SaleMLS ID #1996137, Dezmon Metze TREC #755414, eXp Realty. LERA MLS
