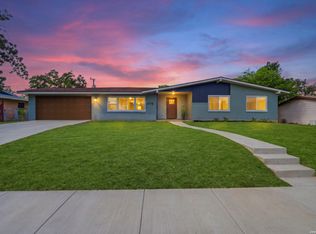
Welcome home to this beautiful mid-century style house that has been well maintained, upgraded, and recently remodeled! Situated on a .207 ACRE lot this house is conveniently located on the North Central side of San Antonio. The moment you step into this home you are captured by all the charm of yesteryear blended with modern amenities. The living and dining area are accentuated by luxury vinyl plank flooring and multiple windows that make the outdoors an integral part of indoor living. Both full bathrooms have been remodeled with amazing tile designs, quartz counters, custom lighting and cabinets. The generous kitchen offers plenty of cabinet space, quartz counter tops, stainless steel appliances and custom lighting. Dine outdoors or just relax in the covered patio with a large wooden deck----perfect for entertaining family and friends! The garage is equipped with a 240-Volt electric vehicle charger, and the home has solar panels (2022) for lower utility costs. Easy access to Loop 410 & Hwy 281 North, San Antonio Airport, Alamo Quarry Market, North Star Mall, Golf Courses and many other major San Antonio destinations! This home is in move-in ready condition and comfort, convenience and enjoyment await!
For sale
Price cut: $10K (7/31)
$299,500
458 Maplewood Ln, San Antonio, TX 78216
3beds
1,225sqft
:
Get pre-qualified$2,155/mo
Single Family Residence
Built in 1955
9,016 Square Feet Lot
$-- Zestimate®
$244/sqft
$-- HOA
What's special
Stainless steel appliancesLuxury vinyl plank flooring
- 42 days |
- 874 |
- 92 |
Zillow last checked:
Listing updated:
Listed by:
Rodney Barrientos TREC #386305 (210) 639-4476,
Barrientos Properties
Source: LERA MLS,MLS#: 1996817
Facts & features
Interior
Bedrooms & bathrooms
- Bedrooms: 3
- Bathrooms: 2
- Full bathrooms: 2
Primary bedroom
- Area: 154
- Dimensions: 14 x 11
Bedroom 2
- Area: 100
- Dimensions: 10 x 10
Bedroom 3
- Area: 120
- Dimensions: 12 x 10
Primary bathroom
- Features: Shower Only, Single Vanity
- Area: 63
- Dimensions: 9 x 7
Dining room
- Area: 144
- Dimensions: 12 x 12
Family room
- Area: 192
- Dimensions: 16 x 12
Kitchen
- Area: 132
- Dimensions: 12 x 11
Heating
- Central, Natural Gas
Cooling
- Central Air
Appliances
- Included: Washer, Dryer, Cooktop, Built-In Oven, Self Cleaning Oven, Microwave, Refrigerator, Disposal, Dishwasher, Vented Exhaust Fan, Gas Water Heater, Electric Cooktop
- Laundry: Washer Hookup, Dryer Connection
Features
- One Living Area, Liv/Din Combo, Utility Room Inside, Open Floorplan, High Speed Internet, All Bedrooms Downstairs, Master Downstairs, Ceiling Fan(s), Chandelier, Solid Counter Tops
- Flooring: Ceramic Tile, Laminate
- Doors: Storm Door(s)
- Windows: Storm Window(s), Storm Windows, Window Coverings
- Has basement: No
- Has fireplace: No
- Fireplace features: Not Applicable
Interior area
- Total interior livable area: 1,225 sqft
Video & virtual tour
Property
Parking
- Total spaces: 1
- Parking features: One Car Garage, Attached, Garage Door Opener
- Attached garage spaces: 1
Features
- Levels: One
- Stories: 1
- Patio & porch: Patio, Covered
- Exterior features: Lighting, Solar Panels
- Pool features: None
- Fencing: Privacy
Lot
- Size: 9,016 Square Feet
- Features: Level, Curbs, Sidewalks, Streetlights
- Residential vegetation: Mature Trees
Details
- Parcel number: 119450020100
Construction
Type & style
- Home type: SingleFamily
- Property subtype: Single Family Residence
Materials
- Wood Siding, Siding, Stone Veneer
- Foundation: Slab
- Roof: Composition
Condition
- Pre-Owned
- New construction: No
- Year built: 1955
Details
- Warranty included: Yes
Utilities & green energy
- Electric: CPS
- Gas: CPS
- Sewer: SAWS, Sewer System
- Water: SAWS, Water System
- Utilities for property: Cable Available, City Garbage service
Green energy
- Energy generation: Solar
- Water conservation: Water-Smart Landscaping, Low Flow Commode
Community & HOA
Community
- Features: None, City Bus
- Security: Security System Owned
- Subdivision: Ridgeview
Location
- Region: San Antonio
Financial & listing details
- Price per square foot: $244/sqft
- Tax assessed value: $279,210
- Annual tax amount: $6,350
- Price range: $299.5K - $299.5K
- Date on market: 7/2/2026
- Cumulative days on market: 43 days
- Listing terms: Conventional,FHA,VA Loan,TX Vet,Cash
- Road surface type: Paved
Estimated market value
Not available
Estimated sales range
Not available
Not available
Price history
| Date | Event | Price |
|---|---|---|
| 7/31/2026 | Listed for sale | $299,500-3.2%$244/sqft |
Source:  LERA MLS #1996817 Report a problem LERA MLS #1996817 Report a problem | ||
| 7/27/2026 | Contingent | $309,500$253/sqft |
Source: LERA MLS #1996817 Report a problem | ||
| 7/2/2026 | Listed for sale | $309,500$253/sqft |
Source: LERA MLS #1996817 Report a problem | ||
| 12/22/2021 | Sold | -- |
Source: LERA MLS #1573923 Report a problem | ||
| 12/8/2021 | Pending sale | $309,500$253/sqft |
Source: LERA MLS #1573923 Report a problem | ||
| 12/3/2021 | Contingent | $309,500$253/sqft |
Source: LERA MLS #1573923 Report a problem | ||
| 11/27/2021 | Listed for sale | $309,500$253/sqft |
Source: LERA MLS #1573923 Report a problem | ||
| 7/23/2021 | Sold | -- |
Source: LERA MLS #1538437 Report a problem | ||
Public tax history
| Year | Property taxes | Tax assessment |
|---|---|---|
| 2025 | $4,322 -13.9% | $279,210 -4.6% |
| 2024 | $5,021 -2.6% | $292,540 +0.1% |
| 2023 | $5,157 +82.7% | $292,325 +10% |
| 2022 | $2,823 | $265,750 +59% |
| 2021 | -- | $167,137 +10% |
| 2020 | -- | $151,943 +10% |
| 2019 | $488 | $138,130 +9.5% |
| 2018 | $488 +9.7% | $126,104 +10% |
| 2017 | $445 +5.2% | $114,640 +7% |
| 2016 | $423 +3.5% | $107,097 +10% |
| 2015 | $409 | $97,361 +10% |
| 2014 | $409 | $88,510 +3.6% |
| 2013 | -- | $85,440 -1.8% |
| 2012 | -- | $86,990 -1% |
| 2011 | -- | $87,830 -0.9% |
| 2010 | -- | $88,660 -0.2% |
| 2009 | -- | $88,870 +5.3% |
| 2008 | -- | $84,420 +1.5% |
| 2007 | -- | $83,190 +6.5% |
| 2006 | -- | $78,090 +17.1% |
| 2005 | -- | $66,700 |
| 2004 | -- | -- |
| 2003 | -- | -- |
| 2002 | -- | -- |
| 2001 | -- | -- |
| 2000 | -- | -- |
Find assessor info on the county website
Monthly payment
Est. payment
Payment breakdown
Explore the cost of this home by adjusting the details. Changes won't be saved.Climate risks
Neighborhood: Shearer Hills - Ridgeview
Nearby schools
GreatSchools rating
- 6/10Ridgeview Elementary SchoolGrades: PK-5Distance: 0.7 mi
- 4/10Nimitz Middle SchoolGrades: 6-8Distance: 1.5 mi
- 3/10Legacy of Educational Excellence High SchoolGrades: 9-12Distance: 1.9 mi
Schools provided by the listing agent
- Elementary: Ridgeview
- Middle: Nimitz
- High: Lee
- District: North East I.S.D.
Source: LERA MLS. This data may not be complete. We recommend contacting the local school district to confirm school assignments for this home.
- $247,9003 bd2 ba1.5k sqft462 Maplewood Ln, San Antonio, TX 78216Off Market

- $203,1003 bd1 ba1.2k sqft454 Maplewood Ln, San Antonio, TX 78216Off Market
- $230,9003 bd2 ba1.5k sqft339 Waxwood Ln, San Antonio, TX 78216Off Market

- $265,5004 bd3 ba1.6k sqft450 Maplewood Ln, San Antonio, TX 78216Off Market
- $507,7005 bd3 ba3k sqft466 Maplewood Ln, San Antonio, TX 78216Off Market
- $204,7003 bd2 ba1.3k sqft335 Waxwood Ln, San Antonio, TX 78216Off Market
- $223,3003 bd2 ba1.3k sqft343 Waxwood Ln, San Antonio, TX 78216Off Market
- $238,7003 bd2 ba1k sqft467 Maplewood Ln, San Antonio, TX 78216Off Market
A local agent can set up tours, give advice and negotiate with sellers.
A local lender can help you make sure your offer is ready when you are.
Similar homes
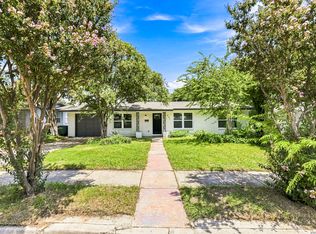
- $319,9993 bd2 ba1.3k sqft415 REDCLIFF DR, San Antonio, TX 78216For Sale
 MLS ID #2004237, Tony Ruiz TREC #724287, All City San Antonio Registered Series. LERA MLS
 - $359,9004 bd2 ba1.7k sqft447 Senova Dr, San Antonio, TX 78216For Sale
 MLS ID #2006299, Bryce Hahn TREC #791596, Real Broker, LLC. LERA MLS
 - $270,0002 bd1 ba1.6k sqft351 Rexford Dr, San Antonio, TX 78216For Sale
 MLS ID #1941412, Jacob Hernandez TREC #731733, Levi Rodgers Real Estate Group. LERA MLS
 - $339,7003 bd2 ba1.7k sqft8615 Norwich Drive, San Antonio, TX 78217For Sale
 MLS ID #2005177, Jesus Meave TREC #701123, M Effect Realty. LERA MLS
 - $264,9903 bd2 ba1.4k sqft414 Clower, San Antonio, TX 78212For SaleMLS ID #1995007, Christi Mott TREC #811985, Exquisite Properties, LLC. LERA MLS
- $319,5003 bd2 ba1.2k sqft250 Englewood Dr, San Antonio, TX 78213For SaleMLS ID #2003589, Anna Almanza TREC #827678, Clark Realty & Associates,LLC. LERA MLS
- $409,9993 bd3 ba1.6k sqft314 Veda Mae Dr, San Antonio, TX 78216For SaleMLS ID #1990790, Jeremy Coburn TREC #488785, NetWorth Realty of San Antonio. LERA MLS
- $293,0003 bd2 ba1.4k sqft14410 Briarberry, San Antonio, TX 78247For SaleMLS ID #2006446, Marianela Eichler TREC #709741, JB Goodwin, REALTORS. LERA MLS
- $329,5004 bd2 ba1.6k sqft1126 W Lullwood, San Antonio, TX 78201For SaleMLS ID #2003751, Jody Carrillo TREC #787480, LPT Realty, LLC. LERA MLS
- $289,0003 bd2 ba1.6k sqft5822 GABOR DR, San Antonio, TX 78240For SaleMLS ID #2001969, Jessica Mejia TREC #688655, Real Broker, LLC. LERA MLS
- $229,9993 bd1 ba1.5k sqft623 Weizmann St, San Antonio, TX 78213For SaleMLS ID #2005088, Valeria Sisson TREC #751934, eXp Realty. LERA MLS
- $285,0003 bd2 ba1.3k sqft1125 DELAWARE ST, San Antonio, TX 78210For SaleMLS ID #1967307, Bill Joiner TREC #450217, Realty Executives Coastal Bend. LERA MLS
- $282,0003 bd2 ba1.5k sqft616 WILLOW, San Antonio, TX 78202For SaleMLS ID #1971042, Analisa Gutierrez TREC #731759, Real Broker, LLC. LERA MLS
- $375,9003 bd2 ba1.6k sqft11210 Janet Lee, San Antonio, TX 78230For SaleMLS ID #2006258, Leslie Brown TREC #579381, Phyllis Browning Company. LERA MLS
- $349,0003 bd2 ba1.6k sqft10514 MERRITIME CT, San Antonio, TX 78217For SaleMLS ID #1999677, Dezmon Metze TREC #755414, eXp Realty. LERA MLS
- $274,0003 bd2 ba1.4k sqft4479 Hay Market, San Antonio, TX 78217For SaleMLS ID #1971791, Greg Ortiz TREC #749851, Keller Williams City-View. LERA MLS
- $315,0003 bd2 ba1.4k sqft826 Dawson, San Antonio, TX 78202For SaleMLS ID #1944964, Jennifer Sepulveda TREC #746931, Premier Realty Group Platinum. LERA MLS
- $350,0004 bd2 ba1.7k sqft334 Karen Ln, San Antonio, TX 78209For SaleMLS ID #1971055, Sandra Rangel TREC #579513, Real Broker, LLC. LERA MLS
- $240,0003 bd2 ba1.2k sqft3315 HERLINDA DR, San Antonio, TX 78228For SaleMLS ID #2004702, Erica Urrabaz TREC #695262, eXp Realty. LERA MLS
- $255,0003 bd2 ba1.3k sqft923 CHICAGO BLVD, San Antonio, TX 78210For SaleMLS ID #2004860, Ricardo Gonzalez TREC #663626, Keller Williams Heritage. LERA MLS
