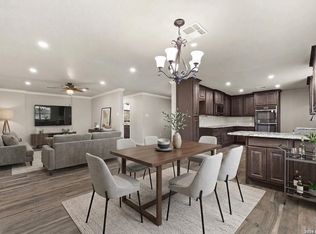
This house has been completely renovated. It has a great floorpan and open layout. The bedrooms are separated with the primary on one side and the other 3 bedrooms on the opposite side. One of the highlights of this house is the amazing size of the backyard with a covered patio. PLEASE DO NOT DISTURB TENANTS.
For sale
$340,000
9534 Chelmsford, San Antonio, TX 78239
4beds
1,808sqft
:
Get pre-qualified$2,446/mo
Single Family Residence
Built in 1978
0.36 Acres Lot
$331,300 Zestimate®
$188/sqft
$-- HOA
What's special
Covered patioCompletely renovated
- 137 days |
- 175 |
- 28 |
Zillow last checked:
Listing updated:
Listed by:
Carlos Ledesma TREC #763120 (210) 593-7040,
NetWorth Realty of San Antonio
Source: LERA MLS,MLS#: 1939327
Facts & features
Interior
Bedrooms & bathrooms
- Bedrooms: 4
- Bathrooms: 2
- Full bathrooms: 2
Primary bedroom
- Features: Ceiling Fan(s), Full Bath
- Area: 220
- Dimensions: 20 x 11
Bedroom 2
- Area: 99
- Dimensions: 11 x 9
Bedroom 3
- Area: 144
- Dimensions: 12 x 12
Bedroom 4
- Area: 100
- Dimensions: 10 x 10
Primary bathroom
- Features: Tub/Shower Combo, Double Vanity
- Area: 65
- Dimensions: 13 x 5
Dining room
- Area: 132
- Dimensions: 12 x 11
Kitchen
- Area: 81
- Dimensions: 9 x 9
Living room
- Area: 224
- Dimensions: 16 x 14
Heating
- Central, Natural Gas
Cooling
- Central Air
Appliances
- Included: Microwave, Range, Disposal, Dishwasher, Vented Exhaust Fan, Gas Water Heater
- Laundry: Washer Hookup, Dryer Connection
Features
- One Living Area, Separate Dining Room, Two Eating Areas, Utility Room Inside, High Ceilings, Open Floorplan, Ceiling Fan(s)
- Flooring: Vinyl
- Has basement: No
- Has fireplace: No
- Fireplace features: Not Applicable
Interior area
- Total interior livable area: 1,808 sqft
Property
Parking
- Total spaces: 2
- Parking features: Two Car Garage, Garage Door Opener
- Garage spaces: 2
Features
- Levels: One
- Stories: 1
- Pool features: None
Lot
- Size: 0.36 Acres
Details
- Parcel number: 059601180450
Construction
Type & style
- Home type: SingleFamily
- Property subtype: Single Family Residence
Materials
- Brick, Siding
- Foundation: Slab
- Roof: Composition
Condition
- Pre-Owned
- New construction: No
- Year built: 1978
Utilities & green energy
- Water: Water System
Community & HOA
Community
- Features: None
- Security: Smoke Detector(s)
- Subdivision: Brookwood
Location
- Region: San Antonio
Financial & listing details
- Price per square foot: $188/sqft
- Tax assessed value: $242,210
- Annual tax amount: $4,422
- Price range: $340K - $340K
- Date on market: 3/19/2026
- Cumulative days on market: 145 days
- Listing terms: Conventional,FHA,VA Loan,Cash,Investors OK
Estimated market value
$331,300
$315,000 - $348,000
$1,902/mo
Price history
| Date | Event | Price |
|---|---|---|
| 3/19/2026 | Listed for sale | $340,000$188/sqft |
Source:  LERA MLS #1939327 Report a problem LERA MLS #1939327 Report a problem | ||
| 2/12/2026 | Listing removed | $340,000$188/sqft |
Source: LERA MLS #1939327 Report a problem | ||
| 2/5/2026 | Listed for sale | $340,000+79.4%$188/sqft |
Source: LERA MLS #1939327 Report a problem | ||
| 1/22/2026 | Listing removed | $1,950$1/sqft |
Source: Zillow Rentals Report a problem | ||
| 1/18/2026 | Listed for rent | $1,950$1/sqft |
Source: Zillow Rentals Report a problem | ||
| 8/27/2025 | Sold | -- |
Source: LERA MLS #1883653 Report a problem | ||
| 8/18/2025 | Pending sale | $189,500$105/sqft |
Source: LERA MLS #1883653 Report a problem | ||
| 8/12/2025 | Contingent | $189,500$105/sqft |
Source: LERA MLS #1883653 Report a problem | ||
| 8/7/2025 | Price change | $189,500-5%$105/sqft |
Source: LERA MLS #1883653 Report a problem | ||
| 8/1/2025 | Listed for sale | $199,500-20%$110/sqft |
Source: LERA MLS #1883653 Report a problem | ||
| 7/24/2025 | Contingent | $249,500$138/sqft |
Source: LERA MLS #1883653 Report a problem | ||
| 7/13/2025 | Listed for sale | $249,500$138/sqft |
Source: LERA MLS #1883653 Report a problem | ||
Public tax history
| Year | Property taxes | Tax assessment |
|---|---|---|
| 2025 | $4,436 -6.4% | $242,210 -5.4% |
| 2024 | $4,737 +62% | $256,170 +15.1% |
| 2023 | $2,925 -16.3% | $222,640 +10% |
| 2022 | $3,495 +2.2% | $202,400 +10% |
| 2021 | $3,419 | $184,000 +4.4% |
| 2020 | $3,419 +9.9% | $176,231 +10% |
| 2019 | $3,110 | $160,210 +7.7% |
| 2018 | $3,110 +17% | $148,775 +10% |
| 2017 | $2,658 +5.9% | $135,250 +6.2% |
| 2016 | $2,510 +19% | $127,353 +10% |
| 2015 | $2,109 | $115,775 +10% |
| 2014 | $2,109 | $105,250 +5.4% |
| 2013 | -- | $99,870 +5.3% |
| 2012 | -- | $94,860 -2% |
| 2011 | -- | $96,830 -2% |
| 2010 | -- | $98,820 +5.1% |
| 2009 | -- | $94,060 -14.6% |
| 2008 | -- | $110,180 +6.5% |
| 2007 | -- | $103,430 +6.1% |
| 2006 | -- | $97,450 +9.2% |
| 2005 | -- | $89,270 |
| 2004 | -- | -- |
| 2003 | -- | -- |
| 2002 | -- | -- |
| 2001 | -- | -- |
| 2000 | -- | -- |
Find assessor info on the county website
Monthly payment
Est. payment
Payment breakdown
Explore the cost of this home by adjusting the details. Changes won't be saved.Climate risks
Neighborhood: 78239
Nearby schools
GreatSchools rating
- 5/10Montgomery Elementary SchoolGrades: PK-5Distance: 0.9 mi
- 4/10White Middle SchoolGrades: 6-8Distance: 2.2 mi
- 4/10Roosevelt High SchoolGrades: 9-12Distance: 2.6 mi
Schools provided by the listing agent
- Elementary: Montgomery
- Middle: White Ed
- High: Roosevelt
- District: North East I.S.D.
Source: LERA MLS. This data may not be complete. We recommend contacting the local school district to confirm school assignments for this home.
- $187,5003 bd2 ba1.6k sqft9538 Chelmsford, San Antonio, TX 78239Off Market
- $209,0004 bd2 ba1.9k sqft9530 Chelmsford, San Antonio, TX 78239Off Market
- $--4 bd2 ba1.8k sqft9530 Dunhill, San Antonio, TX 78239Sold

- $212,9004 bd2 ba1.8k sqft9542 Chelmsford, San Antonio, TX 78239Off Market
- $185,4003 bd2 ba1.7k sqft9526 Chelmsford, San Antonio, TX 78239Off Market
- $216,3004 bd2 ba1.9k sqft9527 Dunhill, San Antonio, TX 78239Off Market
- $239,9004 bd3 ba2.2k sqft9535 Chelmsford, San Antonio, TX 78239Off Market
- $1,9004 bd2 ba1.9k sqft9526 Dunhill, San Antonio, TX 78239For Rent
A local agent can set up tours, give advice and negotiate with sellers.
Similar homes
- $345,0004 bd3 ba2k sqft225 Cloudmont, Windcrest, TX 78239For Sale
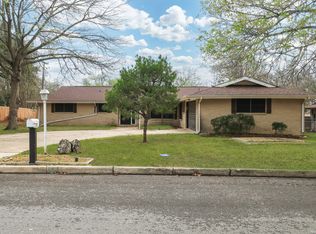
 MLS ID #2003054, Dean Ponseti TREC #813596, eXp Realty. LERA MLS
 - $312,5004 bd4 ba2.6k sqft630 Rocklyn, Windcrest, TX 78239For Sale
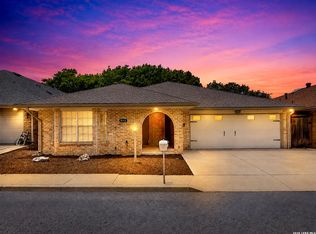
 MLS ID #1948909, Daniel Kubinski TREC #262512, Crowned Eagle Realty. LERA MLS
 - $349,9003 bd3 ba2.3k sqft9113 BONNY BRK, Windcrest, TX 78239For Sale
 MLS ID #1997619, Jesus Meave TREC #701123, M Effect Realty. LERA MLS
 - $255,0004 bd2 ba1.7k sqft6814 Buckley, San Antonio, TX 78239For Sale
 MLS ID #1973701, Dayton Schrader TREC #312921, eXp Realty. LERA MLS
 - $259,9003 bd2 ba1.3k sqft6731 CARTERS BLF, San Antonio, TX 78239For SaleMLS ID #1966310, Meghan Pelley TREC #527085, All City San Antonio Registered Series. LERA MLS
- $255,0003 bd2 ba1.6k sqft8434 Glen Shadow, San Antonio, TX 78239For SaleMLS ID #1994391, Leeroy Davila TREC #778874, SERHANT.. LERA MLS
- $384,9993 bd2 ba2.3k sqft517 BALFOUR DR, Windcrest, TX 78239For SaleMLS ID #1962382, Judah Hays TREC #608864, Crow Realty. LERA MLS
- $409,9993 bd2 ba1.9k sqft654 Richfield, Windcrest, TX 78239For SaleMLS ID #1971132, Christian Wallace TREC #680577, LKV Realty, LLC. LERA MLS
- $315,0004 bd3 ba2.1k sqft5934 SPRING VLY, San Antonio, TX 78247For SaleMLS ID #1997299, Susie Sharma TREC #707823, 1st Choice Realty Group. LERA MLS
- $250,0003 bd2 ba2k sqft10106 Grand Park, San Antonio, TX 78239For SaleMLS ID #1990822, Katelynn Romine TREC #793422, Searchers Realty. LERA MLS
- $323,9004 bd2 ba2.1k sqft14000 MASSENA PARK, Live Oak, TX 78233For SaleMLS ID #1993802, David Blackwell TREC #849656, eXp Realty. LERA MLS
- $327,8454 bd2 ba2.2k sqft2206 PEACH BLOSSOM ST, San Antonio, TX 78247For SaleMLS ID #1968558, Kristy Bradfield Petlin TREC #310032, Kuper Sotheby's Int'l Realty. LERA MLS
- $359,0003 bd2 ba1.6k sqft10514 MERRITIME CT, San Antonio, TX 78217For SaleMLS ID #1999677, Dezmon Metze TREC #755414, eXp Realty. LERA MLS
- $345,0003 bd3 ba1.8k sqft4367 Hilton Head St, San Antonio, TX 78217For SaleMLS ID #1960799, Yvette Hansen TREC #727627, Real Broker, LLC. LERA MLS
- $321,0004 bd3 ba2k sqft15610 Knollhollow, San Antonio, TX 78247For SaleMLS ID #1960489, Dezmon Metze TREC #755414, eXp Realty. LERA MLS
- $259,0003 bd2 ba1.4k sqft4955 Nuthatch, San Antonio, TX 78217For SaleMLS ID #2005098, Steven Garza TREC #564531, eXp Realty. LERA MLS
- $279,9884 bd3 ba1.9k sqft10431 Mustang, Converse, TX 78109For SaleMLS ID #1950999, Omar Jackson TREC #600181, Coldwell Banker D'Ann Harper, REALTOR. LERA MLS
- $359,7003 bd2 ba2.3k sqft8346 Athenian, Universal City, TX 78148For SaleMLS ID #1995656, Jesus Meave TREC #701123, M Effect Realty. LERA MLS
- $269,9003 bd2 ba1.9k sqft12310 VALLEY FORGE CIR, San Antonio, TX 78233For SaleMLS ID #1993085, Sarah Villatoro TREC #828787, Real Broker, LLC. LERA MLS
- $309,0003 bd2 ba1.5k sqft5390 Chestnut View, San Antonio, TX 78247For SaleMLS ID #1969584, Ronnie Trevino TREC #588899, Resi Realty, LLC. LERA MLS
