Rare 2-story house with primary bedroom located downstairs! Welcome to this beautifully updated two-story home featuring 4 bedrooms and 2.5 bathrooms, thoughtfully designed for both comfort and style. The highly desirable floor plan includes a spacious primary bedroom is located on the first floor. The home showcases a freshly updated kitchen complete with new countertops and cabinets, creating a modern and functional space perfect for cooking and entertaining. Upstairs you'll find additional well-sized bedrooms and a full bath, offering flexibility for family, guests, or a home office. With its blend of modern updates and practical layout, this home is ideal for a variety of lifestyles. Located near major highways 151, 1604, 410 and many great restaurants and shopping centers. Don't miss the opportunity to make this inviting and stylish home your own!
Under contract
Price cut: $6K (8/6)
$259,000
306 CYPRESSGARDEN DR, San Antonio, TX 78245
4beds
1,979sqft
Single Family Residence
Built in 1985
7,187 Square Feet Lot
$255,800 Zestimate®
$131/sqft
$-- HOA
What's special
Primary bedroom located downstairsNew countertops and cabinetsFreshly updated kitchen
- 145 days
- 866
- 101
Zillow last checked:
Listing updated:
Listed by:
Thomas Bassler TREC #669804 (210) 326-1901,
Keller Williams Heritage
Source: LERA MLS,MLS#: 1956971
Facts & features
Interior
Bedrooms & bathrooms
- Bedrooms: 4
- Bathrooms: 3
- Full bathrooms: 2
- 1/2 bathrooms: 1
Primary bedroom
- Features: Walk-In Closet(s), Ceiling Fan(s), Full Bath
- Area: 196
- Dimensions: 14 x 14
Bedroom 2
- Area: 110
- Dimensions: 11 x 10
Bedroom 3
- Area: 110
- Dimensions: 11 x 10
Bedroom 4
- Area: 120
- Dimensions: 12 x 10
Primary bathroom
- Features: Shower Only, Double Vanity
- Area: 128
- Dimensions: 8 x 16
Dining room
- Area: 132
- Dimensions: 11 x 12
Kitchen
- Area: 180
- Dimensions: 15 x 12
Living room
- Area: 221
- Dimensions: 17 x 13
Heating
- Central, Electric
Cooling
- Central Air
Appliances
- Included: Microwave, Range, Disposal, Dishwasher
- Laundry: Washer Hookup, Dryer Connection
Features
- Two Living Area, Eat-in Kitchen, Utility Room Inside, High Ceilings, High Speed Internet, Ceiling Fan(s)
- Flooring: Laminate
- Windows: Window Coverings
- Has basement: No
- Number of fireplaces: 1
- Fireplace features: One, Living Room, Wood Burning
Interior area
- Total interior livable area: 1,979 sqft
Property
Parking
- Total spaces: 2
- Parking features: Two Car Garage
- Garage spaces: 2
Features
- Levels: Two
- Stories: 2
- Patio & porch: Covered
- Exterior features: Rain Gutters
- Pool features: None
- Fencing: Privacy
Lot
- Size: 7,187 Square Feet
Details
- Parcel number: 158500800140
Construction
Type & style
- Home type: SingleFamily
- Property subtype: Single Family Residence
Materials
- Siding
- Foundation: Slab
- Roof: Composition
Condition
- Pre-Owned
- New construction: No
- Year built: 1985
Utilities & green energy
- Electric: CPS
- Gas: CPS
- Sewer: CITY
- Water: SAWS
- Utilities for property: Cable Available
Community & HOA
Community
- Features: None
- Subdivision: Heritage Farm
Location
- Region: San Antonio
Financial & listing details
- Price per square foot: $131/sqft
- Tax assessed value: $255,460
- Annual tax amount: $5,850
- Price range: $259K - $259K
- Date on market: 4/10/2026
- Cumulative days on market: 145 days
- Listing terms: Conventional,FHA,VA Loan,Cash
- Road surface type: Paved
Estimated market value
$255,800
$243,000 - $269,000
$1,896/mo
Price history
| Date | Event | Price |
|---|---|---|
| 9/1/2026 | Contingent | $259,000$131/sqft |
Source:  LERA MLS #1956971 Report a problem LERA MLS #1956971 Report a problem | ||
| 8/6/2026 | Price change | $259,000-2.3%$131/sqft |
Source: LERA MLS #1956971 Report a problem | ||
| 7/13/2026 | Price change | $265,000-1.9%$134/sqft |
Source: LERA MLS #1956971 Report a problem | ||
| 6/15/2026 | Price change | $270,000-1.5%$136/sqft |
Source: LERA MLS #1956971 Report a problem | ||
| 5/18/2026 | Price change | $274,000-1.8%$138/sqft |
Source: LERA MLS #1956971 Report a problem | ||
| 5/4/2026 | Price change | $279,000-1.8%$141/sqft |
Source: LERA MLS #1956971 Report a problem | ||
| 4/22/2026 | Price change | $284,000-1.7%$144/sqft |
Source: LERA MLS #1956971 Report a problem | ||
| 4/10/2026 | Listed for sale | $289,000$146/sqft |
Source: LERA MLS #1956971 Report a problem | ||
Public tax history
| Year | Property taxes | Tax assessment |
|---|---|---|
| 2025 | $5,850 +386.9% | $255,460 -2.6% |
| 2024 | $1,202 -3.3% | $262,340 +9.6% |
| 2023 | $1,243 -44.8% | $239,326 +10% |
| 2022 | $2,250 +2.5% | $217,569 +10% |
| 2021 | $2,196 | $197,790 +10% |
| 2020 | $2,196 +2.2% | $179,880 +9.7% |
| 2019 | $2,149 | $163,998 +10% |
| 2018 | $2,149 +2.8% | $149,089 +10% |
| 2017 | $2,091 -26.1% | $135,535 +10% |
| 2016 | $2,829 +17.6% | $123,214 +10% |
| 2015 | $2,405 | $112,013 +10% |
| 2014 | $2,405 | $101,830 -0.3% |
| 2013 | -- | $102,170 -4.6% |
| 2012 | -- | $107,120 -2.9% |
| 2011 | -- | $110,330 -1% |
| 2010 | -- | $111,390 +4% |
| 2009 | -- | $107,130 -4.7% |
| 2008 | -- | $112,380 +3.3% |
| 2007 | -- | $108,770 +9.3% |
| 2006 | -- | $99,560 +5.7% |
| 2005 | -- | $94,170 |
| 2004 | -- | -- |
| 2003 | -- | -- |
| 2002 | -- | -- |
| 2001 | -- | -- |
| 2000 | -- | -- |
Find assessor info on the county website
Monthly payment
Est. payment
Payment breakdown
Explore the cost of this home by adjusting the details. Changes won't be saved.Climate risks
Neighborhood: Heritage
Nearby schools
Schools provided by the listing agent
- Elementary: Murnin
- Middle: Pease E. M.
- High: Stevens
- District: North East I.S.D.
Source: LERA MLS. This data may not be complete. We recommend contacting the local school district to confirm school assignments for this home.
- $195,1003 bd2 ba1.6k sqft310 Cypressgarden Dr, San Antonio, TX 78245Off Market
- $230,5004 bd3 ba1.8k sqft302 Cypressgarden Dr, San Antonio, TX 78245Off Market
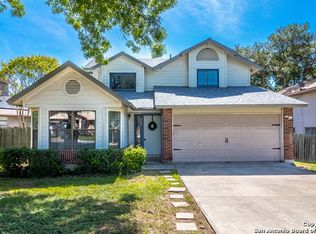
- $195,5003 bd2 ba1.4k sqft314 Cypressgarden Dr, San Antonio, TX 78245Off Market
- $209,5003 bd2 ba1.8k sqft317 Cypressfox Dr, San Antonio, TX 78245Off Market

Similar homes
- $255,0004 bd3 ba2.1k sqft9046 Camino Rey, San Antonio, TX 78245For Sale
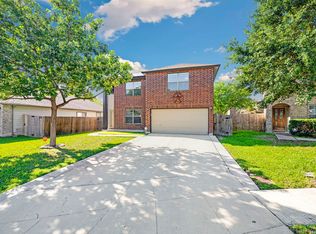
 MLS ID #1963874, Misty Rodriguez TREC #526210, Phillips & Associates Realty. LERA MLS
 - $299,9994 bd3 ba2.3k sqft9023 Camino Rey, San Antonio, TX 78245For Sale
 MLS ID #2012622, Gricelda Garza TREC #709896, The Agency San Antonio. LERA MLS
 - $285,0004 bd3 ba2.3k sqft9226 BEECH GRV, San Antonio, TX 78245For Sale
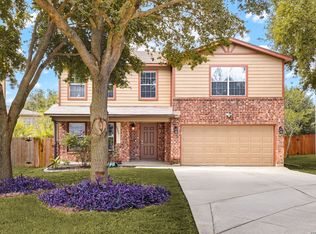 MLS ID #2001687, Wisam Baraz TREC #680526, Keller Williams Heritage. LERA MLS
 - $287,0004 bd3 ba2.1k sqft10339 Tiger Paw, San Antonio, TX 78251For Sale
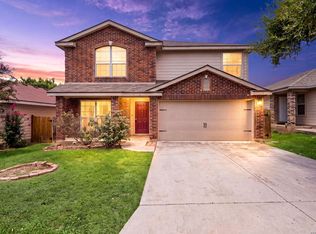 MLS ID #2007532, Shane Neal TREC #608871, eXp Realty. LERA MLS
 - $255,0003 bd3 ba1.5k sqft8719 TIMBERWICK ST, San Antonio, TX 78250For SaleMLS ID #2011246, Joe Reyes TREC #584109, Coldwell Banker D'Ann Harper, REALTOR. LERA MLS
- $294,0003 bd3 ba2.1k sqft435 territory oak, San Antonio, TX 78253For SaleMLS ID #1919504, Alexandra Rodriguez TREC #635693, Piazza Realty Group, LLC. LERA MLS
- $205,0003 bd2 ba1.3k sqft9843 Carswell Peak, San Antonio, TX 78245For SaleMLS ID #2010354, Mark Harris TREC #626128, Century 21 Scott Myers, REALTORS. LERA MLS
- $247,5003 bd3 ba1.6k sqft6146 VALLEY CLF, San Antonio, TX 78250For SaleMLS ID #1990823, John Espinosa TREC #713683, Coldwell Banker D'Ann Harper, REALTOR. LERA MLS
- $309,9005 bd3 ba2.5k sqft1538 India Agate, San Antonio, TX 78245For SaleMLS ID #2003588, Lia Horton TREC #573993, Keller Williams Heritage. LERA MLS
- $269,8994 bd2 ba1.7k sqft6050 Luckey Run, San Antonio, TX 78252For SaleMLS ID #1996001, Elisa Perez TREC #801256, Stetsn Real Estate. LERA MLS
- $240,0004 bd3 ba1.7k sqft6814 FREEDOM RDG, San Antonio, TX 78242For SaleMLS ID #2008333, Martha Valiquette TREC #578028, Keller Williams Heritage. LERA MLS
- $242,0003 bd2 ba1.9k sqft2815 Big Horn, San Antonio, TX 78228For SaleMLS ID #1967315, Annette Martinez TREC #646646, Epique Realty LLC. LERA MLS
- $276,5003 bd2 ba1.2k sqft12218 Mulberry Creek, San Antonio, TX 78245For SaleMLS ID #1951807, Lourdes Bishop TREC #684762, Keller Williams City-View. LERA MLS
- $285,0003 bd3 ba2.1k sqft6922 Crested Quail, San Antonio, TX 78250For SaleMLS ID #1944559, Nellie De La Cruz TREC #708112, 1st Choice Realty Group. LERA MLS
- $285,0003 bd2 ba1.3k sqft5630 LON CHANEY DR, San Antonio, TX 78240For SaleMLS ID #2010374, David Wieder TREC #605980, REALTY TEAM SAN ANTONIO. LERA MLS
- $285,0003 bd2 ba1.9k sqft8146 RARITAN ST, San Antonio, TX 78254For SaleMLS ID #1998038, Vanessa Lopez TREC #725930, White Line Realty LLC. LERA MLS
- $259,0003 bd2 ba1.4k sqft106 Sage Sparrow, San Antonio, TX 78253For SaleMLS ID #2008606, Rodolfo Flores TREC #702299, HomeSmart. LERA MLS
- $245,0003 bd2 ba1.3k sqft12803 OLSON PT, San Antonio, TX 78252For SaleMLS ID #2011804, Susan Brand TREC #635039, Coldwell Banker D'Ann Harper. LERA MLS
- $245,0004 bd3 ba1.9k sqft14225 Jersey Cow, San Antonio, TX 78252For SaleMLS ID #1964194, Christina Cosentino TREC #838102, Jerry Fullerton Realty, Inc.. LERA MLS
- $255,0004 bd2 ba1.5k sqft10019 RANCHO REAL RD, San Antonio, TX 78224For SaleMLS ID #1999281, Debbie McNeal TREC #605445, Coldwell Banker D'Ann Harper. LERA MLS
