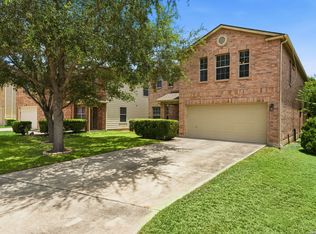
Welcome to 3763 Browning Bluff! Located in the Hillcrest community, this beautifully updated home offers nearly 3,000 sqft of living space in a rapidly growing area close to shopping, restaurants, entertainment, and Lackland Air Force Base. This property features 5 bedrooms, 3.5 bathrooms, and a fully renovated interior including upgraded flooring, new carpet, new fixtures, water softener, and a granite kitchen island. The primary bedroom is located downstairs, with all secondary bedrooms and a spacious game room upstairs, ideal for a larger or growing household! Additional highlights include a large backyard perfect for outdoor activities and a mature front-yard tree that enhances curb appeal(sprinkler system included). A move-in-ready home in a prime location at a great value. Schedule your showing today!
For sale
Price cut: $5.5K (7/14)
$309,000
3763 Browning Bluff, San Antonio, TX 78245
5beds
2,961sqft
:
Get pre-qualified$2,284/mo
Single Family Residence
Built in 2006
4,617 Square Feet Lot
$307,700 Zestimate®
$104/sqft
$60/mo HOA
What's special
New fixturesWater softenerUpgraded flooringNew carpetFully renovated interiorSpacious game room upstairsGranite kitchen island
- 243 days |
- 354 |
- 31 |
Zillow last checked:
Listing updated:
Listed by:
Jazmyne Lacivita TREC #708050 (855) 450-0442,
Real Broker, LLC
Source: LERA MLS,MLS#: 1926774
Facts & features
Interior
Bedrooms & bathrooms
- Bedrooms: 5
- Bathrooms: 4
- Full bathrooms: 3
- 1/2 bathrooms: 1
Primary bedroom
- Area: 272
- Dimensions: 17 x 16
Bedroom 2
- Area: 143
- Dimensions: 13 x 11
Bedroom 3
- Area: 165
- Dimensions: 15 x 11
Bedroom 4
- Area: 132
- Dimensions: 12 x 11
Bedroom 5
- Area: 121
- Dimensions: 11 x 11
Primary bathroom
- Features: Tub/Shower Separate
- Area: 108
- Dimensions: 12 x 9
Dining room
- Area: 120
- Dimensions: 12 x 10
Family room
- Area: 272
- Dimensions: 17 x 16
Kitchen
- Area: 121
- Dimensions: 11 x 11
Heating
- Central, Electric
Cooling
- Central Air
Appliances
- Included: Range
- Laundry: Washer Hookup, Dryer Connection
Features
- Two Living Area, Liv/Din Combo, Separate Dining Room, Kitchen Island, Breakfast Bar, Study/Library, Game Room, Walk-In Closet(s), Master Downstairs, Ceiling Fan(s), Chandelier
- Flooring: Carpet, Wood
- Has basement: No
- Has fireplace: No
- Fireplace features: Not Applicable
Interior area
- Total interior livable area: 2,961 sqft
Property
Parking
- Total spaces: 2
- Parking features: Two Car Garage
- Garage spaces: 2
Features
- Levels: Two
- Stories: 2
- Pool features: None, Community
Lot
- Size: 4,617 Square Feet
Details
- Parcel number: 051977060100
Construction
Type & style
- Home type: SingleFamily
- Property subtype: Single Family Residence
Materials
- Brick, Siding
- Foundation: Slab
- Roof: Composition
Condition
- Pre-Owned
- New construction: No
- Year built: 2006
Details
- Builder name: Pulte
Utilities & green energy
- Water: Water System
Community & HOA
Community
- Features: Playground
- Subdivision: Hillcrest
HOA
- Has HOA: Yes
- HOA fee: $179 quarterly
- HOA name: HILLCREST HOMEOWNERS ASSOC
Location
- Region: San Antonio
Financial & listing details
- Price per square foot: $104/sqft
- Tax assessed value: $301,290
- Annual tax amount: $5,999
- Price range: $309K - $309K
- Date on market: 12/5/2025
- Cumulative days on market: 343 days
- Listing terms: Conventional,FHA,VA Loan,Cash
Estimated market value
$307,700
$292,000 - $323,000
$2,603/mo
Price history
| Date | Event | Price |
|---|---|---|
| 7/14/2026 | Price change | $309,000-1.7%$104/sqft |
Source:  LERA MLS #1926774 Report a problem LERA MLS #1926774 Report a problem | ||
| 6/11/2026 | Price change | $314,500-0.2%$106/sqft |
Source: LERA MLS #1926774 Report a problem | ||
| 4/26/2026 | Price change | $315,000-3.1%$106/sqft |
Source: LERA MLS #1926774 Report a problem | ||
| 4/1/2026 | Price change | $325,000-1.5%$110/sqft |
Source: LERA MLS #1926774 Report a problem | ||
| 2/26/2026 | Listing removed | $2,400$1/sqft |
Source: LERA MLS #1937496 Report a problem | ||
| 2/26/2026 | Price change | $330,000-0.3%$111/sqft |
Source: LERA MLS #1926774 Report a problem | ||
| 2/12/2026 | Price change | $331,000-1.2%$112/sqft |
Source: LERA MLS #1926774 Report a problem | ||
| 1/29/2026 | Listed for rent | $2,400$1/sqft |
Source: LERA MLS #1937496 Report a problem | ||
| 1/6/2026 | Price change | $334,999-1.5%$113/sqft |
Source: LERA MLS #1926774 Report a problem | ||
| 12/5/2025 | Listed for sale | $340,000-10.3%$115/sqft |
Source: LERA MLS #1926774 Report a problem | ||
| 11/25/2025 | Listing removed | $379,000$128/sqft |
Source: LERA MLS #1893495 Report a problem | ||
| 8/18/2025 | Listed for sale | $379,000+51.6%$128/sqft |
Source: LERA MLS #1893495 Report a problem | ||
| 4/18/2018 | Listing removed | $250,000$84/sqft |
Source: Central Metro Realty, LLC #1299641 Report a problem | ||
| 3/21/2018 | Listed for sale | $250,000$84/sqft |
Source: Cantera Realty #1299641 Report a problem | ||
| 1/26/2018 | Listing removed | $250,000$84/sqft |
Source: Cantera Realty #885390 Report a problem | ||
| 1/21/2018 | Listed for sale | $250,000+32.3%$84/sqft |
Source: Cantera Realty #885390 Report a problem | ||
| 10/1/2014 | Listing removed | $189,000$64/sqft |
Source: Cantera Realty #1028944 Report a problem | ||
| 11/8/2013 | Price change | $189,000-0.5%$64/sqft |
Source: Cantera Realty #1028944 Report a problem | ||
| 10/11/2013 | Price change | $189,9990%$64/sqft |
Source: Cantera Realty #885390 Report a problem | ||
| 7/4/2013 | Price change | $190,000+1.1%$64/sqft |
Source: Cantera Realty #885390 Report a problem | ||
| 5/4/2013 | Price change | $188,000+11.9%$63/sqft |
Source: Cantera Realty #885390 Report a problem | ||
| 5/2/2013 | Listed for sale | $168,000$57/sqft |
Source: Cantera Realty #885390 Report a problem | ||
| 4/1/2013 | Listing removed | $168,000$57/sqft |
Source: Cantera Realty #885390 Report a problem | ||
| 3/20/2013 | Price change | $168,000+1.8%$57/sqft |
Source: Cantera Realty #885390 Report a problem | ||
| 1/27/2013 | Listed for sale | $164,990$56/sqft |
Source: Cantera Realty #885390 Report a problem | ||
| 1/9/2009 | Sold | -- |
Source: LERA MLS #743538 Report a problem | ||
| 12/19/2006 | Sold | -- |
Source: LERA MLS #592061 Report a problem | ||
Public tax history
| Year | Property taxes | Tax assessment |
|---|---|---|
| 2025 | $6,010 -4.8% | $301,290 -4.9% |
| 2024 | $6,314 -6.5% | $316,840 -6.5% |
| 2023 | $6,754 +2.2% | $339,010 +11.4% |
| 2022 | $6,610 +26.5% | $304,300 +24.6% |
| 2021 | $5,226 | $244,180 +6.8% |
| 2020 | $5,226 +5.4% | $228,530 +7% |
| 2019 | $4,960 | $213,530 +9.3% |
| 2018 | $4,960 +12.3% | $195,400 +2.9% |
| 2017 | $4,415 0% | $189,880 +0.3% |
| 2016 | $4,415 +11.1% | $189,370 +2.6% |
| 2015 | $3,972 | $184,650 +8.3% |
| 2014 | $3,972 | $170,540 +17.2% |
| 2013 | -- | $145,480 -9.7% |
| 2012 | -- | $161,030 +0.9% |
| 2011 | -- | $159,580 +5.2% |
| 2010 | -- | $151,700 -7% |
| 2009 | -- | $163,190 -3.3% |
| 2008 | -- | $168,810 +0.3% |
| 2007 | -- | $168,260 +834.8% |
| 2006 | -- | $18,000 |
Find assessor info on the county website
Monthly payment
Est. payment
Payment breakdown
Explore the cost of this home by adjusting the details. Changes won't be saved.Climate risks
Neighborhood: 78245
Nearby schools
GreatSchools rating
- 4/10Kriewald Rd Elementary SchoolGrades: PK-5Distance: 0.6 mi
- 5/10Francis R Scobee Middle SchoolGrades: 6-8Distance: 1 mi
- 4/10Southwest High SchoolGrades: 9-12Distance: 6.2 mi
Schools provided by the listing agent
- Elementary: Kriewald Road
- Middle: Scobee Jr High
- High: Southwest
- District: Southwest I.S.D.
Source: LERA MLS. This data may not be complete. We recommend contacting the local school district to confirm school assignments for this home.
- $266,9004 bd2 ba2.9k sqft3759 Browning Blf, San Antonio, TX 78245Off Market
- $287,8004 bd3 ba2.9k sqft3767 Browning Blf, San Antonio, TX 78245Off Market
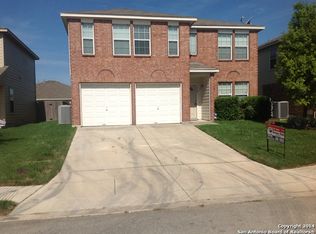
- $1,8854 bd3 ba2.1k sqft3803 Browning Blf, San Antonio, TX 78245For Rent

- $100-- bd-- ba-- sqftBrowning Blf, San antonio, TX 78245Off Market
- $175,4002 bd2 ba1.8k sqft3755 Browning Blf, San Antonio, TX 78245Off Market
- $256,5004 bd3 ba2.3k sqft3738 Fiesta Trl, San Antonio, TX 78245Off Market
- $192,1003 bd2 ba1.5k sqft3751 Browning Blf, San Antonio, TX 78245Off Market
- $280,2004 bd3 ba2.9k sqft3734 Fiesta Trl, San Antonio, TX 78245Off Market
A local agent can set up tours, give advice and negotiate with sellers.
Similar homes
- $319,9004 bd3 ba2.8k sqft11006 Funny Cide, San Antonio, TX 78245For Sale
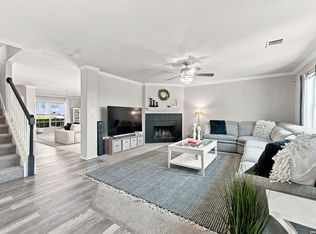
 MLS ID #2002497, Lizeth Cherry TREC #725996, Real Broker, LLC. LERA MLS
 - $309,9005 bd3 ba2.5k sqft1538 India Agate, San Antonio, TX 78245For Sale
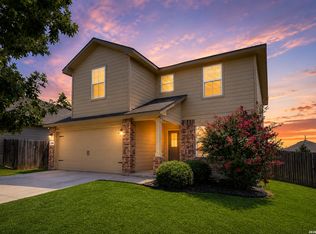 MLS ID #2003588, Lia Horton TREC #573993, Keller Williams Heritage. LERA MLS
 - $283,0004 bd3 ba2.4k sqft10914 Rustic Spoke, San Antonio, TX 78245For Sale
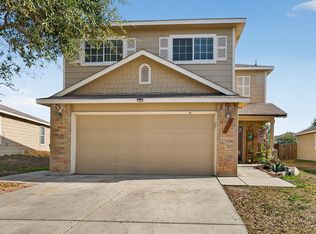 MLS ID #1942896, Silvia Solis de Canales TREC #647558, RE/MAX Associates. LERA MLS
 - $307,5004 bd3 ba2.8k sqft1318 LAUREL LK, San Antonio, TX 78245For Sale
 MLS ID #1995071, Danny Charbel TREC #582344, Keller Williams City-View. LERA MLS
 - $343,0005 bd3 ba2.5k sqft2811 DAVIS TRCE, San Antonio, TX 78245For SaleMLS ID #1999657, Priscilla Flores-Reyes TREC #780922, Keeping It Realty. LERA MLS
- $360,0005 bd3 ba2.8k sqft1911 Overlook Knoll, San Antonio, TX 78245For SaleMLS ID #1972837, Stephanie Garcia TREC #726127, Exquisite Properties, LLC. LERA MLS
- $260,0004 bd2 ba1.7k sqft10216 Ancient Anchor, San Antonio, TX 78245For SaleMLS ID #1951872, Amanda Stanford TREC #451840, Magnolia Realty. LERA MLS
- $309,0005 bd3 ba2.5k sqft6527 Hoffman Pln, San Antonio, TX 78252For SaleMLS ID #1962514, Jazmyne Lacivita TREC #708050, Real Broker, LLC. LERA MLS
- $294,0003 bd3 ba2.1k sqft435 territory oak, San Antonio, TX 78253For SaleMLS ID #1919504, Alexandra Rodriguez TREC #635693, Piazza Realty Group, LLC. LERA MLS
- $450,0004 bd4 ba2.7k sqft731 RANCH FLS, San Antonio, TX 78245For SaleMLS ID #2004548, Armida Alvarado TREC #548208, Vortex Realty. LERA MLS
- $269,5003 bd3 ba1.9k sqft10334 Abilene Stage, San Antonio, TX 78245For SaleMLS ID #1969555, Rolando San Miguel TREC #577856, Trinidad Realty Partners, Inc. LERA MLS
- $309,9905 bd4 ba2.6k sqft367 Hunters Ranch E, San Antonio, TX 78253For SaleMLS ID #1943135, Tamara Price TREC #572393, Real Broker, LLC. LERA MLS
- $385,0003 bd3 ba2.4k sqft3508 Under Par, San Antonio, TX 78245For SaleMLS ID #1963309, Betsy Flores TREC #686732, Texas Premier Realty. LERA MLS
- $370,0005 bd3 ba2.4k sqft12951 JEFF RNCH, San Antonio, TX 78245For SaleMLS ID #1999431, Deborah Pyatte-Davis TREC #757979, Vylla Home. LERA MLS
- $349,0004 bd3 ba2.5k sqft2439 VILLAGE PKWY, San Antonio, TX 78251For SaleMLS ID #2004710, Monique Bordelon TREC #489197, RE/MAX Preferred, REALTORS. LERA MLS
- $339,0005 bd3 ba2.5k sqft10426 SUN ML, San Antonio, TX 78254For SaleMLS ID #2004231, Dezmon Metze TREC #755414, eXp Realty. LERA MLS
- $265,0003 bd2 ba1.6k sqft6535 Encore Oaks, San Antonio, TX 78252For SaleMLS ID #2005040, Diana Villarreal TREC #693690, Real Broker, LLC. LERA MLS
- $314,9903 bd2 ba1.9k sqft15143 Maskette Ave, San Antonio, TX 78245For SaleMLS ID #1951794, Mario Camarillo TREC #756309, The Agency San Antonio. LERA MLS
- $245,0003 bd2 ba1.5k sqft11906 Stoney Blue, San Antonio, TX 78245For SaleMLS ID #1999533, Denise Martinez TREC #615711, Coldwell Banker D'Ann Harper, REALTOR. LERA MLS
- $349,9004 bd3 ba3.4k sqft9518 Wolf Pt, San Antonio, TX 78251For SaleMLS ID #1958167, Analisa Gutierrez TREC #731759, Real Broker, LLC. LERA MLS
