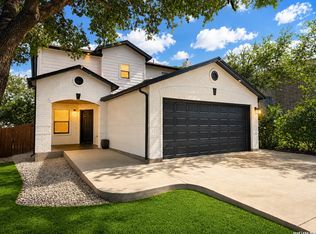
Welcome to 4344 Mountain Pass in Von Ormy, Texas - a beautifully renovated property that offers the perfect blend of modern updates, usable outdoor space, and convenient access to everything San Antonio has to offer. Situated on a generously sized lot surrounded by mature trees and open space, this property delivers the flexibility and privacy that are becoming harder and harder to find. Whether you are looking for room for work vehicles, trailers, outdoor entertaining, hobbies, gardening, or simply extra breathing room between neighbors, this home offers endless possibilities. Inside, you'll find a thoughtfully updated interior with a bright and inviting feel throughout. The home has been recently renovated with modern finishes while still maintaining warmth and character. The open layout creates a comfortable flow between living, dining, and kitchen spaces, making it ideal for both everyday living and entertaining guests. Large windows allow natural light to pour in, creating a welcoming atmosphere from the moment you walk through the door. The updated finishes, fresh exterior appearance, and newer roof help provide peace of mind and make this property truly move-in ready. Step outside and you'll immediately appreciate the amount of usable space this property offers. The oversized driveway and covered parking area provide ample room for multiple vehicles, work trucks, trailers, recreational vehicles, or additional storage needs. The spacious lot offers flexibility rarely found at this price point and gives future owners the ability to truly make the property their own. The mature trees provide shade and privacy while creating a peaceful setting to relax and enjoy the outdoors. One of the standout features of this property is its convenient location with quick access to major highways including Loop 1604, Interstate 35, and Highway 16, making commuting into San Antonio simple and convenient. Whether you work downtown, at Lackland Air Force Base, Toyota, or anywhere throughout the growing south side corridor, this location offers accessibility while still allowing you to enjoy a quieter setting away from the congestion of the city. Nearby attractions and conveniences include Mission Del Lago Golf Course, Texas A&M University-San Antonio, Traders Village, Palo Alto College, and multiple shopping and dining options throughout the rapidly developing south side of San Antonio. Outdoor enthusiasts will appreciate being within driving distance to Braunig Lake, Calaveras Lake, and several local parks and recreation areas. The property is also conveniently located near H-E-B, Walmart, restaurants, and everyday essentials while still maintaining the charm of a more spacious residential setting. Whether you are a first-time buyer looking for more land and flexibility, someone needing additional parking and outdoor space, or simply searching for a beautifully updated property outside the typical cookie-cutter neighborhood, 4344 Mountain Pass offers an incredible opportunity. Properties with this combination of updates, lot size, versatility, and convenient location rarely come available. Owner financing available! This property presents a rare opportunity for buyers who may benefit from seller financing. Attractive terms are available, providing added flexibility and an alternative path to homeownership. Schedule your showing today and come experience everything this unique property has to offer!
For sale
$284,999
4344 MOUNTAIN PASS, Von Ormy, TX 78073
4beds
2,212sqft
:
Get pre-qualified$2,051/mo
Single Family Residence
Built in 1954
0.27 Acres Lot
$278,600 Zestimate®
$129/sqft
$-- HOA
What's special
Thoughtfully updated interiorUpdated finishesFresh exterior appearanceSurrounded by mature treesGenerously sized lotNewer roof
- 69 days |
- 758 |
- 71 |
Zillow last checked:
Listing updated:
Listed by:
Michelle Castillo TREC #626883 (210) 748-8456,
Keller Williams Legacy
Source: LERA MLS,MLS#: 1967519
Facts & features
Interior
Bedrooms & bathrooms
- Bedrooms: 4
- Bathrooms: 3
- Full bathrooms: 2
- 1/2 bathrooms: 1
Primary bedroom
- Features: Walk-In Closet(s)
- Area: 260
- Dimensions: 13 x 20
Bedroom 2
- Area: 182
- Dimensions: 13 x 14
Bedroom 3
- Area: 195
- Dimensions: 13 x 15
Bedroom 4
- Area: 180
- Dimensions: 12 x 15
Primary bathroom
- Features: Shower Only, Double Vanity
- Area: 91
- Dimensions: 13 x 7
Dining room
- Area: 240
- Dimensions: 15 x 16
Kitchen
- Area: 255
- Dimensions: 15 x 17
Living room
- Area: 306
- Dimensions: 18 x 17
Heating
- Window Unit, Electric
Cooling
- 3+ Window/Wall
Appliances
- Included: Range, Disposal, Dishwasher, Plumbed For Ice Maker
- Laundry: Main Level, Washer Hookup, Dryer Connection
Features
- One Living Area, Separate Dining Room, Eat-in Kitchen, Two Eating Areas, Kitchen Island, Breakfast Bar, Utility Room Inside, High Ceilings, Open Floorplan, All Bedrooms Downstairs, Walk-In Closet(s), Ceiling Fan(s), Solid Counter Tops
- Flooring: Carpet, Vinyl
- Has basement: No
- Has fireplace: No
- Fireplace features: Not Applicable
Interior area
- Total interior livable area: 2,212 sqft
Video & virtual tour
Property
Parking
- Total spaces: 2
- Parking features: None, Two Car Carport, RV/Boat Parking
- Carport spaces: 2
Features
- Levels: One
- Stories: 1
- Patio & porch: Patio
- Pool features: None
- Fencing: Privacy
Lot
- Size: 0.27 Acres
- Residential vegetation: Mature Trees
Details
- Parcel number: 041940120171
Construction
Type & style
- Home type: SingleFamily
- Property subtype: Single Family Residence
Materials
- Siding
- Foundation: Slab
- Roof: Composition
Condition
- Pre-Owned
- New construction: No
- Year built: 1954
Utilities & green energy
- Electric: CPS
- Sewer: Septic
Community & HOA
Community
- Features: None
- Subdivision: Twin Valley Terrace
Location
- Region: Von Ormy
Financial & listing details
- Price per square foot: $129/sqft
- Tax assessed value: $127,860
- Annual tax amount: $2,453
- Price range: $285K - $285K
- Date on market: 5/16/2026
- Cumulative days on market: 131 days
- Listing terms: Conventional,FHA,VA Loan,Cash,Other
Estimated market value
$278,600
$265,000 - $293,000
$1,982/mo
Price history
| Date | Event | Price |
|---|---|---|
| 6/10/2026 | Listed for rent | $2,200$1/sqft |
Source: LERA MLS #1990801 Report a problem | ||
| 5/16/2026 | Listed for sale | $284,999-5%$129/sqft |
Source:  LERA MLS #1967519 Report a problem LERA MLS #1967519 Report a problem | ||
| 5/4/2026 | Listing removed | $300,000$136/sqft |
Source: LERA MLS #1945894 Report a problem | ||
| 3/4/2026 | Listed for sale | $300,000-4.7%$136/sqft |
Source: LERA MLS #1945894 Report a problem | ||
| 12/1/2025 | Listing removed | $314,900$142/sqft |
Source: LERA MLS #1880762 Report a problem | ||
| 10/7/2025 | Listed for sale | $314,900$142/sqft |
Source: LERA MLS #1880762 Report a problem | ||
| 9/5/2025 | Listing removed | $314,900$142/sqft |
Source: LERA MLS #1880762 Report a problem | ||
| 7/2/2025 | Listed for sale | $314,900+294.1%$142/sqft |
Source: LERA MLS #1880762 Report a problem | ||
| 7/11/2023 | Listing removed | -- |
Source: LERA MLS #1699100 Report a problem | ||
| 6/28/2023 | Listed for sale | $79,900+2.4%$36/sqft |
Source: LERA MLS #1699100 Report a problem | ||
| 6/27/2023 | Listing removed | -- |
Source: LERA MLS #1670406 Report a problem | ||
| 6/14/2023 | Price change | $78,000-5.5%$35/sqft |
Source: LERA MLS #1670406 Report a problem | ||
| 5/24/2023 | Price change | $82,500-13.2%$37/sqft |
Source: LERA MLS #1670406 Report a problem | ||
| 5/1/2023 | Price change | $95,000-13.6%$43/sqft |
Source: LERA MLS #1670406 Report a problem | ||
| 4/30/2023 | Pending sale | $110,000$50/sqft |
Source: LERA MLS #1670406 Report a problem | ||
| 3/16/2023 | Price change | $110,000-12%$50/sqft |
Source: LERA MLS #1670406 Report a problem | ||
| 3/1/2023 | Listed for sale | $125,000+62.5%$57/sqft |
Source: LERA MLS #1670406 Report a problem | ||
| 11/18/2022 | Listing removed | -- |
Source: LERA MLS #1644332 Report a problem | ||
| 10/31/2022 | Contingent | $76,900$35/sqft |
Source: LERA MLS #1644332 Report a problem | ||
| 10/21/2022 | Price change | $76,900-18.6%$35/sqft |
Source: LERA MLS #1644332 Report a problem | ||
| 10/12/2022 | Listed for sale | $94,500-37%$43/sqft |
Source: LERA MLS #1644332 Report a problem | ||
| 3/24/2021 | Listing removed | -- |
Source: Owner Report a problem | ||
| 8/22/2020 | Listing removed | $150,000$68/sqft |
Source: Owner Report a problem | ||
| 5/24/2020 | Listed for sale | $150,000+479.2%$68/sqft |
Source: Owner Report a problem | ||
| 7/19/2012 | Listing removed | $25,900$12/sqft |
Source: CENTURY 21 United-Davalos #939406 Report a problem | ||
| 7/13/2012 | Sold | -- |
Source: LERA MLS #939406 Report a problem | ||
| 3/19/2012 | Sold | -- |
Source: Public Record Report a problem | ||
Public tax history
| Year | Property taxes | Tax assessment |
|---|---|---|
| 2025 | $2,467 +27.7% | $127,860 +27.8% |
| 2024 | $1,932 -58.6% | $100,020 -58.7% |
| 2023 | $4,670 +93.7% | $242,390 +68.2% |
| 2022 | $2,411 +39% | $144,111 +10% |
| 2021 | $1,734 | $131,010 +38.3% |
| 2020 | $1,734 +26.6% | $94,749 +21.2% |
| 2019 | $1,370 | $78,190 +10% |
| 2018 | $1,370 +65.4% | $71,082 +38.5% |
| 2017 | $828 -20.6% | $51,320 +6.1% |
| 2016 | $1,043 +44.4% | $48,380 0% |
| 2015 | $723 | $48,400 +45.7% |
| 2014 | $723 | $33,230 -2.8% |
| 2013 | -- | $34,190 -3.1% |
| 2012 | -- | $35,280 -2.9% |
| 2011 | -- | $36,340 -2.9% |
| 2010 | -- | $37,410 -6.7% |
| 2009 | -- | $40,080 -2.7% |
| 2008 | -- | $41,200 +24.1% |
| 2007 | -- | $33,200 +5.4% |
| 2006 | -- | $31,510 -0.3% |
| 2005 | -- | $31,610 |
| 2004 | -- | -- |
| 2003 | -- | -- |
| 2002 | -- | -- |
| 2001 | -- | -- |
| 2000 | -- | -- |
Find assessor info on the county website
Monthly payment
Est. payment
Payment breakdown
Explore the cost of this home by adjusting the details. Changes won't be saved.Climate risks
Neighborhood: 78073
Nearby schools
GreatSchools rating
- 8/10S/Sgt Michael P Barrera Veterans EGrades: PK-4Distance: 0.9 mi
- 8/10Somerset J High SchoolGrades: 7-8Distance: 2.6 mi
- 3/10Somerset High SchoolGrades: 9-12Distance: 4.3 mi
Schools provided by the listing agent
- Elementary: Barrera
- Middle: Somerset
- High: Somerset
- District: Somerset
Source: LERA MLS. This data may not be complete. We recommend contacting the local school district to confirm school assignments for this home.
- $146,200-- bd-- ba1.2k sqft4346 Mountain Pass, Von Ormy, TX 78073Off Market
- $103,800-- bd-- ba560 sqft4363 Twin Valley, Von Ormy, TX 78073Off Market
- $38,029-- bd-- ba-- sqft4412 Mountain Pass, Von Ormy, TX 78073Off Market
- $18,731-- bd-- ba-- sqft4412 Mountain Pass, Von Ormy, TX 78073Off Market
- $39,416-- bd-- ba-- sqft4412 Mountain Pass, Von Ormy, TX 78073Off Market
- $137,800-- bd-- ba-- sqft4412 Mountain Pass, Von Ormy, TX 78073Off Market
- $127,100-- bd-- ba-- sqft4412 Mountain Pass, Von Ormy, TX 78073Off Market
- $97,300-- bd-- ba1.2k sqft4339 Twin Valley, Von Ormy, TX 78073Off Market
A local agent can set up tours, give advice and negotiate with sellers.
Similar homes
- $300,0004 bd3 ba1.8k sqft4443 Palace, Von Ormy, TX 78073For Sale

 MLS ID #1934334, Carolina Tirado TREC #643659, Real Broker, LLC. LERA MLS
 - $278,8994 bd2 ba1.7k sqft6050 Luckey Run, San Antonio, TX 78252For Sale
 MLS ID #1996001, Elisa Perez TREC #801256, Our Texas Real Estate. LERA MLS
 - $365,0004 bd3 ba2.7k sqft166 E HARDING BLVD, San Antonio, TX 78214For Sale
 MLS ID #2002591, Eugene Morales TREC #687351, Keller Williams Heritage. LERA MLS
 - $279,0004 bd3 ba2.4k sqft10026 Bermuda Palm, San Antonio, TX 78245For Sale
 MLS ID #1998941, Elisa Romero TREC #734790, Premier Realty Group Platinum. LERA MLS
 - $224,9004 bd2 ba1.5k sqft726 PRICE AVE, San Antonio, TX 78211For SaleMLS ID #2002140, Jennifer Sepulveda TREC #746931, Premier Realty Group Platinum. LERA MLS
- $294,9904 bd3 ba2.1k sqft7743 Fern Hollow, San Antonio, TX 78252For SaleMLS ID #1997383, MarAnn Trickett TREC #849546, Real Broker, LLC. LERA MLS
- $284,0003 bd2 ba1.4k sqft248 WINGATE AVE, San Antonio, TX 78204For SaleMLS ID #1970533, Alexis Weigand TREC #528450, Real Broker, LLC. LERA MLS
- $310,0005 bd3 ba2.2k sqft536 Commerce St, Pleasanton, TX 78064For SaleMLS ID #1966285, Shane Neal TREC #608871, eXp Realty. LERA MLS
- $265,0004 bd3 ba1.9k sqft306 CYPRESSGARDEN DR, San Antonio, TX 78245For SaleMLS ID #1956971, Thomas Bassler TREC #669804, Keller Williams Heritage. LERA MLS
- $278,0003 bd2 ba1.5k sqft2410 Saint Anthony Ave, San Antonio, TX 78210For SaleMLS ID #1953408, Juliana Cardona Salinas TREC #841252, Exquisite Properties, LLC. LERA MLS
- $259,0004 bd2 ba1.6k sqft1042 Lemon Tree, San Antonio, TX 78245For SaleMLS ID #1947923, Itzel Valenzuela TREC #794477, LPT Realty, LLC. LERA MLS
- $288,0003 bd3 ba1.6k sqft547 Belmont, San Antonio, TX 78202For SaleMLS ID #1997337, Christopher Watters TREC #567369, Watters International Realty. LERA MLS
- $250,0003 bd3 ba1.8k sqft302 Topeka, San Antonio, TX 78210For SaleMLS ID #1962078, Stephanie Jewett TREC #614017, Phyllis Browning Company. LERA MLS
- $295,0004 bd2 ba1.6k sqft614 SW 24TH ST, San Antonio, TX 78207For SaleMLS ID #1991294, Alberto Ramirez TREC #719954, Brandi Cook Real Estate Group. LERA MLS
- $279,9003 bd2 ba1.6k sqft4331 Southton Loch, San Antonio, TX 78223For SaleMLS ID #1963578, Tony Garza TREC #548520, Real Broker, LLC. LERA MLS
- $249,0003 bd2 ba1.9k sqft2815 Big Horn, San Antonio, TX 78228For SaleMLS ID #1967315, Annette Martinez TREC #646646, Epique Realty LLC. LERA MLS
- $259,0003 bd2 ba1.7k sqft117 FAIRVIEW AVE, San Antonio, TX 78223For SaleMLS ID #1996602, Hayley Shalley TREC #796477, Kerri Real Estate LLC. LERA MLS
- $282,0003 bd2 ba1.5k sqft616 WILLOW, San Antonio, TX 78202For SaleMLS ID #1971042, Analisa Gutierrez TREC #731759, Real Broker, LLC. LERA MLS
- $225,0003 bd2 ba1.2k sqft600 Dawnridge Drive, Poteet, TX 78065For SaleMLS ID #1949248, Elizabeth Mauricio TREC #819856, JB Goodwin, REALTORS. LERA MLS
- $299,9993 bd3 ba1.3k sqft1138 Gibbs Unit 201, San Antonio, TX 78202For SaleMLS ID #2002462, Cristina Medina TREC #552084, My Home in Texas Realty & Investment Solutions. LERA MLS
