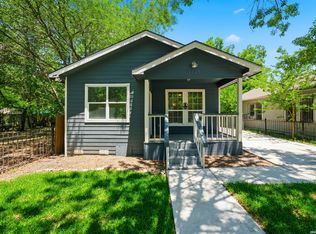
Welcome to this beautifully crafted two-story home just minutes from Downtown, offering 3 bedrooms, 2.5 bathrooms, and a thoughtfully designed layout that blends modern finishes with everyday functionality. With all bedrooms conveniently located upstairs, the main level is dedicated to spacious living and effortless entertaining. High ceilings and an open-concept floor plan create an inviting atmosphere, while beautiful coffered ceilings with recessed lighting add architectural elegance to the main living area. The living room flows seamlessly into the dining area and stylish kitchen, which is appointed with granite countertops, custom cabinetry, stainless steel appliances, a subway tile backsplash, a breakfast bar, and abundant storage, making it ideal for both everyday living and hosting guests. Upstairs, the primary suite offers a relaxing retreat with abundant natural light and a large ensuite bath featuring a dual vanity, walk-in glass shower, and freestanding soaking tub. Two additional bedrooms share a full bath, while the upstairs layout provides added privacy from the main living spaces. A convenient half bath is located on the first floor for guests. Step outside to enjoy the fully fenced backyard featuring an expansive concrete patio, offering endless possibilities for outdoor dining, entertaining, recreation, or creating your own backyard oasis. The home's striking exterior showcases clean architectural lines, bold black accents, an attached garage, and a private driveway that add to its exceptional curb appeal. Offering stylish finishes, quality craftsmanship, and an unbeatable location, this home is an outstanding opportunity for buyers seeking comfort, functionality, and convenient access to the best of Downtown San Antonio. Enjoy being just 5 minutes from the San Antonio River Walk, where dining, shopping, river cruises, and vibrant nightlife await, as well as The Alamo, Texas' most iconic historic landmark. Hemisfair, with Yanaguana Garden, splash pads, public art, seasonal events, and expansive green spaces, is only 6 minutes away, while the renowned Pearl District is just 7 minutes from home, offering chef-driven restaurants, boutique shopping, live music, and the popular weekend Farmers Market. You'll also be close to St. Paul Square, the Alamodome, and Downtown's entertainment districts. Local favorites including Box Street All Day, CommonWealth Coffee, Dough Pizzeria, La Gloria, Schilo's, and NONNA Osteria provide exceptional dining options just minutes from your doorstep.
For sale
Price cut: $9K (8/3)
$279,000
547 Belmont, San Antonio, TX 78202
3beds
1,671sqft
:
Get pre-qualified$2,007/mo
Single Family Residence
Built in 2021
4,007 Square Feet Lot
$276,500 Zestimate®
$167/sqft
$-- HOA
What's special
Attached garageHigh ceilingsOpen-concept floor planStainless steel appliancesGranite countertopsExceptional curb appealThoughtfully designed layout
- 40 days |
- 117 |
- 16 |
Zillow last checked:
Listing updated:
Listed by:
Christopher Watters TREC #567369 (512) 646-0038,
Watters International Realty
Source: LERA MLS,MLS#: 1997337
Facts & features
Interior
Bedrooms & bathrooms
- Bedrooms: 3
- Bathrooms: 3
- Full bathrooms: 2
- 1/2 bathrooms: 1
Primary bedroom
- Features: Walk-In Closet(s), Ceiling Fan(s), Full Bath
- Level: Upper
- Area: 156
- Dimensions: 12 x 13
Bedroom 2
- Area: 182
- Dimensions: 14 x 13
Bedroom 3
- Area: 135
- Dimensions: 15 x 9
Primary bathroom
- Features: Tub/Shower Separate, Double Vanity
- Area: 108
- Dimensions: 6 x 18
Dining room
- Area: 90
- Dimensions: 9 x 10
Kitchen
- Area: 90
- Dimensions: 9 x 10
Living room
- Area: 266
- Dimensions: 19 x 14
Heating
- Central, Electric
Cooling
- Central Air
Appliances
- Included: Microwave, Range, Disposal, Dishwasher, Electric Water Heater
- Laundry: Main Level, Laundry Room, Washer Hookup, Dryer Connection
Features
- Two Living Area, Liv/Din Combo, Eat-in Kitchen, Breakfast Bar, Utility Room Inside, All Bedrooms Upstairs, High Ceilings, Walk-In Closet(s), Ceiling Fan(s), Solid Counter Tops, Custom Cabinets
- Flooring: Laminate
- Has basement: No
- Has fireplace: No
- Fireplace features: Not Applicable
Interior area
- Total interior livable area: 1,671 sqft
Video & virtual tour
Property
Parking
- Total spaces: 1
- Parking features: One Car Garage, Attached, Garage Door Opener
- Attached garage spaces: 1
Features
- Levels: Two
- Stories: 2
- Patio & porch: Patio
- Pool features: None
- Fencing: Privacy
Lot
- Size: 4,007 Square Feet
- Residential vegetation: Mature Trees (ext feat)
Details
- Parcel number: 014230050310
Construction
Type & style
- Home type: SingleFamily
- Property subtype: Single Family Residence
Materials
- Vinyl Siding
- Foundation: Slab
- Roof: Composition
Condition
- Pre-Owned
- New construction: No
- Year built: 2021
Details
- Builder name: Boss Lady Construction
Utilities & green energy
- Sewer: Sewer System
- Water: Water System
- Utilities for property: Cable Available
Community & HOA
Community
- Features: None
- Security: Smoke Detector(s)
- Subdivision: Belmont Place
Location
- Region: San Antonio
Financial & listing details
- Price per square foot: $167/sqft
- Tax assessed value: $276,190
- Annual tax amount: $6,740
- Price range: $279K - $279K
- Date on market: 7/3/2026
- Cumulative days on market: 40 days
- Listing terms: Conventional,FHA,VA Loan,Cash
Estimated market value
$276,500
$263,000 - $290,000
$2,228/mo
Price history
| Date | Event | Price |
|---|---|---|
| 8/3/2026 | Price change | $279,000-3.1%$167/sqft |
Source:  LERA MLS #1997337 Report a problem LERA MLS #1997337 Report a problem | ||
| 7/3/2026 | Listed for sale | $288,000-17.7%$172/sqft |
Source: LERA MLS #1997337 Report a problem | ||
| 8/15/2022 | Sold | -- |
Source: LERA MLS #1620418 Report a problem | ||
| 7/21/2022 | Pending sale | $349,900$209/sqft |
Source: LERA MLS #1620418 Report a problem | ||
| 7/17/2022 | Contingent | $349,900$209/sqft |
Source: LERA MLS #1620418 Report a problem | ||
| 7/6/2022 | Listed for sale | $349,900$209/sqft |
Source: LERA MLS #1620418 Report a problem | ||
| 6/23/2022 | Listing removed | -- |
Source: LERA MLS #1605419 Report a problem | ||
| 5/10/2022 | Listed for sale | $349,900+27.2%$209/sqft |
Source: LERA MLS #1605419 Report a problem | ||
| 5/3/2021 | Listing removed | -- |
Source: LERA MLS #1518436 Report a problem | ||
| 4/5/2021 | Listed for sale | $275,000$165/sqft |
Source: LERA MLS #1518436 Report a problem | ||
Public tax history
| Year | Property taxes | Tax assessment |
|---|---|---|
| 2025 | $4,438 -10% | $276,190 -0.6% |
| 2024 | $4,933 +3.8% | $277,750 +6.4% |
| 2023 | $4,754 -31% | $261,040 +2.7% |
| 2022 | $6,890 | $254,300 +666.4% |
| 2021 | -- | $33,180 |
Find assessor info on the county website
Monthly payment
Est. payment
Payment breakdown
Explore the cost of this home by adjusting the details. Changes won't be saved.Climate risks
Neighborhood: Jefferson Heights
Nearby schools
GreatSchools rating
- 3/10Washington Elementary SchoolGrades: PK-5Distance: 0.6 mi
- 3/10Davis Middle SchoolGrades: 7-8Distance: 3.1 mi
- 2/10Houston High SchoolGrades: 9-12Distance: 3.1 mi
Schools provided by the listing agent
- Elementary: Washington
- Middle: Davis
- High: Robert G Cole
- District: San Antonio I.S.D.
Source: LERA MLS. This data may not be complete. We recommend contacting the local school district to confirm school assignments for this home.
- $277,0003 bd3 ba1.7k sqft543 Belmont, San Antonio, TX 78202Off Market

- $301,1003 bd2 ba1.6k sqft539 Belmont St, San Antonio, TX 78202Off Market
- $155,8003 bd2 ba1.2k sqft525 Belmont, San Antonio, TX 78202Off Market
- $304,9003 bd2 ba1.4k sqft526 Belmont, San Antonio, TX 78202Off Market
- $249,3003 bd2 ba1.4k sqft534 Belmont, San Antonio, TX 78202Off Market
- $245,9003 bd2 ba1.4k sqft527 Belmont, San Antonio, TX 78202Off Market
- $81,5006,098 sqft521 Belmont, San Antonio, TX 78202Off Market
- $2,2493 bd2 ba1.3k sqft530 Belmont, San Antonio, TX 78202For Rent
A local agent can set up tours, give advice and negotiate with sellers.
A local lender can help you make sure your offer is ready when you are.
Similar homes
- $215,0004 bd2 ba1.5k sqft637 Gulf, San Antonio, TX 78202For Sale

 MLS ID #2004485, Janet Wingrove TREC #567041, Keller Williams Heritage. LERA MLS
 - $285,0003 bd2 ba1.3k sqft1125 DELAWARE ST, San Antonio, TX 78210For Sale
 MLS ID #1967307, Bill Joiner TREC #450217, Realty Executives Coastal Bend. LERA MLS
 - $269,9003 bd3 ba1.7k sqft212 Cooper St, San Antonio, TX 78210For Sale
 MLS ID #1929323, Brenna Anderson TREC #712160, Compass RE Texas, LLC.. LERA MLS
 - $189,0003 bd2 ba1.1k sqft2210 Crockett, San Antonio, TX 78202For Sale
 MLS ID #1923995, Collin Corrington TREC #706046, White Line Realty LLC. LERA MLS
 - $275,0003 bd2 ba1.4k sqft248 WINGATE AVE, San Antonio, TX 78204For SaleMLS ID #1970533, Alexis Weigand TREC #528450, Real Broker, LLC. LERA MLS
- $278,0003 bd2 ba1.5k sqft2410 Saint Anthony Ave, San Antonio, TX 78210For SaleMLS ID #1953408, Juliana Cardona Salinas TREC #841252, Exquisite Properties, LLC. LERA MLS
- $284,8004 bd2 ba2.1k sqft443 Westhill PL, San Antonio, TX 78201For SaleMLS ID #2007179, Yvette Hansen TREC #727627, Real Broker, LLC. LERA MLS
- $289,9002 bd2 ba1k sqft810 Dakota, San Antonio, TX 78203For SaleMLS ID #1944807, Laura Gamez TREC #503189, TRU Real Estate Group. LERA MLS
- $309,0003 bd2 ba1.4k sqft1026 W Lynwood, San Antonio, TX 78201For SaleMLS ID #1951900, Alyssa Marquez TREC #770341, LPT Realty, LLC. LERA MLS
- $300,0003 bd2 ba1.8k sqft15971 Tampke Pl, San Antonio, TX 78247For SaleMLS ID #2007229, Dawn Ball TREC #825024, Magnolia Realty. LERA MLS
- $240,0003 bd2 ba1.4k sqft419 Channing Ave, San Antonio, TX 78210For SaleMLS ID #1868416, Preslie Sovereign TREC #749156, Keller Williams Heritage. LERA MLS
- $264,9903 bd2 ba1.4k sqft414 Clower, San Antonio, TX 78212For SaleMLS ID #1995007, Christi Mott TREC #811985, Exquisite Properties, LLC. LERA MLS
- $319,3003 bd3 ba1.6k sqft327 W Baylor St, San Antonio, TX 78204For SaleMLS ID #1962562, Tiara Porch TREC #815325, Exquisite Properties, LLC. LERA MLS
- $299,5003 bd2 ba1.2k sqft458 Maplewood Ln, San Antonio, TX 78216For SaleMLS ID #1996817, Rodney Barrientos TREC #386305, Barrientos Properties. LERA MLS
- $325,0003 bd2 ba1.5k sqft123 Tipton, San Antonio, TX 78204For SaleMLS ID #1961449, Cynthia Vasquez TREC #513471, Mission Real Estate Group. LERA MLS
- $239,5003 bd2 ba1.2k sqft726 E Highland Blvd, San Antonio, TX 78210For SaleMLS ID #1914414, Aaron Hines TREC #664808, All City San Antonio Registered Series. LERA MLS
- $263,9993 bd2 ba1.4k sqft126 Cresham Dr., San Antonio, TX 78218For SaleMLS ID #1926897, Daniel Garcia TREC #554345, RE/MAX Associates. LERA MLS
- $293,0003 bd2 ba1.4k sqft14410 Briarberry, San Antonio, TX 78247For SaleMLS ID #2006446, Marianela Eichler TREC #709741, JB Goodwin, REALTORS. LERA MLS
- $279,9003 bd2 ba1.6k sqft4331 Southton Loch, San Antonio, TX 78223For SaleMLS ID #1963578, Tony Garza TREC #548520, Real Broker, LLC. LERA MLS
- $380,0003 bd3 ba1.7k sqft754 Delmar St, San Antonio, TX 78210For SaleMLS ID #1955363, Makayla Gouge TREC #817860, Real Broker, LLC. LERA MLS
