Step inside a thoughtfully designed two story home featuring soaring vaulted ceilings accented by recessed lighting. The open concept layout creates a bright and inviting atmosphere, enhanced by generous window placement throughout. A versatile flex room provides an excellent option for an office or creative workspace. The kitchen serves as a striking focal point with a waterfall edge quartz island, a breakfast bar, stainless steel appliances that blends style with everyday function. The downstairs primary suite offers a relaxing retreat with a separate shower, a garden tub, double vanities, and a spacious walk in closet complete with built in shelving. Upstairs and down, the home reflects careful maintenance and a modern feel throughout. Situated in Poteet, known for its unique local charm and convenient access to San Antonio, the location also places you within walking distance to the Strawberry Festival grounds, adding to the appeal of the setting.
For sale
$335,000
926 Joyce Marlene Dr., Poteet, TX 78065
3beds
2,134sqft
:
Get pre-qualified$2,460/mo
Single Family Residence
Built in 2022
9,626 Square Feet Lot
$330,500 Zestimate®
$157/sqft
$-- HOA
What's special
Stainless steel appliancesGenerous window placement throughoutBright and inviting atmosphereWaterfall edge quartz islandVersatile flex roomDouble vanitiesDownstairs primary suite
- 260 days |
- 105 |
- 5 |
Zillow last checked:
Listing updated:
Listed by:
Jared Castaneda TREC #761497 (210) 494-1695,
Exquisite Properties, LLC
Source: LERA MLS,MLS#: 1923728
Facts & features
Interior
Bedrooms & bathrooms
- Bedrooms: 3
- Bathrooms: 3
- Full bathrooms: 2
- 1/2 bathrooms: 1
Primary bedroom
- Features: Walk-In Closet(s)
- Area: 165
- Dimensions: 15 x 11
Bedroom 2
- Area: 121
- Dimensions: 11 x 11
Bedroom 3
- Area: 154
- Dimensions: 14 x 11
Primary bathroom
- Features: Tub/Shower Separate, Separate Vanity, Soaking Tub
- Area: 240
- Dimensions: 15 x 16
Dining room
- Area: 98
- Dimensions: 14 x 7
Kitchen
- Area: 110
- Dimensions: 11 x 10
Living room
- Area: 224
- Dimensions: 16 x 14
Heating
- Central, Electric
Cooling
- Two Central
Appliances
- Included: Refrigerator, Disposal, Dishwasher, Electric Cooktop, ENERGY STAR Qualified Appliances
- Laundry: Main Level, Lower Level, Washer Hookup, Dryer Connection
Features
- One Living Area, Liv/Din Combo, Two Eating Areas, Kitchen Island, Breakfast Bar, High Ceilings, Open Floorplan, Walk-In Closet(s), Master Downstairs
- Flooring: Carpet, Laminate
- Windows: Double Pane Windows
- Has basement: No
- Has fireplace: No
- Fireplace features: Not Applicable
Interior area
- Total interior livable area: 2,134 sqft
Video & virtual tour
Property
Parking
- Total spaces: 1
- Parking features: One Car Garage, Pad Only (Off Street)
- Garage spaces: 1
Accessibility
- Accessibility features: Doors-Swing-In, First Floor Bath, Full Bath/Bed on 1st Flr, First Floor Bedroom
Features
- Levels: Two
- Stories: 2
- Pool features: None
- Fencing: Privacy
Lot
- Size: 9,626 Square Feet
- Residential vegetation: Mature Trees
Details
- Parcel number: 0312600000000300
Construction
Type & style
- Home type: SingleFamily
- Property subtype: Single Family Residence
Materials
- Fiber Cement
- Foundation: Slab
- Roof: Composition
Condition
- Pre-Owned
- New construction: No
- Year built: 2022
Utilities & green energy
- Electric: TXU
- Sewer: City
- Water: City, Water System
Community & HOA
Community
- Features: None
- Security: Smoke Detector(s), Carbon Monoxide Detector(s)
- Subdivision: Out/Atascosa Co.
Location
- Region: Poteet
Financial & listing details
- Price per square foot: $157/sqft
- Tax assessed value: $303,250
- Annual tax amount: $8,720
- Price range: $335K - $335K
- Date on market: 11/18/2025
- Cumulative days on market: 261 days
- Listing terms: Conventional,FHA,VA Loan,Cash,Other
- Road surface type: Paved
Estimated market value
$330,500
$314,000 - $347,000
$2,153/mo
Price history
| Date | Event | Price |
|---|---|---|
| 11/18/2025 | Listed for sale | $335,000+21.8%$157/sqft |
Source:  LERA MLS #1923728 Report a problem LERA MLS #1923728 Report a problem | ||
| 2/22/2024 | Sold | -- |
Source: LERA MLS #1649145 Report a problem | ||
| 2/21/2024 | Pending sale | $275,000$129/sqft |
Source: LERA MLS #1649145 Report a problem | ||
| 1/22/2024 | Contingent | $275,000$129/sqft |
Source: LERA MLS #1649145 Report a problem | ||
| 1/6/2024 | Listed for sale | $275,000-8.3%$129/sqft |
Source: LERA MLS #1649145 Report a problem | ||
| 9/20/2023 | Listing removed | -- |
Source: LERA MLS #1649145 Report a problem | ||
| 7/24/2023 | Price change | $299,999-3.2%$141/sqft |
Source: LERA MLS #1649145 Report a problem | ||
| 7/7/2023 | Listed for sale | $310,000-6.1%$145/sqft |
Source: LERA MLS #1649145 Report a problem | ||
| 6/12/2023 | Contingent | $330,000$155/sqft |
Source: LERA MLS #1649145 Report a problem | ||
| 6/6/2023 | Listed for sale | $330,000$155/sqft |
Source: LERA MLS #1649145 Report a problem | ||
| 5/10/2023 | Listing removed | -- |
Source: LERA MLS #1649145 Report a problem | ||
| 4/16/2023 | Listed for sale | $330,000$155/sqft |
Source: LERA MLS #1649145 Report a problem | ||
| 4/11/2023 | Contingent | $330,000$155/sqft |
Source: LERA MLS #1649145 Report a problem | ||
| 1/17/2023 | Price change | $330,000-5.7%$155/sqft |
Source: LERA MLS #1649145 Report a problem | ||
| 11/3/2022 | Listed for sale | $350,000-4.1%$164/sqft |
Source: LERA MLS #1649145 Report a problem | ||
| 10/27/2022 | Listing removed | -- |
Source: LERA MLS #1631286 Report a problem | ||
| 9/14/2022 | Price change | $365,000-2.7%$171/sqft |
Source: LERA MLS #1631286 Report a problem | ||
| 8/16/2022 | Listed for sale | $375,000$176/sqft |
Source: LERA MLS #1631286 Report a problem | ||
| 1/21/2022 | Sold | -- |
Source: Agent Provided Report a problem | ||
| 5/12/2021 | Sold | -- |
Source: Agent Provided Report a problem | ||
Public tax history
| Year | Property taxes | Tax assessment |
|---|---|---|
| 2025 | $8,477 -2.8% | $303,250 -8% |
| 2024 | $8,721 -1.2% | $329,650 -1.4% |
| 2023 | $8,824 +1997.4% | $334,280 +2007.7% |
| 2022 | $421 -6.3% | $15,860 +5.1% |
| 2021 | $449 +38.9% | $15,090 +42.8% |
| 2020 | $323 +1.9% | $10,570 |
| 2019 | $317 | $10,570 |
| 2018 | -- | $10,570 -31.2% |
| 2017 | -- | $15,370 |
| 2016 | -- | $15,370 +52.3% |
| 2015 | -- | $10,090 |
Find assessor info on the county website
Monthly payment
Est. payment
Payment breakdown
Explore the cost of this home by adjusting the details. Changes won't be saved.Climate risks
Neighborhood: 78065
Nearby schools
GreatSchools rating
- 3/10Poteet Intermediate SchoolGrades: 3-5Distance: 0.5 mi
- 3/10Poteet Junior High SchoolGrades: 6-8Distance: 0.9 mi
- 4/10Poteet High SchoolGrades: 9-12Distance: 1 mi
Schools provided by the listing agent
- Elementary: Poteet
- Middle: Poteet
- High: Poteet
- District: Poteet Isd
Source: LERA MLS. This data may not be complete. We recommend contacting the local school district to confirm school assignments for this home.
- $30,840-- bd-- ba-- sqft938 Joyce Marlene, Poteet, TX 78065Off Market
- $290,600-- bd2 ba1.7k sqft904 Joyce Marlene, Poteet, TX 78065Off Market
- $281,3203 bd2 ba2.1k sqft950 Joyce Marlene, Poteet, TX 78065Off Market

- $270,2003 bd3 ba1.7k sqft902 Joyce Marlene, Poteet, TX 78065Off Market

- $302,3004 bd3 ba3.5k sqft328 School Dr, Poteet, TX 78065Off Market
- $284,000-- bd2 ba1.6k sqft937 Boyd St, Poteet, TX 78065Off Market
- $237,6003 bd2 ba1.8k sqft925 Joyce Marlene, Poteet, TX 78065Off Market
- $179,800-- bd2 ba1.3k sqft937 Joyce Marlene, Poteet, TX 78065Off Market
A local agent can set up tours, give advice and negotiate with sellers.
Similar homes
- $495,0005 bd4 ba2.9k sqft55 LOG CABIN WAY, Poteet, TX 78065For Sale

 MLS ID #1991262, Marco Puga TREC #827908, eXp Realty. LERA MLS
 - $359,9004 bd2 ba2.2k sqft3938 New Mathis, Elmendorf, TX 78112For Sale
 MLS ID #1944166, Peter Gomez TREC #683851, JB Goodwin, REALTORS. LERA MLS
 - $475,0004 bd3 ba2.4k sqft160 Log Cabin Way, Poteet, TX 78065For Sale
 MLS ID #1997547, Devin Resendez TREC #663042, Keller Williams Legacy. LERA MLS
 - $310,0005 bd3 ba2.2k sqft536 Commerce St, Pleasanton, TX 78064For Sale
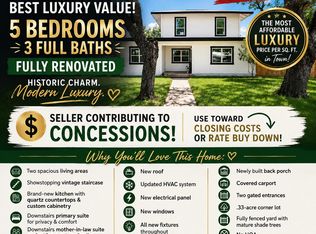 MLS ID #1966285, Shane Neal TREC #608871, eXp Realty. LERA MLS
 - $325,0003 bd3 ba1.3k sqft1210 Double Tree, San Antonio, TX 78264New ConstructionMLS ID #2003384, Leticia Sanders TREC #595697, Red Door Realty. LERA MLS
- $374,9993 bd2 ba1.7k sqft21633 S Jett Rd, San Antonio, TX 78264For SaleMLS ID #1966176, Arturo Fernandez TREC #484006, eXp Realty. LERA MLS
- $300,0004 bd3 ba1.8k sqft4443 Palace, Von Ormy, TX 78073For SaleMLS ID #1934334, Carolina Tirado TREC #643659, Real Broker, LLC. LERA MLS
- $340,0005 bd3 ba2.5k sqft15102 jetfire, Von Ormy, TX 78073For SaleMLS ID #1924691, Jessica Vela TREC #826588, Real Broker, LLC. LERA MLS
- $355,0003 bd2 ba1.6k sqft2629 Fm 1332, Jourdanton, TX 78026For SaleMLS ID #1997366, Bianca Haseloff TREC #802749, Levi Rodgers Real Estate Group. LERA MLS
- $439,0003 bd3 ba2k sqft105 Hidden Haven, Floresville, TX 78114For SaleMLS ID #2005034, Julie Oltjendiers TREC #697472, Keller Williams Heritage. LERA MLS
- $450,0003 bd2 ba1.8k sqft81 Pulliam Dr, Pleasanton, TX 78064Active
 MLS ID #2338960, Sarah Zapata Zapata, eXp Realty, LLC. Unlock MLS
 - $337,0004 bd3 ba2.6k sqft2419 PINK PEARL DR, San Antonio, TX 78224For SaleMLS ID #1971837, Scott Jauregui TREC #503369, Keller Williams Legacy. LERA MLS
- $368,0003 bd2 ba1.5k sqft118 Stallion Trl, Natalia, TX 78059For SaleMLS ID #1922284, Dean Gaubatz TREC #605899, OwnTXLand, LLC. LERA MLS
- $347,0003 bd2 ba1.4k sqft7306 tiff nicole, Von Ormy, TX 78073For SaleMLS ID #1882864, Jennifer Corpus TREC #804877, Uriah Real Estate Organization. LERA MLS
- $269,0003 bd2 ba1.7k sqft1106 Seven Iron, San Antonio, TX 78221For SaleMLS ID #2005236, Juan Medina TREC #577657, AE Realty. LERA MLS
- $225,0003 bd2 ba1.2k sqft600 Dawnridge Drive, Poteet, TX 78065For SaleMLS ID #1949248, Elizabeth Mauricio TREC #819856, JB Goodwin, REALTORS. LERA MLS
- $415,0003 bd2 ba1.7k sqft2937 RANCH TRAIL RD, San Antonio, TX 78264For SaleMLS ID #1995087, Ricardo Ortiz TREC #731600, Real Broker, LLC. LERA MLS
- $422,0004 bd3 ba2.7k sqft1732 Continental, Pleasanton, TX 78064For SaleMLS ID #1884613, Kristy Parker TREC #644973, TX SOLD, LLC. LERA MLS
- $377,5004 bd3 ba1.9k sqft316 Royal Oaks Dr, Somerset, TX 78069New ConstructionMLS ID #1958219, Cynthia Letayf-Cuevas TREC #653628, Redfin Corporation. LERA MLS
- $235,0003 bd2 ba1.6k sqft1112 MAIA ST, Pleasanton, TX 78064For SaleMLS ID #1991889, Mark Camarillo TREC #796665, RE/MAX Southern Estate Realty. LERA MLS
