Enjoy peaceful country living just minutes from the city in this charming 3-bedroom, 2-bathroom home on 0.586 acres - no HOA! Inside, you'll find an open-concept layout with tile flooring throughout, a functional kitchen with all appliances included, and bright, inviting living spaces. Step outside to a spacious backyard featuring a covered carport, outdoor kitchen, and a privacy fence all around - perfect for entertaining, relaxing, or letting kids and pets play safely. Plus, there's additional storage space for your tools and equipment. Located in a quiet country setting but just a short drive to San Antonio, this home offers the space, freedom, and convenience you've been looking for!
For sale
$347,000
7306 tiff nicole, Von Ormy, TX 78073
3beds
1,438sqft
:
Get pre-qualified$2,497/mo
Single Family Residence
Built in 2024
0.59 Acres Lot
$339,300 Zestimate®
$241/sqft
$-- HOA
What's special
Privacy fenceSpacious backyardOutdoor kitchenBright inviting living spacesFunctional kitchenOpen-concept layoutCovered carport
- 393 days |
- 140 |
- 12 |
Zillow last checked:
Listing updated:
Listed by:
Jennifer Corpus TREC #804877 (210) 852-6857,
Uriah Real Estate Organization
Source: LERA MLS,MLS#: 1882864
Facts & features
Interior
Bedrooms & bathrooms
- Bedrooms: 3
- Bathrooms: 2
- Full bathrooms: 2
Primary bedroom
- Features: Walk-In Closet(s), Multi-Closets, Ceiling Fan(s), Full Bath
- Area: 168
- Dimensions: 14 x 12
Bedroom 2
- Area: 110
- Dimensions: 11 x 10
Bedroom 3
- Area: 110
- Dimensions: 11 x 10
Primary bathroom
- Features: Shower Only
- Area: 135
- Dimensions: 15 x 9
Kitchen
- Area: 117
- Dimensions: 13 x 9
Living room
- Area: 221
- Dimensions: 17 x 13
Heating
- Central, Electric
Cooling
- Central Air
Appliances
- Included: Microwave, Range, Refrigerator, Dishwasher
- Laundry: Laundry Closet, Main Level, Laundry Room, Washer Hookup, Dryer Connection
Features
- One Living Area, Liv/Din Combo, Eat-in Kitchen, Two Eating Areas, Breakfast Bar, Utility Room Inside, Open Floorplan, All Bedrooms Downstairs, Master Downstairs, Ceiling Fan(s)
- Flooring: Ceramic Tile
- Windows: Window Coverings
- Has basement: No
- Has fireplace: No
- Fireplace features: Not Applicable
Interior area
- Total interior livable area: 1,438 sqft
Video & virtual tour
Property
Parking
- Total spaces: 2
- Parking features: Detached, Two Car Carport, RV/Boat Parking, Bus/RV Garage, Open
- Has garage: Yes
- Carport spaces: 2
Features
- Stories: 1
- Patio & porch: Patio, Covered
- Exterior features: Barbecue, Outdoor Kitchen, Other
- Pool features: None
- Fencing: Privacy,Wrought Iron,Ranch Fence
- Has view: Yes
- View description: County VIew
Lot
- Size: 0.59 Acres
- Dimensions: 110x220
- Features: 1/2-1 Acre, Secluded, Level
Details
- Additional structures: Gazebo, Workshop
- Parcel number: 040149000130
- Horses can be raised: Yes
Construction
Type & style
- Home type: SingleFamily
- Architectural style: Ranch,Texas Hill Country,Other
- Property subtype: Single Family Residence
Materials
- Stone, Other
- Foundation: Slab
- Roof: Composition
Condition
- Pre-Owned
- New construction: No
- Year built: 2024
Details
- Builder name: CUSTOM HOME BUILDING BY J
Utilities & green energy
- Electric: CPS
- Sewer: Septic
Community & HOA
Community
- Features: None
- Subdivision: City Of Somersetsm
Location
- Region: Von Ormy
Financial & listing details
- Price per square foot: $241/sqft
- Annual tax amount: $8,037
- Price range: $347K - $347K
- Date on market: 7/10/2025
- Cumulative days on market: 363 days
- Listing terms: 1st Seller Carry,Cash
- Road surface type: Paved
Estimated market value
$339,300
$322,000 - $356,000
$1,579/mo
Price history
| Date | Event | Price |
|---|---|---|
| 7/25/2026 | Listed for sale | $347,000$241/sqft |
Source:  LERA MLS #1882864 Report a problem LERA MLS #1882864 Report a problem | ||
| 6/30/2026 | Pending sale | $347,000$241/sqft |
Source: LERA MLS #1882864 Report a problem | ||
| 5/4/2026 | Price change | $347,000-0.6%$241/sqft |
Source: LERA MLS #1882864 Report a problem | ||
| 9/22/2025 | Price change | $349,000-2.5%$243/sqft |
Source: LERA MLS #1882864 Report a problem | ||
| 9/6/2025 | Price change | $358,000-0.6%$249/sqft |
Source: LERA MLS #1882864 Report a problem | ||
| 7/10/2025 | Listed for sale | $360,000$250/sqft |
Source: LERA MLS #1882864 Report a problem | ||
Public tax history
Tax history is unavailable.
Monthly payment
Est. payment
Payment breakdown
Explore the cost of this home by adjusting the details. Changes won't be saved.Climate risks
Neighborhood: 78073
Nearby schools
GreatSchools rating
- 4/10Savannah Heights Intermediate SchoolGrades: 5-6Distance: 2.2 mi
- 8/10Somerset J High SchoolGrades: 7-8Distance: 4.3 mi
- 3/10Somerset High SchoolGrades: 9-12Distance: 4.6 mi
- $478,9004 bd3 ba4k sqft22961 State Highway 16, Von Ormy, TX 78073Off Market

- $139,000-- bd-- ba840 sqft1721 Pinn Rd, Von Ormy, TX 78073Off Market
- $104,300-- bd-- ba1.1k sqft12159 Farmview Ln, Von Ormy, TX 78073Off Market
- $22,850-- bd-- ba840 sqft11033 Pleasanton Rd, Von Ormy, TX 78073Off Market
- $348,400-- bd1 ba1k sqft96 D 80 Von Von, Ormy, TX 78073Off Market
- $164,500-- bd-- ba1.5k sqftKayroe Rd, Von Ormy, TX 78073Off Market
- $13,710-- bd-- ba1k sqftWaterline Rd, Von Ormy, TX 78073Off Market
- $14,670-- bd-- ba1.2k sqft16127 Griffin Ave, Von Ormy, TX 78073Off Market
- $184,200-- bd-- ba1.7k sqft5675 La Esperansa, Von Ormy, TX 78073Off Market
A local agent can set up tours, give advice and negotiate with sellers.
Similar homes
- $374,9993 bd2 ba1.7k sqft21633 S Jett Rd, San Antonio, TX 78264For Sale

 MLS ID #1966176, Arturo Fernandez TREC #484006, eXp Realty. LERA MLS
 - $355,0003 bd2 ba1.6k sqft2629 Fm 1332, Jourdanton, TX 78026For Sale
 MLS ID #1997366, Bianca Haseloff TREC #802749, Levi Rodgers Real Estate Group. LERA MLS
 - $325,0003 bd3 ba1.3k sqft1210 Double Tree, San Antonio, TX 78264New Construction
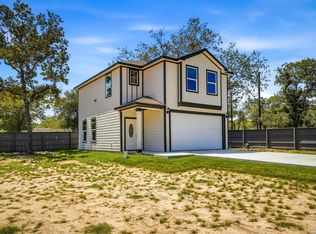 MLS ID #2003384, Leticia Sanders TREC #595697, Red Door Realty. LERA MLS
 - $300,0003 bd2 ba1.9k sqft366 Ranch Rd, Somerset, TX 78069For Sale
 MLS ID #1968595, Sierra Green TREC #841913, Realty Advantage. LERA MLS
 - $368,0003 bd2 ba1.5k sqft118 Stallion Trl, Natalia, TX 78059For SaleMLS ID #1922284, Dean Gaubatz TREC #605899, OwnTXLand, LLC. LERA MLS
- $375,0003 bd2 ba1.8k sqft242 Furnish Ave., San Antonio, TX 78204For SaleMLS ID #2005862, Melissa Stagers TREC #435856, M. Stagers Realty Partners. LERA MLS
- $377,5004 bd3 ba1.9k sqft316 Royal Oaks Dr, Somerset, TX 78069New ConstructionMLS ID #1958219, Cynthia Letayf-Cuevas TREC #653628, Redfin Corporation. LERA MLS
- $415,0003 bd2 ba1.7k sqft2937 RANCH TRAIL RD, San Antonio, TX 78264For SaleMLS ID #1995087, Ricardo Ortiz TREC #731600, Real Broker, LLC. LERA MLS
- $365,0003 bd2 ba1.6k sqft15815 White Cap Dr, Lytle, TX 78052For SaleMLS ID #1999413, Ashley Echtle TREC #829954, Galm Real Estate, LLC. LERA MLS
- $330,0004 bd3 ba2.1k sqft24231 Post Oak View, San Antonio, TX 78264For SaleMLS ID #1961418, Yesenia Loera TREC #741623, Redbird Realty LLC. LERA MLS
- $399,5004 bd2 ba1.8k sqft21074 JORDANS RANCH WAY, San Antonio, TX 78264For SaleMLS ID #1970257, Eugene Morales TREC #687351, Keller Williams Heritage. LERA MLS
- $269,0003 bd2 ba1.7k sqft1106 Seven Iron, San Antonio, TX 78221For SaleMLS ID #2005236, Juan Medina TREC #577657, AE Realty. LERA MLS
- $433,5003 bd2 ba1.4k sqft20922 KINNEY RD, Somerset, TX 78069For SaleMLS ID #1963864, Brittney Dominguez TREC #781782, Levi Rodgers Real Estate Group. LERA MLS
- $439,0003 bd3 ba2k sqft105 Hidden Haven, Floresville, TX 78114For SaleMLS ID #2005034, Julie Oltjendiers TREC #697472, Keller Williams Heritage. LERA MLS
- $315,0003 bd2 ba1.5k sqft15242 Oak St, Lytle, TX 78052New ConstructionMLS ID #2002439, Rosaura Sanchez Alegria TREC #839526, Stetsn Real Estate. LERA MLS
- $375,0004 bd3 ba2k sqft123 FAIRVIEW AVE, San Antonio, TX 78223For SaleMLS ID #1967212, R.J. Reyes TREC #550413, Keller Williams Heritage. LERA MLS
- $350,0004 bd3 ba1.9k sqft6731 Beehive, San Antonio, TX 78252For SaleMLS ID #1940900, Lori Porter TREC #747789, JB Goodwin, REALTORS. LERA MLS
- $375,0003 bd2 ba1.4k sqft126 COUNTY ROAD 157, Floresville, TX 78114For SaleMLS ID #1958913, Brenda Malcolm TREC #0642006, Fathom Realty. LERA MLS
- $325,0003 bd2 ba1.5k sqft123 Tipton, San Antonio, TX 78204For SaleMLS ID #1961449, Cynthia Vasquez TREC #513471, Mission Real Estate Group. LERA MLS
- $445,0003 bd2 ba1.9k sqft160 County Road 6874, Natalia, TX 78059For SaleMLS ID #1967531, Jamie Taylor TREC #820541, eXp Realty. LERA MLS
