OPEN HOUSE August 22nd from 1-4PM !! Experience modern luxury in this stunning 2026 custom-built home situated on a spacious 0.48-acre lot in the heart of Lytle. Offering 1,570 square feet of thoughtfully designed living space, this 3-bedroom, 2-bath home combines high-end finishes with everyday comfort. The open-concept floor plan is filled with natural light and showcases elegant black and gold designer accents, quartz countertops, luxurious finishes, recessed lighting, and modern fixtures throughout. The kitchen comes complete with included appliances, making this home truly move-in ready. Enjoy relaxing mornings on the covered front porch with shade from mature trees or entertain guests under the covered back patio featuring beautiful wood ceiling accents and recessed lighting. The large backyard is enclosed with a privacy fence and shaded by mature trees, providing the perfect space for outdoor living. Conveniently located just minutes from downtown Lytle, this home is approximately 2 minutes from H-E-B, with shopping, dining, and other everyday conveniences nearby. Lytle Elementary, Middle, and High School are all within approximately 5 minutes, and quick access to I-35 makes commuting to San Antonio a breeze. With no HOA, a builder warranty for added peace of mind, and exceptional custom craftsmanship throughout, this home offers the perfect combination of style, quality, and convenience. Schedule your private showing today!
New construction
Price cut: $5.1K (9/4)
$309,900
15242 Oak St, Lytle, TX 78052
3beds
1,570sqft
Single Family Residence
Built in 2026
0.48 Acres Lot
$309,300 Zestimate®
$197/sqft
$-- HOA
What's special
Modern fixtures throughoutLuxurious finishesRecessed lightingQuartz countertopsExceptional custom craftsmanship throughout
- 53 days
- 725
- 52
Zillow last checked:
Listing updated:
Listed by:
Rosaura Sanchez Alegria TREC #839526 (210) 709-9163,
Stetsn Real Estate
Source: LERA MLS,MLS#: 2002439
Facts & features
Interior
Bedrooms & bathrooms
- Bedrooms: 3
- Bathrooms: 2
- Full bathrooms: 2
Primary bedroom
- Features: Walk-In Closet(s), Full Bath
- Area: 224
- Dimensions: 16 x 14
Bedroom 2
- Area: 130
- Dimensions: 13 x 10
Bedroom 3
- Area: 143
- Dimensions: 13 x 11
Primary bathroom
- Features: Shower Only, Single Vanity
- Area: 50
- Dimensions: 10 x 5
Dining room
- Area: 154
- Dimensions: 14 x 11
Family room
- Area: 154
- Dimensions: 14 x 11
Kitchen
- Area: 156
- Dimensions: 13 x 12
Living room
- Area: 280
- Dimensions: 20 x 14
Heating
- Central, Electric
Cooling
- Central Air
Appliances
- Included: Microwave, Range, Gas Cooktop, Disposal, Dishwasher, Electric Water Heater
- Laundry: Laundry Room, In Kitchen, Washer Hookup, Dryer Connection
Features
- One Living Area, Two Eating Areas, Kitchen Island, Pantry, Utility Room Inside, High Ceilings, Open Floorplan, Walk-In Closet(s), Master Downstairs, Ceiling Fan(s), Chandelier
- Flooring: Ceramic Tile
- Has basement: No
- Has fireplace: No
- Fireplace features: Not Applicable
Interior area
- Total interior livable area: 1,570 sqft
Property
Parking
- Parking features: Detached, Garage Door Opener
- Has garage: Yes
Accessibility
- Accessibility features: Level Lot, No Stairs, Stall Shower
Features
- Levels: One
- Stories: 1
- Pool features: None
Lot
- Size: 0.48 Acres
Details
- Parcel number: 0344800000000300
Construction
Type & style
- Home type: SingleFamily
- Property subtype: Single Family Residence
Materials
- Stone, Siding
- Foundation: Slab
- Roof: Composition
Condition
- New Construction
- New construction: Yes
- Year built: 2026
Details
- Builder name: The Torros LLC
Utilities & green energy
- Electric: CPS ENERGY
- Sewer: Benton City, Sewer System
- Water: Benton City
Community & HOA
Community
- Features: None
- Security: Carbon Monoxide Detector(s)
- Subdivision: Los Urdiales
Location
- Region: Lytle
Financial & listing details
- Price per square foot: $197/sqft
- Annual tax amount: $1,019
- Price range: $309.9K - $309.9K
- Date on market: 7/23/2026
- Cumulative days on market: 54 days
- Listing terms: Conventional,FHA,VA Loan,TX Vet,Cash,Investors OK,USDA Loan
Estimated market value
$309,300
$294,000 - $325,000
$1,928/mo
Price history
| Date | Event | Price |
|---|---|---|
| 9/4/2026 | Price change | $309,900-1.6%$197/sqft |
Source:  LERA MLS #2002439 Report a problem LERA MLS #2002439 Report a problem | ||
| 7/23/2026 | Listed for sale | $315,000$201/sqft |
Source: LERA MLS #2002439 Report a problem | ||
Public tax history
Tax history is unavailable.
Monthly payment
Est. payment
Payment breakdown
Explore the cost of this home by adjusting the details. Changes won't be saved.Climate risks
Neighborhood: 78052
Nearby schools
Schools provided by the listing agent
- Elementary: Lytle
- Middle: Lytle
- High: Lytle
- District: Lytle
Source: LERA MLS. This data may not be complete. We recommend contacting the local school district to confirm school assignments for this home.
Similar homes
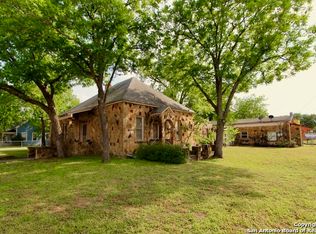
- $445,0003 bd3 ba2k sqft100 W SHORT MEADOW DR, Lytle, TX 78052For Sale

 MLS ID #2015781, Erica Rivera TREC #780838, LPT Realty, LLC. LERA MLS
 - $224,9003 bd1 ba1.2k sqft15100 Norvell St, Lytle, TX 78052For Sale
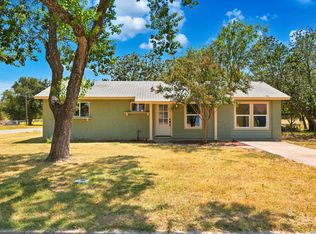 MLS ID #2012695, Vanessa Pina TREC #772480, Keller Williams Heritage. LERA MLS
 - $434,9993 bd3 ba2.2k sqft100 W MEDIUM MEADOW DR, Lytle, TX 78052For Sale
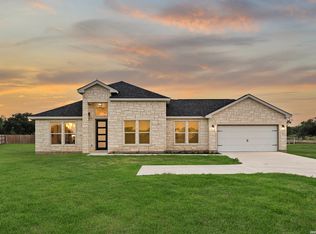 MLS ID #1995255, Brendon Abraham TREC #792980, Ian Riles, Broker. LERA MLS
 - from $255,9003 bd2 ba1.1k sqftConroe Plan, Rosewood Estates, Lytle, TX 78052New Construction
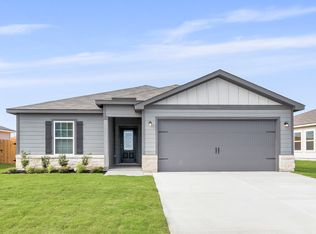 LGI Homes
 - $445,0003 bd3 ba1.9k sqft109 W Short Meadow, Lytle, TX 78052For SaleMLS ID #1947733, Ronald Davis TREC #819648, Barlowe Daly Realty. LERA MLS
- $419,0004 bd2 ba2k sqft716 County Road 6847, Lytle, TX 78052New ConstructionMLS ID #2004194, Ana Jaramillo TREC #739758, Real Broker, LLC. LERA MLS
- $309,9003 bd2 ba1.5k sqft1110 Florence St, Castroville, TX 78009New ConstructionMLS ID #2004533, Rosaura Sanchez Alegria TREC #839526, Stetsn Real Estate. LERA MLS
- $315,0003 bd2 ba1.5k sqft15227 ROSA TRL, San Antonio, TX 78253For SaleMLS ID #2010397, Jonathan Davis TREC #695978, Hero First Real Estate, LLC. LERA MLS
- $342,0003 bd2 ba1.4k sqft7306 TIFF NICOLE LN, Von Ormy, TX 78073For SaleMLS ID #2011882, Erica Rivera TREC #780838, LPT Realty, LLC. LERA MLS
- $374,9994 bd2 ba1.6k sqft12623 Toro Drive, Atascosa, TX 78002New ConstructionMLS ID #1950929, Blanca Velazquez TREC #718946, 1st Choice Realty Group. LERA MLS
- $399,0003 bd3 ba1.7k sqft12911 Nuevo Arroyo Dr, Atascosa, TX 78002New ConstructionMLS ID #1992224, Ana Jaramillo TREC #739758, Real Broker, LLC. LERA MLS
- $282,9004 bd2 ba1.7k sqft15038 Telfaire Meadow, Von Ormy, TX 78073New ConstructionLERA MLS
- $300,0004 bd3 ba2.2k sqft11907 Creek Peak, San Antonio, TX 78253For SaleMLS ID #2011275, Jennifer Lebron TREC #706663, 3D Realty & Property Management. LERA MLS
- $312,9904 bd3 ba1.7k sqft118 High Fence Road, San Antonio, TX 78245New ConstructionLERA MLS
- $304,9903 bd3 ba1.8k sqft5515 Franklin Hills, Von Ormy, TX 78073New ConstructionMLS ID #2008778, Dayton Schrader TREC #312921, eXp Realty. LERA MLS
- $309,0204 bd2 ba1.9k sqft13335 PALM FROND, San Antonio, TX 78245New ConstructionLERA MLS
- $310,0003 bd2 ba1.3k sqft12507 SPIKE HTS, San Antonio, TX 78245For SaleMLS ID #1972974, Priscilla Fitzpatrick TREC #772682, Real Broker, LLC. LERA MLS
- $259,8994 bd2 ba1.7k sqft6050 Luckey Run, San Antonio, TX 78252For SaleMLS ID #1996001, Elisa Perez TREC #801256, Stetsn Real Estate. LERA MLS
- $274,9004 bd3 ba1.9k sqft14011 Feed Park, San Antonio, TX 78252For SaleMLS ID #1990495, Jim Seifert TREC #447935, Redfin Corporation. LERA MLS
