Welcome to this stunning new construction home in the heart of Castroville, offering the perfect blend of modern design, quality craftsmanship, and small-town charm. Featuring 3 bedrooms, 2 bathrooms, and 1,570 square feet of thoughtfully designed living space, this home sits on an oversized 0.31-acre lot, providing plenty of room to enjoy outdoor living.Step inside to discover an open-concept floor plan highlighted by elegant gold and black designer fixtures, beautiful quartz countertops, and custom-crafted cabinetry throughout. The chef-inspired kitchen comes complete with built-in appliances, including a stove, microwave, and dishwasher, making it truly move-in ready. Ideally located just minutes from Alsatian Golf Club, this home also offers exceptional convenience with Walmart only 4 minutes away and major shopping centers coming soon to the area. Families will appreciate being located within the highly regarded Medina Valley ISD. Whether you're a first-time buyer, growing family, or looking to enjoy the benefits of a brand-new home with modern finishes and an oversized homesite, this property is an exceptional opportunity. Schedule your private showing today and experience all that this beautiful Castroville home has to offer!
New construction
Price cut: $5.1K (9/4)
$309,900
1110 Florence St, Castroville, TX 78009
3beds
1,570sqft
Single Family Residence
Built in 2026
0.32 Acres Lot
$309,100 Zestimate®
$197/sqft
$-- HOA
What's special
Open-concept floor planBuilt-in appliancesBeautiful quartz countertopsChef-inspired kitchenCustom-crafted cabinetry throughout
- 109 days
- 462
- 40
Zillow last checked:
Listing updated:
Listed by:
Rosaura Sanchez Alegria TREC #839526 (210) 709-9163,
Stetsn Real Estate
Source: LERA MLS,MLS#: 2004533
Facts & features
Interior
Bedrooms & bathrooms
- Bedrooms: 3
- Bathrooms: 2
- Full bathrooms: 2
Primary bedroom
- Features: Walk-In Closet(s), Full Bath
- Area: 224
- Dimensions: 16 x 14
Bedroom 2
- Area: 130
- Dimensions: 13 x 10
Bedroom 3
- Area: 143
- Dimensions: 13 x 11
Primary bathroom
- Features: Shower Only
- Area: 50
- Dimensions: 10 x 5
Dining room
- Area: 154
- Dimensions: 14 x 11
Family room
- Area: 154
- Dimensions: 14 x 11
Kitchen
- Area: 156
- Dimensions: 13 x 12
Living room
- Area: 280
- Dimensions: 20 x 14
Heating
- Central, Electric
Cooling
- Central Air
Appliances
- Included: Microwave, Electric Water Heater
- Laundry: Laundry Room, Washer Hookup, Dryer Connection
Features
- One Living Area, Separate Dining Room, Kitchen Island, Utility Room Inside, High Ceilings, Open Floorplan, Walk-In Closet(s), Ceiling Fan(s), Chandelier
- Flooring: Ceramic Tile
- Has basement: No
- Has fireplace: No
- Fireplace features: Not Applicable
Interior area
- Total interior livable area: 1,570 sqft
Property
Parking
- Parking features: None, Garage Door Opener
Accessibility
- Accessibility features: No Carpet, No Steps Down, Level Lot, Level Drive, No Stairs, Stall Shower
Features
- Levels: One
- Stories: 1
- Pool features: None
Lot
- Size: 0.32 Acres
Details
- Parcel number: CA0103
Construction
Type & style
- Home type: SingleFamily
- Property subtype: Single Family Residence
Materials
- Stone, Siding
- Foundation: Slab
- Roof: Composition
Condition
- New Construction
- New construction: Yes
- Year built: 2026
Details
- Builder name: The Torros LLC
Utilities & green energy
- Water: Water System
Community & HOA
Community
- Features: Golf, Jogging Trails, Bike Trails, Lake/River Park
- Security: Smoke Detector(s), Carbon Monoxide Detector(s)
- Subdivision: Castroville Range 3
Location
- Region: Castroville
Financial & listing details
- Price per square foot: $197/sqft
- Annual tax amount: $1,473
- Price range: $309.9K - $309.9K
- Date on market: 7/31/2026
- Cumulative days on market: 110 days
- Listing terms: Conventional,FHA,VA Loan,Cash,Investors OK,USDA Loan
Estimated market value
$309,100
$294,000 - $325,000
$1,791/mo
Price history
| Date | Event | Price |
|---|---|---|
| 9/4/2026 | Price change | $309,900-1.6%$197/sqft |
Source:  LERA MLS #2004533 Report a problem | ||
| 7/31/2026 | Listed for sale | $315,000$201/sqft |
Source: LERA MLS #2004533 Report a problem | ||
Public tax history
Tax history is unavailable.
Monthly payment
Est. payment
Payment breakdown
Explore the cost of this home by adjusting the details. Changes won't be saved.Climate risks
Neighborhood: 78009
Nearby schools
Schools provided by the listing agent
- Elementary: Medina Valley
- Middle: Medina Valley
- High: Medina Valley
- District: Medina Valley I.S.D.
Source: LERA MLS. This data may not be complete. We recommend contacting the local school district to confirm school assignments for this home.
Similar homes
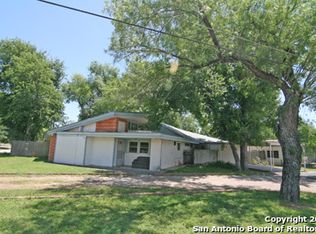
- $315,0003 bd2 ba1.5k sqft15227 ROSA TRL, San Antonio, TX 78253For Sale
 MLS ID #2010397, Jonathan Davis TREC #695978, Hero First Real Estate, LLC. LERA MLS
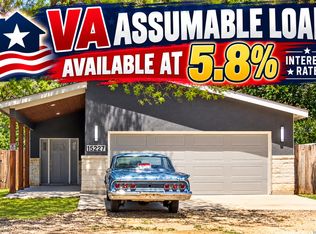
- from $337,9904 bd3 ba2.1k sqftAlto Plan, Hunters Ranch, San Antonio, TX 78245New Construction
 Hakes Brothers
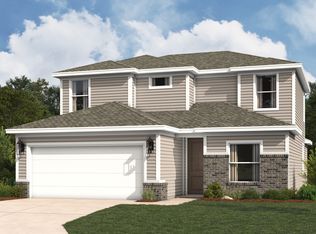
- $292,9004 bd3 ba1.7k sqft2634 River Pointe, San Antonio, TX 78245For Sale
 MLS ID #2024441, Wayne Marinik TREC #442062, Garrett Wright Properties, LLC. LERA MLS
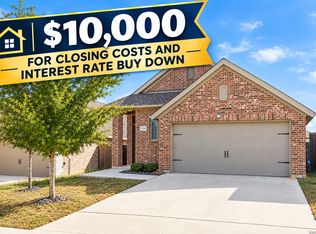
- $439,9003 bd2 ba1.9k sqft191 Azalea Aly, Castroville, TX 78009New Construction
 MLS ID #2017072, Rodolfo Flores TREC #702299, HomeSmart. LERA MLS
- $439,9003 bd2 ba1.9k sqft204 AZALEA ALY, Castroville, TX 78009New ConstructionMLS ID #2017004, Rodolfo Flores TREC #702299, HomeSmart. LERA MLS
- $285,0004 bd3 ba2.3k sqft9226 BEECH GRV, San Antonio, TX 78245For SaleMLS ID #2030212, Wisam Baraz TREC #680526, Keller Williams Heritage. LERA MLS
- $309,2904 bd2 ba1.9k sqft13335 PALM FROND, San Antonio, TX 78245New ConstructionLERA MLS
- $339,9003 bd2 ba1.3k sqft123 Ranchero, Natalia, TX 78059New ConstructionMLS ID #1947690, Amelia Gallo TREC #648402, Kerr Realty. LERA MLS
- $275,0003 bd2 ba1.3k sqft904 17TH ST, Hondo, TX 78861For SaleMLS ID #2024581, Natalie Prescott TREC #784581, Keller Williams City-View. LERA MLS
- $259,0004 bd2 ba1.7k sqft400 MOCKINGBIRD LN, Devine, TX 78016For SaleMLS ID #2029476, Yvette Hansen TREC #727627, Real Broker, LLC. LERA MLS
- $309,9404 bd2 ba1.9k sqft8361 HAMRICK CIRCLE, San Antonio, TX 78252New ConstructionLERA MLS
- $334,9003 bd3 ba2.2k sqft8214 Oak Harvest, San Antonio, TX 78254For SaleMLS ID #2025095, Mark Stillings TREC #565162, Coldwell Banker D'Ann Harper. LERA MLS
- $315,0003 bd2 ba2.1k sqft11930 BARKSTON DR, San Antonio, TX 78253For SaleMLS ID #2014420, Daniel Ward TREC #715687, LPT Realty, LLC. LERA MLS
- $349,0003 bd2 ba1.6k sqft16911 Rancho Escondido, Atascosa, TX 78002For SaleMLS ID #2014617, Sandra Benavidez TREC #833625, Real Broker, LLC. LERA MLS
- $309,7504 bd3 ba2.3k sqft13331 Palm Frond, San Antonio, TX 78245New ConstructionLERA MLS
- $300,0004 bd3 ba2.2k sqft11907 Creek Peak, San Antonio, TX 78253For SaleMLS ID #2011275, Jennifer Lebron TREC #706663, 3D Realty & Property Management. LERA MLS
- $259,9004 bd3 ba1.9k sqft14011 Feed Park, San Antonio, TX 78252For SaleMLS ID #1990495, Jim Seifert TREC #447935, Redfin Corporation. LERA MLS
- $289,9993 bd3 ba1.8k sqft1538 Dancing Wolf, San Antonio, TX 78245For SaleMLS ID #2022323, Regina Vallejo TREC #808072, Real Broker, LLC. LERA MLS
- $304,5004 bd2 ba1.9k sqft4923 CONCH SHELL, San Antonio, TX 78245New ConstructionMLS ID #1991131, Clay Woodard TREC #436945, Move Up America. LERA MLS
