Welcome to 222 Rasa Dr! This beautifully renovated home has been transformed from the ground up and is ready for its new owner. Offering 3 bedrooms, 2 full baths, and approximately 1,789 sq. ft. of living space, this home provides significantly more room and functionality than its original layout. Extensively renovated throughout, the property features a fresh, modern feel with updated finishes and improvements designed for comfortable everyday living. Enjoy the convenience of being close to shopping, dining, schools, major roadways, and everyday essentials. With its spacious layout, extensive renovations, and move-in-ready condition, this home is an excellent opportunity for a buyer looking for a property where the major work has already been done. Come see the transformation and discover why 222 Rasa Dr could be the perfect place
For sale
$279,500
222 Rasa, San Antonio, TX 78227
3beds
1,789sqft
Single Family Residence
Built in 2024
10,541 Square Feet Lot
$273,400 Zestimate®
$156/sqft
$-- HOA
What's special
Fresh modern feelUpdated finishes and improvementsExtensively renovated throughoutSpacious layout
- 4 days |
- 135 |
- 13 |
Likely to sell faster than
Zillow last checked:
Listing updated:
Listed by:
Paul Rodriguez TREC #804481 (210) 781-5599,
Realty of America, LLC
Source: LERA MLS,MLS#: 2009761
Facts & features
Interior
Bedrooms & bathrooms
- Bedrooms: 3
- Bathrooms: 2
- Full bathrooms: 2
Primary bedroom
- Features: Walk-In Closet(s), Ceiling Fan(s), Full Bath
- Area: 225
- Dimensions: 15 x 15
Bedroom 2
- Area: 165
- Dimensions: 15 x 11
Bedroom 3
- Area: 210
- Dimensions: 14 x 15
Primary bathroom
- Features: Shower Only
- Area: 72
- Dimensions: 9 x 8
Dining room
- Area: 187
- Dimensions: 11 x 17
Kitchen
- Area: 187
- Dimensions: 11 x 17
Living room
- Area: 187
- Dimensions: 11 x 17
Heating
- Central, Natural Gas
Cooling
- Central Air
Appliances
- Included: Microwave
- Laundry: Main Level, Laundry Room, Washer Hookup, Dryer Connection
Features
- One Living Area, Kitchen Island, High Ceilings, Open Floorplan, Walk-In Closet(s), Master Downstairs, Ceiling Fan(s)
- Flooring: Vinyl
- Windows: Window Coverings
- Has basement: No
- Attic: Pull Down Stairs
- Has fireplace: No
- Fireplace features: Not Applicable
Interior area
- Total interior livable area: 1,789 sqft
Property
Parking
- Total spaces: 2
- Parking features: Two Car Garage
- Garage spaces: 2
Features
- Levels: One
- Stories: 1
- Pool features: None
Lot
- Size: 10,541 Square Feet
- Residential vegetation: Mature Trees (ext feat)
Details
- Parcel number: 154270190160
Construction
Type & style
- Home type: SingleFamily
- Property subtype: Single Family Residence
Materials
- Stucco
- Foundation: Slab
- Roof: Composition
Condition
- Pre-Owned
- New construction: No
- Year built: 2024
Utilities & green energy
- Electric: CPS Energy
- Gas: CPS Energy
Community & HOA
Community
- Features: None
- Security: Smoke Detector(s)
- Subdivision: Lackland Heights
Location
- Region: San Antonio
Financial & listing details
- Price per square foot: $156/sqft
- Tax assessed value: $193,570
- Annual tax amount: $5,878
- Price range: $279.5K - $279.5K
- Date on market: 8/19/2026
- Cumulative days on market: 5 days
- Listing terms: Conventional,FHA,VA Loan,Cash
Estimated market value
$273,400
$260,000 - $287,000
$1,600/mo
Price history
| Date | Event | Price |
|---|---|---|
| 8/19/2026 | Listed for sale | $279,500+263%$156/sqft |
Source:  LERA MLS #2009761 Report a problem LERA MLS #2009761 Report a problem | ||
| 1/20/2014 | Sold | -- |
Source: LERA MLS #1020663 Report a problem | ||
| 9/13/2013 | Listed for sale | $76,995+57.1%$43/sqft |
Source: Real Living Best Homes Realty #1020663 Report a problem | ||
| 7/25/2013 | Sold | -- |
Source: LERA MLS #999684 Report a problem | ||
| 5/16/2013 | Listed for sale | $49,000$27/sqft |
Source: TC Austin Residential Group #999684 Report a problem | ||
| 11/26/2012 | Sold | -- |
Source: Public Record Report a problem | ||
| 4/20/2007 | Sold | -- |
Source: LERA MLS #633827 Report a problem | ||
| 8/10/2006 | Sold | -- |
Source: Public Record Report a problem | ||
Public tax history
| Year | Property taxes | Tax assessment |
|---|---|---|
| 2025 | $4,433 -5.5% | $193,570 -5.5% |
| 2024 | $4,693 -1.6% | $204,940 -1.3% |
| 2023 | $4,767 +7.4% | $207,560 +15.7% |
| 2022 | $4,440 +10.3% | $179,380 +10% |
| 2021 | $4,024 | $163,130 +5% |
| 2020 | $4,024 +20.3% | $155,430 +21.2% |
| 2019 | $3,346 | $128,240 +7.2% |
| 2018 | $3,346 +7.2% | $119,610 +2.8% |
| 2017 | $3,120 +21% | $116,380 +21.2% |
| 2016 | $2,579 +33.2% | $96,020 +9.6% |
| 2015 | $1,936 | $87,630 +22.1% |
| 2014 | $1,936 | $71,750 -2.9% |
| 2013 | -- | $73,880 +0.3% |
| 2012 | -- | $73,670 -2.3% |
| 2011 | -- | $75,430 -2.3% |
| 2010 | -- | $77,200 -3% |
| 2009 | -- | $79,560 +13.6% |
| 2008 | -- | $70,030 +5.6% |
| 2007 | -- | $66,330 +11% |
| 2006 | -- | $59,770 +20.5% |
| 2005 | -- | $49,600 |
| 2004 | -- | -- |
| 2003 | -- | -- |
| 2002 | -- | -- |
| 2001 | -- | -- |
| 2000 | -- | -- |
Find assessor info on the county website
Monthly payment
Est. payment
Payment breakdown
Explore the cost of this home by adjusting the details. Changes won't be saved.Climate risks
Neighborhood: Rainbow Hills
Nearby schools
GreatSchools rating
- 4/10Glenn Elementary SchoolGrades: PK-5Distance: 0.4 mi
- 3/10Rayburn Middle SchoolGrades: 6-8Distance: 1.6 mi
- 3/10Jay High SchoolGrades: 9-12Distance: 1.2 mi
Schools provided by the listing agent
- Elementary: John Glenn Jr.
- Middle: Rayburn Sam
- High: John Jay
- District: Northside
Source: LERA MLS. This data may not be complete. We recommend contacting the local school district to confirm school assignments for this home.
- $131,8003 bd1 ba888 sqft218 Rasa Dr, San Antonio, TX 78227Off Market
- $135,3003 bd1 ba864 sqft226 Rasa Dr, San Antonio, TX 78227Off Market
- $138,8003 bd1 ba864 sqft214 Rasa Dr, San Antonio, TX 78227Off Market
- $146,7003 bd1 ba1k sqft230 Rasa Dr, San Antonio, TX 78227Off Market
- $279,0005 bd3 ba1.4k sqft223 Zabra St, San Antonio, TX 78227For Sale
- $142,1003 bd1 ba1.2k sqft227 Zabra St, San Antonio, TX 78227Off Market
- $269,5006 bd3 ba3k sqft219 Zabra St, San Antonio, TX 78227Off Market
- $122,1003 bd1 ba864 sqft210 Rasa Dr, San Antonio, TX 78227Off Market
A local agent can set up tours, give advice and negotiate with sellers.
A local lender can help you make sure your offer is ready when you are.
Similar homes
- $269,9004 bd3 ba2k sqft231 MEADOW PATH DR, San Antonio, TX 78227For Sale

 MLS ID #2010886, Michelle Mendez TREC #631998, Keller Williams Heritage. LERA MLS
 - $275,0004 bd3 ba2.4k sqft506 Blue Ribbon, San Antonio, TX 78227For Sale
 MLS ID #2009638, Francisco Gonzalez TREC #683894, Real Broker, LLC. LERA MLS
 - $279,0005 bd3 ba1.4k sqft223 Zabra, San Antonio, TX 78227For Sale
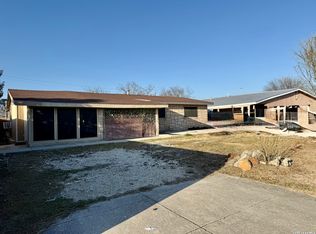 MLS ID #1947341, Daniel Torres TREC #510001, Vortex Realty. LERA MLS
 - $240,0003 bd2 ba1.3k sqft550 BERTETTI DR, San Antonio, TX 78227For Sale
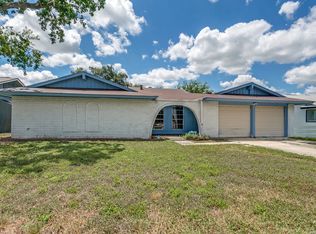 MLS ID #2009241, Stephanie Rodriguez TREC #701644, Fathom Realty. LERA MLS
 - $189,0004 bd2 ba1.3k sqft7842 PONY LN, San Antonio, TX 78227For SaleMLS ID #2010577, Ashleigh Medina TREC #813053, PMI Birdy Properties, CRMC. LERA MLS
- $290,0004 bd3 ba2.3k sqft235 STIMMEL ST, San Antonio, TX 78227For SaleMLS ID #1971797, Cynthia Delaluz TREC #797973, Real Broker, LLC. LERA MLS
- $250,0003 bd3 ba1.7k sqft1222 PLAZA LAKE DR, San Antonio, TX 78245For SaleMLS ID #2010810, Stephanie Alonso TREC #742712, Keller Williams Heritage. LERA MLS
- $--3 bd2 ba1.6k sqft2114 Fort Donelson Dr, San Antonio, TX 78245AuctionServiceLink Auction
- $217,9003 bd3 ba1.5k sqft2115 Hollow Circle, San Antonio, TX 78227For SaleMLS ID #2008371, Diana Herrera TREC #812447, Real Broker, LLC. LERA MLS
- $210,0003 bd3 ba2k sqft5307 DANNELLY FLD, San Antonio, TX 78227For SaleMLS ID #2010356, Lana Marinin TREC #629504, Texas Prestige Realty. LERA MLS
- $255,0003 bd2 ba1.4k sqft347 Bertetti, San Antonio, TX 78227For SaleMLS ID #1953796, Diana Rodriguez TREC #462571, Home Team of America. LERA MLS
- $--4 bd2 ba1.1k sqft7210 Sandspring Ct, San Antonio, TX 78227AuctionAuction.com 2
- $240,0004 bd2 ba1.5k sqft218 Stimmel, San Antonio, TX 78227For SaleMLS ID #1917251, Rita Vera TREC #678980, Central Metro Realty. LERA MLS
- $240,0003 bd2 ba1.5k sqft8723 BRAVO VALLEY ST, San Antonio, TX 78227For SaleMLS ID #2006976, Isiah Medellin TREC #838417, JB Goodwin, REALTORS. LERA MLS
- $230,0003 bd2 ba2.1k sqft118 Simler, San Antonio, TX 78227For SaleMLS ID #1965412, Miriam Campos TREC #724322, Real Broker, LLC. LERA MLS
- $239,9003 bd2 ba1.2k sqft530 Primrose Ln, San Antonio, TX 78227For SaleMLS ID #1993555, Brenda Escobedo TREC #670313, Orchard Brokerage. LERA MLS
- $214,9004 bd2 ba1.7k sqft7823 Latigo, San Antonio, TX 78227For SaleMLS ID #2008124, Carlos Castorena TREC #556521, Galleon Group LLC. LERA MLS
- $270,0004 bd4 ba2.4k sqft426 BRIDLE RDG, San Antonio, TX 78227For SaleMLS ID #1969385, David Chapa TREC #828897, JB Goodwin, REALTORS. LERA MLS
- $215,0003 bd2 ba1.8k sqft7823 Bronco, San Antonio, TX 78227For SaleMLS ID #2002163, Michaela Aden TREC #649496, Premier Realty Group Platinum. LERA MLS
- $235,0003 bd2 ba1.2k sqft235 Marigold Dr, San Antonio, TX 78227For SaleMLS ID #1998066, Liliana Ash TREC #663401, RE/MAX Associates. LERA MLS
