*5% lender incentive offered with the use of the seller's in-house lender! Incentive may be used towards buyer closing costs and/or rate buy-down, subject to lender approval and buyer qualification. The Dowing - This new four-bedroom home offers convenient single-story living. A bedroom is secluded near the front of the home, leading to an inviting and spacious open-concept layout shared between the kitchen, dining room and family room. Three additional bedrooms are tucked away to the side for improved comfort and privacy, including the lavish owner's suite at the back of the home with a full bathroom and walk-in closet.
New construction
$249,000
7702 Nessie Trails, San Antonio, TX 78227
4beds
1,850sqft
Single Family Residence
Built in 2025
4,791 Square Feet Lot
$248,100 Zestimate®
$135/sqft
$64/mo HOA
What's special
Single-story livingFour-bedroom homeWalk-in closet
- 257 days |
- 47 |
- 2 |
Zillow last checked:
Listing updated:
Listed by:
Christopher Marti TREC #628996 (210) 660-1098,
Keller Williams City-View
Source: LERA MLS,MLS#: 1926546
Facts & features
Interior
Bedrooms & bathrooms
- Bedrooms: 4
- Bathrooms: 2
- Full bathrooms: 2
Primary bedroom
- Features: Walk-In Closet(s), Full Bath
- Area: 208
- Dimensions: 16 x 13
Bedroom 2
- Area: 110
- Dimensions: 10 x 11
Bedroom 3
- Area: 130
- Dimensions: 10 x 13
Bedroom 4
- Area: 132
- Dimensions: 12 x 11
Primary bathroom
- Features: Shower Only
- Area: 1
- Dimensions: 1 x 1
Dining room
- Area: 221
- Dimensions: 17 x 13
Family room
- Area: 323
- Dimensions: 17 x 19
Kitchen
- Area: 1
- Dimensions: 1 x 1
Heating
- Central, Electric, Natural Gas
Cooling
- Central Air
Appliances
- Included: Range, Dishwasher
- Laundry: Main Level, Washer Hookup, Dryer Connection
Features
- One Living Area, Breakfast Bar, Utility Room Inside, Open Floorplan, All Bedrooms Downstairs, Walk-In Closet(s), Master Downstairs
- Flooring: Carpet, Vinyl
- Has basement: No
- Has fireplace: No
- Fireplace features: Not Applicable
Interior area
- Total interior livable area: 1,850 sqft
Video & virtual tour
Property
Parking
- Total spaces: 2
- Parking features: Two Car Garage
- Garage spaces: 2
Features
- Levels: One
- Stories: 1
- Pool features: None
- Fencing: Privacy
Lot
- Size: 4,791 Square Feet
Construction
Type & style
- Home type: SingleFamily
- Property subtype: Single Family Residence
Materials
- Fiber Cement
- Foundation: Slab
- Roof: Composition
Condition
- New Construction
- New construction: Yes
- Year built: 2025
Details
- Builder name: Lennar
Utilities & green energy
- Sewer: Sewer System
- Water: Water System
- Utilities for property: Cable Available
Community & HOA
Community
- Features: Other
- Subdivision: Torian Village
HOA
- Has HOA: Yes
- HOA fee: $64 monthly
- HOA name: ALAMO MANAGEMENT GROUP
Location
- Region: San Antonio
Financial & listing details
- Price per square foot: $135/sqft
- Annual tax amount: $2
- Price range: $249K - $249K
- Date on market: 12/4/2025
- Cumulative days on market: 258 days
- Listing terms: Conventional,FHA,VA Loan,TX Vet,Cash
Estimated market value
$248,100
$233,000 - $263,000
$2,045/mo
Price history
| Date | Event | Price |
|---|---|---|
| 7/31/2026 | Listed for sale | $249,000$135/sqft |
Source:  LERA MLS #1926546 Report a problem LERA MLS #1926546 Report a problem | ||
| 6/17/2026 | Pending sale | $249,000$135/sqft |
Source: LERA MLS #1926546 Report a problem | ||
| 6/8/2026 | Contingent | $249,000$135/sqft |
Source: LERA MLS #1926546 Report a problem | ||
| 5/1/2026 | Price change | $249,000-0.2%$135/sqft |
Source: LERA MLS #1926546 Report a problem | ||
| 4/10/2026 | Price change | $249,500-0.2%$135/sqft |
Source: LERA MLS #1926546 Report a problem | ||
| 3/24/2026 | Price change | $250,000-2%$135/sqft |
Source: LERA MLS #1926546 Report a problem | ||
| 2/19/2026 | Price change | $255,000-1.9%$138/sqft |
Source: LERA MLS #1926546 Report a problem | ||
| 1/28/2026 | Price change | $260,000-1.9%$141/sqft |
Source: LERA MLS #1926546 Report a problem | ||
| 1/9/2026 | Price change | $265,000-3.6%$143/sqft |
Source: LERA MLS #1926546 Report a problem | ||
| 12/4/2025 | Listed for sale | $275,000-0.7%$149/sqft |
Source: LERA MLS #1926546 Report a problem | ||
| 9/19/2025 | Listing removed | $276,999$150/sqft |
Source:  Lennar Homes Report a problem Lennar Homes Report a problem | ||
| 9/14/2025 | Price change | $276,999-1.8%$150/sqft |
Source: Lennar Homes Report a problem | ||
| 9/11/2025 | Listed for sale | $281,999$152/sqft |
Source: Lennar Homes Report a problem | ||
Public tax history
Tax history is unavailable.
Monthly payment
Est. payment
Payment breakdown
Explore the cost of this home by adjusting the details. Changes won't be saved.Climate risks
Neighborhood: Cable-Westwood
Nearby schools
GreatSchools rating
- 4/10Cable Elementary SchoolGrades: PK-5Distance: 0.5 mi
- 4/10Jones Middle SchoolGrades: 6-8Distance: 1 mi
- 3/10Jay High SchoolGrades: 9-12Distance: 1.1 mi
Schools provided by the listing agent
- Elementary: Meadow Village
- Middle: Jones
- High: John Jay
- District: Northside
Source: LERA MLS. This data may not be complete. We recommend contacting the local school district to confirm school assignments for this home.
- $--3 bd1 ba1.1k sqft146 Amber Valley, San Antonio, TX 78227Sold

- $12,270-- bd-- ba1.3k sqft7650 W Us Highway 90, San Antonio, TX 78227Off Market
- $119,600-- bd-- ba1k sqft7650 W Us Highway 90, San Antonio, TX 78227Off Market
- $107,700-- bd-- ba780 sqft7650 W Us Highway 90, San Antonio, TX 78227Off Market
- $107,200-- bd-- ba840 sqft7650 W Us Highway 90, San Antonio, TX 78227Off Market
- $123,900-- bd-- ba1k sqft7650 W Us Highway 90, San Antonio, TX 78227Off Market
- $113,100-- bd-- ba910 sqft7650 W Us Highway 90, San Antonio, TX 78227Off Market
- $122,900-- bd-- ba1k sqft7650 W Us Highway 90, San Antonio, TX 78227Off Market
- $138,200-- bd-- ba1.2k sqft7650 W Us Highway 90, San Antonio, TX 78227Off Market
A local agent can set up tours, give advice and negotiate with sellers.
A local lender can help you make sure your offer is ready when you are.
Similar homes
- $243,5004 bd2 ba1.6k sqft7614 Bohemian Grove, San Antonio, TX 78227New Construction
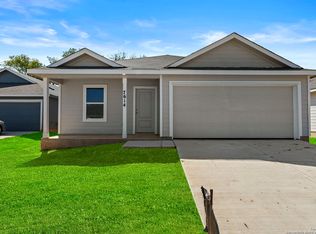
 MLS ID #1913126, Christopher Marti TREC #628996, Keller Williams City-View. LERA MLS
 - $265,0004 bd3 ba1.6k sqft7238 Brownleaf Dr, San Antonio, TX 78227For Sale
 MLS ID #2009291, Michael Gonzales TREC #808113, eXp Realty. LERA MLS
 - $234,5003 bd2 ba1.4k sqft7638 Nessie Trails, San Antonio, TX 78227For Sale
 MLS ID #1944358, Christopher Marti TREC #628996, Keller Williams City-View. LERA MLS
 - $225,0004 bd2 ba1.4k sqft7107 Brownleaf Dr, San Antonio, TX 78227New Construction
 MLS ID #1922731, Christopher Marti TREC #628996, Keller Williams City-View. LERA MLS
 - $225,0004 bd2 ba1.4k sqft7250 Brownleaf dr, San Antonio, TX 78227New ConstructionMLS ID #1930225, Christopher Marti TREC #628996, Keller Williams City-View. LERA MLS
- $222,5004 bd2 ba1.4k sqft7330 Brownleaf dr, San Antonio, TX 78227New ConstructionMLS ID #1914508, Christopher Marti TREC #628996, Keller Williams City-View. LERA MLS
- $275,0004 bd3 ba2k sqft9802 Cotton Grass, San Antonio, TX 78254For SaleMLS ID #2008783, Christopher Marti TREC #628996, Keller Williams City-View. LERA MLS
- $269,9004 bd2 ba1.7k sqft4007 Lena Gardens, Von Ormy, TX 78073New ConstructionMLS ID #1968425, Mona Dale Hill TREC #226524, LGI Homes. LERA MLS
- $235,9004 bd2 ba1.6k sqft7211 DONKEY VLY, San Antonio, TX 78252For SaleMLS ID #2007476, Katherine Lopez TREC #829412, Real Broker, LLC. LERA MLS
- $238,5003 bd3 ba1.7k sqft11 STAGER HLS, San Antonio, TX 78238For SaleMLS ID #1990763, Scott Small TREC #508091, Keller Williams Legacy. LERA MLS
- $250,0004 bd2 ba1.5k sqft15506 Ruby Hummingbird, San Antonio, TX 78253New ConstructionMLS ID #1996000, Christopher Marti TREC #628996, Keller Williams City-View. LERA MLS
- $249,0004 bd2 ba1.6k sqft2407 Vireo Way, San Antonio, TX 78253New ConstructionMLS ID #1973060, Christopher Marti TREC #628996, Keller Williams City-View. LERA MLS
- $249,0004 bd2 ba1.6k sqft13856 Chital Chase, San Antonio, TX 78253New ConstructionMLS ID #1973214, Christopher Marti TREC #628996, Keller Williams City-View. LERA MLS
- $252,4504 bd2 ba1.5k sqft14723 Armstrong Fld, San Antonio, TX 78245New ConstructionMLS ID #1996277, Christopher Marti TREC #628996, Keller Williams City-View. LERA MLS
- $249,0004 bd2 ba1.6k sqft5958 Celestite Bend, San Antonio, TX 78222New ConstructionMLS ID #1996125, Christopher Marti TREC #628996, Keller Williams City-View. LERA MLS
- $238,0004 bd3 ba2.2k sqft4411 WRANGLER RUN, San Antonio, TX 78223For SaleMLS ID #2002081, Ramon Renteria TREC #587836, eXp Realty. LERA MLS
- $249,9003 bd2 ba1.5k sqft4022 Lena Gardens, Von Ormy, TX 78073New ConstructionMLS ID #1966664, Mona Dale Hill TREC #226524, LGI Homes. LERA MLS
- $257,5004 bd2 ba1.5k sqft14715 Armstrong Fld, San Antonio, TX 78245New ConstructionMLS ID #1996265, Christopher Marti TREC #628996, Keller Williams City-View. LERA MLS
- $250,0005 bd2 ba1.8k sqft4830 Turquoise Park, San Antonio, TX 78222New ConstructionLERA MLS
- $262,9903 bd3 ba1.8k sqft10302 Liberty Grove, San Antonio, TX 78224New ConstructionLERA MLS
