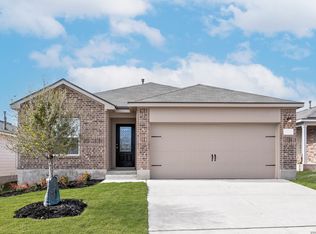
Make first impressions count with this beautiful new construction home at Preserve at Medina. This single-story, three-bedroom, two-bath home is bursting with character. The dining room located at the front of the home is the perfect space for family meals. The kitchen is open to the family room, creating the ideal entertainment area. The master suite is the perfect place to retreat to, with peaceful back yard views and an en-suite bathroom with a walk-in closet. All upgrades come included in this home such as granite countertops, energy-efficient kitchen appliances, luxury vinyl-plank flooring, a Wi-Fi-enabled garage door opener and more.
New construction
$249,900
4022 Lena Gardens, Von Ormy, TX 78073
3beds
1,525sqft
Single Family Residence
Built in 2022
5,227 Square Feet Lot
$245,200 Zestimate®
$164/sqft
$36/mo HOA
What's special
Luxury vinyl-plank flooringGranite countertopsEn-suite bathroomWalk-in closetEnergy-efficient kitchen appliancesMaster suiteIdeal entertainment area
- 23 days |
- 27 |
- 0 |
Zillow last checked:
Listing updated:
Listed by:
Mona Dale Hill TREC #226524 (281) 362-8998,
LGI Homes
Source: LERA MLS,MLS#: 1966664
Facts & features
Interior
Bedrooms & bathrooms
- Bedrooms: 3
- Bathrooms: 2
- Full bathrooms: 2
Primary bedroom
- Features: Walk-In Closet(s), Full Bath
- Area: 168
- Dimensions: 12 x 14
Bedroom 2
- Area: 100
- Dimensions: 10 x 10
Bedroom 3
- Area: 100
- Dimensions: 10 x 10
Primary bathroom
- Features: Tub/Shower Combo, Single Vanity
- Area: 80
- Dimensions: 10 x 8
Dining room
- Area: 99
- Dimensions: 9 x 11
Kitchen
- Area: 238
- Dimensions: 14 x 17
Living room
- Area: 150
- Dimensions: 10 x 15
Heating
- Central, Electric
Cooling
- Central Air
Appliances
- Included: Range, Refrigerator, Disposal, Dishwasher, Vented Exhaust Fan, ENERGY STAR Qualified Appliances
- Laundry: Washer Hookup, Dryer Connection
Features
- Separate Dining Room, Breakfast Bar, Utility Room Inside, 1st Floor Lvl/No Steps, Open Floorplan, High Speed Internet, Programmable Thermostat
- Flooring: Carpet, Vinyl
- Windows: Low Emissivity Windows
- Has basement: No
- Has fireplace: No
- Fireplace features: Not Applicable
Interior area
- Total interior livable area: 1,525 sqft
Property
Parking
- Total spaces: 2
- Parking features: Two Car Garage, Attached
- Attached garage spaces: 2
Features
- Levels: One
- Stories: 1
- Pool features: None
Lot
- Size: 5,227 Square Feet
Construction
Type & style
- Home type: SingleFamily
- Architectural style: Traditional
- Property subtype: Single Family Residence
Materials
- Brick, Stone, Siding, Radiant Barrier
- Foundation: Slab
- Roof: Composition
Condition
- New Construction
- New construction: Yes
- Year built: 2022
Details
- Builder name: LGI Homes
Utilities & green energy
- Electric: CPS Energy
- Sewer: SAWS, Sewer System
- Water: SAWS, Water System
- Utilities for property: Cable Available
Community & HOA
Community
- Features: Playground, BBQ/Grill
- Security: Smoke Detector(s)
- Subdivision: Preserve At Medina
HOA
- Has HOA: Yes
- HOA fee: $432 annually
- HOA name: PRESERVE AT MEDINA RIVER ASSOCIATION INCORPORATED
Location
- Region: Ormy
Financial & listing details
- Price per square foot: $164/sqft
- Price range: $249.9K - $249.9K
- Date on market: 7/23/2026
- Cumulative days on market: 55 days
- Listing terms: Conventional,FHA,VA Loan,Cash
Estimated market value
$245,200
$233,000 - $257,000
$1,579/mo
Price history
| Date | Event | Price |
|---|---|---|
| 5/14/2026 | Listed for sale | $249,900$164/sqft |
Source:  LERA MLS #1966664 Report a problem LERA MLS #1966664 Report a problem | ||
Public tax history
Tax history is unavailable.
Monthly payment
Est. payment
Payment breakdown
Explore the cost of this home by adjusting the details. Changes won't be saved.Climate risks
Neighborhood: 78073
Nearby schools
GreatSchools rating
- 4/10Savannah Heights Intermediate SchoolGrades: 5-6Distance: 2.2 mi
- 8/10Somerset J High SchoolGrades: 7-8Distance: 4.3 mi
- 3/10Somerset High SchoolGrades: 9-12Distance: 4.6 mi
Schools provided by the listing agent
- Elementary: Spicewood Park
- Middle: Resnik
- High: Southwest
- District: Southwest I.S.D.
Source: LERA MLS. This data may not be complete. We recommend contacting the local school district to confirm school assignments for this home.
- $471,0004 bd3 ba4k sqft22961 State Highway 16, Von Ormy, TX 78073Off Market

- $143,400-- bd-- ba840 sqft1721 Pinn Rd, Von Ormy, TX 78073Off Market
- $102,800-- bd-- ba1.1k sqft12159 Farmview Ln, Von Ormy, TX 78073Off Market
- $22,850-- bd-- ba840 sqft11033 Pleasanton Rd, Von Ormy, TX 78073Off Market
- $349,500-- bd1 ba1k sqft96 D 80 Von Von, Ormy, TX 78073Off Market
- $145,000-- bd-- ba1.5k sqftKayroe Rd, Von Ormy, TX 78073Off Market
- $96,600-- bd-- ba1k sqftWaterline Rd, Von Ormy, TX 78073Off Market
- $98,900-- bd-- ba1.2k sqft16127 Griffin Ave, Von Ormy, TX 78073Off Market
- $160,700-- bd-- ba1.7k sqft5675 La Esperansa, Von Ormy, TX 78073Off Market
A local agent can set up tours, give advice and negotiate with sellers.
Similar homes
- $249,9003 bd2 ba1.5k sqft15219 Telfaire Meadow, Von Ormy, TX 78073New Construction
 LERA MLS
 - $259,9004 bd2 ba1.7k sqft15242 Bufflehead Creek, Von Ormy, TX 78073New Construction
 LERA MLS
 - $272,9004 bd2 ba1.7k sqft4410 Banting Crescent, Von Ormy, TX 78073New ConstructionMLS ID #1968504, Mona Dale Hill TREC #226524, LGI Homes. LERA MLS
- $282,9004 bd2 ba1.7k sqft15107 Telfaire Meadow, Von Ormy, TX 78073New Construction
 LERA MLS
 - $219,9003 bd2 ba1k sqft15118 Waterow View, Von Ormy, TX 78073New ConstructionLERA MLS
- $254,9903 bd2 ba1.4k sqft4815 Maiz Valley Von, Ormy, TX 78073New ConstructionM/I Homes
- $234,0003 bd2 ba1.2k sqft15507 Mint Patch Meadow, Von Ormy, TX 78073New ConstructionMLS ID #1949463, Christopher Marti TREC #628996, Keller Williams City-View. LERA MLS
- from $282,9003 bd2 ba1.5k sqftFrio Plan, Preserve at Medina, Von Ormy, TX 78073New ConstructionLGI Homes
- $226,5003 bd2 ba1.2k sqft15427 Mint Patch Meadow, Von Ormy, TX 78073New ConstructionMLS ID #1956058, Christopher Marti TREC #628996, Keller Williams City-View. LERA MLS
- from $252,9003 bd2 ba1k sqftAcorn Plan, Preserve at Medina, Von Ormy, TX 78073New ConstructionLGI Homes
- from $302,9004 bd2 ba1.7k sqftMedina Plan, Preserve at Medina, Von Ormy, TX 78073New ConstructionLGI Homes
- $269,9903 bd2 ba1.6k sqft4827 Maiz Valley Von, Ormy, TX 78073New ConstructionM/I Homes
- $255,0003 bd2 ba1.5k sqft12118 PEASE RIV, San Antonio, TX 78245For SaleMLS ID #2003216, Christopher Engstrom TREC #745386, Phyllis Browning Company. LERA MLS
- $224,9003 bd2 ba1k sqft14906 Telfaire Meadow, Von Ormy, TX 78073New ConstructionLERA MLS
- $211,0003 bd2 ba1.2k sqft4251 Marjoram Landing, Von Ormy, TX 78073New ConstructionMLS ID #1956043, Christopher Marti TREC #628996, Keller Williams City-View. LERA MLS
- $249,9904 bd2 ba1.3k sqft10314 Fuji Court, San Antonio, TX 78224New ConstructionLERA MLS
- $289,9903 bd3 ba1.8k sqft5611 Franklin Hills, Von Ormy, TX 78073New ConstructionMLS ID #1954107, Dayton Schrader TREC #312921, eXp Realty. LERA MLS
- $225,0004 bd2 ba1.6k sqft12043 PEWEE, San Antonio, TX 78221For SaleMLS ID #1970547, Alexander Mercado TREC #732527, 1st Choice Realty Group. LERA MLS
- $234,5003 bd2 ba1.4k sqft7638 Nessie Trails, San Antonio, TX 78227For SaleMLS ID #1944358, Christopher Marti TREC #628996, Keller Williams City-View. LERA MLS
- $265,9003 bd2 ba1.2k sqft11746 Luckey Villa, San Antonio, TX 78252New ConstructionLERA MLS
