Assumable FHA loan at 3.375%, a rare opportunity in today's market. Welcome to 9803 Morgans Mills, a 2020-built one-story home where qualified buyers can assume the existing FHA financing (balance approximately $253,000) at an exceptional 3.375% rate, offering significant monthly savings over current rates. Inside, 1,909 square feet of single-level living unfolds across an open-concept layout finished with granite countertops, luxury vinyl plank flooring through the main areas, and cozy carpet in all three bedrooms. The private primary suite offers a comfortable retreat, and pre-installed TV mounting brackets in both the living room and primary bedroom make setup effortless from day one. The kitchen comes equipped with a Samsung smart refrigerator and a full suite of GE appliances (stove, microwave, washer, and dryer all convey), making this a true move-in-ready home. Central air, forced-air heating, and an attached garage round out the modern comforts of recent construction. Set on a desirable corner lot, the property offers additional on-street parking for gatherings and easy outdoor access. Located in sought-after Northside ISD with convenient proximity to Henderson Elementary, Straus Middle, and Harlan High School, plus quick access to Loop 1604 and the shopping and dining of the Alamo Ranch corridor. A low $60/month HOA completes the picture. Don't miss this one. Schedule your private showing today.
Pending
$280,000
9803 MORGANS ML, San Antonio, TX 78254
3beds
1,910sqft
Single Family Residence
Built in 2020
5,401 Square Feet Lot
$-- Zestimate®
$147/sqft
$69/mo HOA
What's special
Attached garageCentral airForced-air heatingGranite countertopsDesirable corner lotEasy outdoor accessOpen-concept layout
- 71 days |
- 416 |
- 10 |
Zillow last checked:
Listing updated:
Listed by:
Jonathan Morris TREC #794969 (512) 573-9553,
LPT Realty, LLC
Source: LERA MLS,MLS#: 1973654
Facts & features
Interior
Bedrooms & bathrooms
- Bedrooms: 3
- Bathrooms: 2
- Full bathrooms: 2
Primary bedroom
- Features: Walk-In Closet(s), Full Bath
- Area: 195
- Dimensions: 15 x 13
Bedroom 2
- Area: 132
- Dimensions: 11 x 12
Bedroom 3
- Area: 110
- Dimensions: 11 x 10
Primary bathroom
- Features: Shower Only, Double Vanity
- Area: 99
- Dimensions: 11 x 9
Dining room
- Area: 196
- Dimensions: 14 x 14
Kitchen
- Area: 112
- Dimensions: 14 x 8
Living room
- Area: 306
- Dimensions: 18 x 17
Office
- Area: 165
- Dimensions: 15 x 11
Heating
- Central, Natural Gas
Cooling
- Central Air
Appliances
- Included: Washer, Dryer, Microwave, Range, Gas Cooktop, Refrigerator, Dishwasher, Water Softener Owned, Tankless Water Heater
- Laundry: Main Level
Features
- One Living Area, Liv/Din Combo, Kitchen Island, Pantry, Study/Library, Utility Room Inside, 1st Floor Lvl/No Steps, Open Floorplan, High Speed Internet, All Bedrooms Downstairs, Walk-In Closet(s)
- Flooring: Carpet, Vinyl
- Windows: Double Pane Windows
- Has basement: No
- Has fireplace: No
- Fireplace features: Not Applicable
Interior area
- Total interior livable area: 1,910 sqft
Property
Parking
- Total spaces: 2
- Parking features: Two Car Garage
- Garage spaces: 2
Features
- Levels: One
- Stories: 1
- Pool features: None, Community
Lot
- Size: 5,401 Square Feet
Details
- Parcel number: 044511870360
Construction
Type & style
- Home type: SingleFamily
- Property subtype: Single Family Residence
Materials
- Brick, 3 Sides Masonry
- Foundation: Slab
- Roof: Composition
Condition
- As-Is,Pre-Owned
- New construction: No
- Year built: 2020
Details
- Builder name: Lennar
Utilities & green energy
- Electric: CPS Energy
- Gas: CPS Energy
- Sewer: SAWS
- Water: SAWS
- Utilities for property: Cable Available
Green energy
- Green verification: ENERGY STAR Certified Homes
Community & HOA
Community
- Features: Playground, Jogging Trails, Sports Court, BBQ/Grill
- Subdivision: Waterwheel Unit 1 Phase 1
HOA
- Has HOA: Yes
- HOA fee: $207 quarterly
- HOA name: CCMC
Location
- Region: San Antonio
Financial & listing details
- Price per square foot: $147/sqft
- Tax assessed value: $281,380
- Annual tax amount: $5,167
- Price range: $280K - $280K
- Date on market: 6/8/2026
- Cumulative days on market: 192 days
- Listing terms: Conventional,FHA,VA Loan,Cash,Assumable
Estimated market value
Not available
Estimated sales range
Not available
Not available
Price history
| Date | Event | Price |
|---|---|---|
| 8/18/2026 | Pending sale | $280,000$147/sqft |
Source:  LERA MLS #1973654 Report a problem LERA MLS #1973654 Report a problem | ||
| 8/15/2026 | Listing removed | $1,900$1/sqft |
Source: LERA MLS #1999171 Report a problem | ||
| 8/2/2026 | Contingent | $280,000$147/sqft |
Source: LERA MLS #1973654 Report a problem | ||
| 7/10/2026 | Listed for rent | $1,900$1/sqft |
Source: LERA MLS #1999171 Report a problem | ||
| 6/8/2026 | Listed for sale | $280,000+1.8%$147/sqft |
Source: LERA MLS #1973654 Report a problem | ||
| 5/1/2026 | Listing removed | $274,999$144/sqft |
Source: LERA MLS #1930734 Report a problem | ||
| 3/3/2026 | Price change | $274,999-5.2%$144/sqft |
Source: LERA MLS #1930734 Report a problem | ||
| 2/13/2026 | Price change | $289,999-1.7%$152/sqft |
Source: LERA MLS #1930734 Report a problem | ||
| 12/31/2025 | Listed for sale | $295,000-15.7%$154/sqft |
Source: LERA MLS #1930734 Report a problem | ||
| 11/8/2023 | Listing removed | -- |
Source: LERA MLS #1717298 Report a problem | ||
| 10/5/2023 | Price change | $349,999-1.4%$183/sqft |
Source: LERA MLS #1717298 Report a problem | ||
| 9/14/2023 | Price change | $355,000-5.3%$186/sqft |
Source: LERA MLS #1717298 Report a problem | ||
| 9/6/2023 | Listed for sale | $375,000$196/sqft |
Source: LERA MLS #1717298 Report a problem | ||
Public tax history
| Year | Property taxes | Tax assessment |
|---|---|---|
| 2025 | $3,435 -11.4% | $281,380 -0.9% |
| 2024 | $3,879 -16.7% | $284,070 -11.6% |
| 2023 | $4,656 -18.9% | $321,170 +1.5% |
| 2022 | $5,738 | $316,490 +339% |
| 2021 | -- | $72,100 |
Find assessor info on the county website
Monthly payment
Est. payment
Payment breakdown
Explore the cost of this home by adjusting the details. Changes won't be saved.Climate risks
Neighborhood: 78254
Nearby schools
GreatSchools rating
- 8/10Henderson Elementary SchoolGrades: PK-5Distance: 1 mi
- 5/10Straus MiddleGrades: 6-8Distance: 1.9 mi
- 6/10Harlan High SchoolGrades: 9-12Distance: 1.6 mi
Schools provided by the listing agent
- Elementary: Henderson
- Middle: Straus
- High: Harlan Hs
- District: Northside
Source: LERA MLS. This data may not be complete. We recommend contacting the local school district to confirm school assignments for this home.
- $--3 bd2 ba1.2k sqft9807 Morgans Ml, San Antonio, TX 78254Off Market
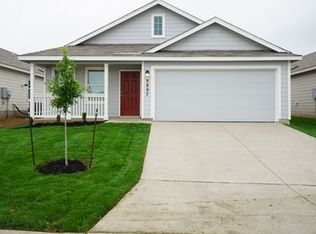
- $1,5803 bd2 ba1.4k sqft9806 Littleton Grist, San Antonio, TX 78254For Rent

- $201,7003 bd2 ba1.2k sqft9807 Morgans Mls, San Antonio, TX 78254Off Market
- $273,3003 bd2 ba1.9k sqft9763 Morgans Ml, San Antonio, TX 78254Off Market
- $212,1003 bd2 ba1.2k sqft9810 Littleton Grist, San Antonio, TX 78254Off Market
- $183,7003 bd2 ba1k sqft9815 Morgans Mls, San Antonio, TX 78254Off Market
- $209,3003 bd2 ba1.2k sqft9815 Morgans Mls, San Antonio, TX 78254Off Market
- $225,0003 bd2 ba1.4k sqft9814 Littleton Grist, San Antonio, TX 78254Off Market
A local agent can set up tours, give advice and negotiate with sellers.
A local lender can help you make sure your offer is ready when you are.
Similar homes
- $295,0003 bd3 ba2.2k sqft9610 Baytown Coast, San Antonio, TX 78254For Sale

 MLS ID #2007211, Hannah Kerr TREC #737794, Coldwell Banker D'Ann Harper. LERA MLS
 - $290,0004 bd3 ba1.9k sqft8449 Lamus Wheel, San Antonio, TX 78254For Sale
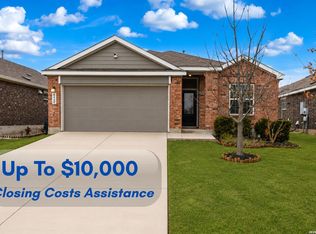 MLS ID #1948562, Garret Brandt TREC #742614, Keller Williams Heritage. LERA MLS
 - $300,0003 bd3 ba2.2k sqft9839 June Grass, San Antonio, TX 78254For Sale
 MLS ID #1995407, Hector Chavira TREC #672252, Premier Realty Group Platinum. LERA MLS
 - $285,0004 bd3 ba2k sqft12042 Silver Light, San Antonio, TX 78254For Sale
 MLS ID #1943343, Daniel Potter TREC #609177, Pinnacle Realty Advisors. LERA MLS
 - $365,0004 bd3 ba2.3k sqft15049 NETTLETON ML, San Antonio, TX 78254For SaleMLS ID #2008490, Deanna Guerrero TREC #655802, Keller Williams Heritage. LERA MLS
- $275,0003 bd3 ba1.8k sqft8903 Gallop Leap, San Antonio, TX 78254For SaleMLS ID #1970691, Julia Conner TREC #398316, Better Homes and Gardens Winans. LERA MLS
- $339,0004 bd2 ba2k sqft8132 Dublin Frst, San Antonio, TX 78253For SaleMLS ID #2008978, Nancy Brown TREC #732810, Nan & Company Properties. LERA MLS
- $320,0003 bd2 ba1.6k sqft4714 GREYWACKE TRL, San Antonio, TX 78253For SaleMLS ID #1968634, Bryan Guajardo TREC #0697559, Rowan Properties. LERA MLS
- $275,0004 bd3 ba1.9k sqft6806 Bale Rdg, San Antonio, TX 78252For SaleMLS ID #2009178, Vincent Salas TREC #516943, Texas Home Realty. LERA MLS
- $275,0004 bd2 ba1.7k sqft14802 Horned Lark, San Antonio, TX 78253For SaleMLS ID #2005047, Vincent Salas TREC #516943, Texas Home Realty. LERA MLS
- $364,9003 bd3 ba2.3k sqft8624 Dove Pass, San Antonio, TX 78254For SaleMLS ID #2008054, Sebastiano Formica TREC #693859, eXp Realty. LERA MLS
- $358,0003 bd3 ba2.2k sqft12702 EMMITT PASS, San Antonio, TX 78254For SaleMLS ID #1973611, Tamara Price TREC #572393, Real Broker, LLC. LERA MLS
- $339,0004 bd3 ba2.5k sqft7409 Viridian View, San Antonio, TX 78253For SaleMLS ID #1998668, Erin Rodriguez TREC #587889, Rodriguez Collective. LERA MLS
- $398,9004 bd3 ba2.5k sqft8815 Hideout Bnd, San Antonio, TX 78254For SaleMLS ID #1967569, Kenneth Chick TREC #664306, Epique Realty LLC. LERA MLS
- $205,0003 bd2 ba1.1k sqft1035 Cozumel Emerald, San Antonio, TX 78253For SaleMLS ID #2009181, Vincent Salas TREC #516943, Texas Home Realty. LERA MLS
- $272,9504 bd3 ba2k sqft15606 Smoky Honeyeater, San Antonio, TX 78253For SaleMLS ID #1941528, Charity Navarro TREC #761898, Rigel Realty LLC. LERA MLS
- $329,0004 bd2 ba1.9k sqft14055 MUDSTONE ST, San Antonio, TX 78253For SaleMLS ID #1971803, Lissangela Zapata TREC #668186, Realty Executives Of S.A.. LERA MLS
- $219,9004 bd2 ba1.6k sqft5458 DAPHNE PATH, San Antonio, TX 78253For SaleMLS ID #1991577, Lynette Thomas TREC #635717, Entera Realty LLC. LERA MLS
- $219,9004 bd2 ba1.9k sqft5438 DAPHNE PATH, San Antonio, TX 78253For SaleMLS ID #1990820, Lynette Thomas TREC #635717, Entera Realty LLC. LERA MLS
- $279,9954 bd2 ba1.9k sqft11209 Plaudit, San Antonio, TX 78245For SaleMLS ID #2002278, Vincent Salas TREC #516943, Texas Home Realty. LERA MLS
