***Assumable loan with 2.35% interest rate is available for qualified buyers.*** Thoughtful design, comfortable living, and a convenient northwest San Antonio location come together in this beautifully maintained home. High ceilings and abundant natural light create an open, inviting atmosphere, while the spacious family room offers the perfect place to relax, entertain, and gather with family and friends. The kitchen is designed for everyday living, featuring granite countertops, tile backsplash, gas cooking, a convenient center island with breakfast bar seating, pantry, and generous cabinetry for ample storage and functionality. Just beyond the kitchen, the breakfast area and formal dining room provide flexible spaces for everything from casual mornings to formal gatherings. A secondary bedroom on the main level offers versatility as a guest room, private home office, or additional flex space. Upstairs, an expansive bonus room is ready to become a game room, home gym, or playroom, while the private primary suite offers a walk-in shower, double vanities, and a spacious walk-in closet. Additional features include a whole-home water softener. The outdoor space offers a covered patio, privacy fence, and sprinkler system. Residents of Winding Brook enjoy access to a community swimming pool, park, and playground, while the home's convenient location provides easy access to Loop 1604 and Highway 151, as well as shopping, dining, Costco, H-E-B, SeaWorld San Antonio, and nearby parks and hiking trails.
Pending
$339,000
7409 Viridian View, San Antonio, TX 78253
4beds
2,586sqft
Single Family Residence
Built in 2020
5,532 Square Feet Lot
$-- Zestimate®
$131/sqft
$50/mo HOA
What's special
Privacy fenceGas cookingHigh ceilingsWhole-home water softenerFormal dining roomAbundant natural lightSpacious family room
- 49 days |
- 98 |
- 8 |
Zillow last checked:
Listing updated:
Listed by:
Erin Rodriguez TREC #587889 (210) 910-6841,
Rodriguez Collective
Source: LERA MLS,MLS#: 1998668
Facts & features
Interior
Bedrooms & bathrooms
- Bedrooms: 4
- Bathrooms: 3
- Full bathrooms: 3
Primary bedroom
- Features: Walk-In Closet(s), Ceiling Fan(s), Full Bath
- Area: 252
- Dimensions: 14 x 18
Bedroom 2
- Area: 117
- Dimensions: 9 x 13
Bedroom 3
- Area: 140
- Dimensions: 14 x 10
Bedroom 4
- Area: 100
- Dimensions: 10 x 10
Primary bathroom
- Features: Shower Only, Double Vanity
- Area: 72
- Dimensions: 8 x 9
Dining room
- Area: 196
- Dimensions: 14 x 14
Family room
- Area: 182
- Dimensions: 14 x 13
Kitchen
- Area: 160
- Dimensions: 10 x 16
Living room
- Area: 225
- Dimensions: 15 x 15
Heating
- Central, 1 Unit, Natural Gas
Cooling
- Ceiling Fan(s), Central Air
Appliances
- Included: Microwave, Range, Gas Cooktop, Disposal, Dishwasher, Plumbed For Ice Maker, Water Softener Owned, Vented Exhaust Fan, Gas Water Heater, Plumb for Water Softener
- Laundry: Laundry Room, Washer Hookup, Dryer Connection
Features
- Two Living Area, Liv/Din Combo, Eat-in Kitchen, Two Eating Areas, Kitchen Island, Breakfast Bar, Pantry, Utility Room Inside, Secondary Bedroom Down, 1st Floor Lvl/No Steps, High Ceilings, Open Floorplan, High Speed Internet, Walk-In Closet(s), Ceiling Fan(s), Solid Counter Tops
- Flooring: Carpet, Vinyl
- Windows: Double Pane Windows, Window Coverings
- Has basement: No
- Attic: Access Only
- Has fireplace: No
- Fireplace features: Not Applicable
Interior area
- Total interior livable area: 2,586 sqft
Property
Parking
- Total spaces: 2
- Parking features: Two Car Garage, Attached, Garage Door Opener
- Attached garage spaces: 2
Accessibility
- Accessibility features: Level Lot, First Floor Bath, Full Bath/Bed on 1st Flr, First Floor Bedroom
Features
- Stories: 2
- Patio & porch: Covered
- Exterior features: Sprinkler System
- Pool features: None, Community
- Fencing: Privacy
Lot
- Size: 5,532 Square Feet
- Features: Curbs, Sidewalks, Streetlights
Details
- Parcel number: 044081120280
Construction
Type & style
- Home type: SingleFamily
- Architectural style: Traditional
- Property subtype: Single Family Residence
Materials
- Fiber Cement
- Foundation: Slab
- Roof: Composition
Condition
- Pre-Owned
- New construction: No
- Year built: 2020
Details
- Builder name: Pulte Homes
Utilities & green energy
- Electric: CPS
- Gas: CPS
- Sewer: SAWS, Sewer System
- Water: SAWS
Community & HOA
Community
- Features: Playground, Jogging Trails, Cluster Mail Box
- Security: Smoke Detector(s), Security System Owned
- Subdivision: Winding Brook
HOA
- Has HOA: Yes
- HOA fee: $600 annually
- HOA name: LIFETIME HOA MGT
Location
- Region: San Antonio
Financial & listing details
- Price per square foot: $131/sqft
- Tax assessed value: $345,000
- Annual tax amount: $6,335
- Price range: $339K - $339K
- Date on market: 7/8/2026
- Cumulative days on market: 50 days
- Listing terms: Conventional,FHA,VA Loan,Cash,Assumable
- Road surface type: Paved, Asphalt
Estimated market value
Not available
Estimated sales range
Not available
Not available
Price history
| Date | Event | Price |
|---|---|---|
| 8/22/2026 | Pending sale | $339,000$131/sqft |
Source:  LERA MLS #1998668 Report a problem LERA MLS #1998668 Report a problem | ||
| 7/8/2026 | Listed for sale | $339,000+10.4%$131/sqft |
Source: LERA MLS #1998668 Report a problem | ||
| 6/11/2026 | Listed for rent | $2,250+1.1%$1/sqft |
Source: Zillow Rentals Report a problem | ||
| 5/9/2025 | Listing removed | $2,225$1/sqft |
Source: Zillow Rentals Report a problem | ||
| 5/1/2025 | Listed for rent | $2,225$1/sqft |
Source: Zillow Rentals Report a problem | ||
| 4/4/2025 | Listing removed | $2,225$1/sqft |
Source: Zillow Rentals Report a problem | ||
| 3/14/2025 | Listed for rent | $2,225$1/sqft |
Source: Zillow Rentals Report a problem | ||
| 6/30/2021 | Sold | -- |
Source: LERA MLS #1508876 Report a problem | ||
| 4/5/2021 | Pending sale | $306,990+6%$119/sqft |
Source: LERA MLS #1508876 Report a problem | ||
| 2/15/2021 | Listing removed | -- |
Source: LERA MLS #1508876 Report a problem | ||
| 2/15/2021 | Pending sale | $289,616$112/sqft |
Source: LERA MLS #1508876 Report a problem | ||
| 2/9/2021 | Listed for sale | $289,616$112/sqft |
Source: LERA MLS #1508876 Report a problem | ||
Public tax history
| Year | Property taxes | Tax assessment |
|---|---|---|
| 2025 | $6,214 | $345,000 -6.3% |
| 2024 | -- | $368,300 -4.5% |
| 2023 | -- | $385,830 +7.3% |
| 2022 | $6,580 | $359,460 +99.2% |
| 2021 | -- | $180,430 |
Find assessor info on the county website
Monthly payment
Est. payment
Payment breakdown
Explore the cost of this home by adjusting the details. Changes won't be saved.Climate risks
Neighborhood: 78254
Nearby schools
GreatSchools rating
- 8/10Joey Tomlinson Elementary SchoolGrades: PK-5Distance: 0.7 mi
- 7/10Folks MiddleGrades: 6-8Distance: 0.5 mi
- 7/10Sonia Sotomayor High SchoolGrades: 9-12Distance: 1.1 mi
Schools provided by the listing agent
- Elementary: Katie Reed
- Middle: Straus
- High: Sotomayor High School
- District: Northside
Source: LERA MLS. This data may not be complete. We recommend contacting the local school district to confirm school assignments for this home.
- $348,5005 bd4 ba2.8k sqft12614 Quarter #J, San Antonio, TX 78254Off Market

- $338,6004 bd4 ba2.5k sqft12630 Quarter #J, San Antonio, TX 78254Off Market

- $348,1003 bd2 ba2.3k sqft12615 Quarter #J, San Antonio, TX 78254Off Market
- $308,4003 bd2 ba1.7k sqft12522 Quarter #J, San Antonio, TX 78254Off Market

- $267,2003 bd2 ba1.6k sqft6034 Palmetto Way, San Antonio, TX 78254Off Market
- $339,5004 bd2 ba2.5k sqft12526 Quarter #J, San Antonio, TX 78254Off Market
- $274,3004 bd2 ba1.7k sqft6030 Palmetto Way, San Antonio, TX 78254Off Market
- $311,6003 bd2 ba2k sqft12511 Quarter #J, San Antonio, TX 78254Off Market
- $337,4004 bd3 ba2.5k sqft12602 Quarter #J, San Antonio, TX 78254Off Market
A local agent can set up tours, give advice and negotiate with sellers.
Similar homes
- $320,0003 bd2 ba1.6k sqft4714 GREYWACKE TRL, San Antonio, TX 78253For Sale
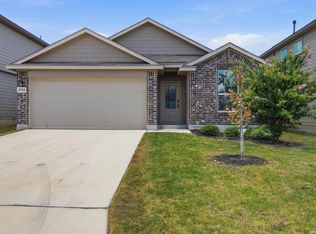
 MLS ID #1968634, Bryan Guajardo TREC #0697559, Rowan Properties. LERA MLS
 - $349,2204 bd3 ba2k sqft11909 Remuda Canyon, San Antonio, TX 78254New Construction
 LERA MLS
 - $384,7305 bd3 ba2.4k sqft12055 MUTTON BUSTING DRIVE, San Antonio, TN 78254New Construction
 LERA MLS
 - $349,2904 bd3 ba2.2k sqft12056 MUTTON BUSTING DRIVE, San Antonio, TX 78254New Construction
 LERA MLS
 - $334,8704 bd3 ba2k sqft12206 VAQUERA BEND, San Antonio, TX 78254New ConstructionLERA MLS
- $299,0004 bd3 ba2.3k sqft14012 Shivers Cv, San Antonio, TX 78254For SaleMLS ID #2000725, Nathan Koudouris TREC #782631, Keeping It Realty. LERA MLS
- $348,5904 bd3 ba2.2k sqft12047 MUTTON BUSTING DRIVE, San Antonio, TX 78254New ConstructionLERA MLS
- $285,0004 bd3 ba2k sqft12042 Silver Light, San Antonio, TX 78254For SaleMLS ID #1943343, Daniel Potter TREC #609177, Pinnacle Realty Advisors. LERA MLS
- $329,0003 bd3 ba2.4k sqft13430 Sendero Roble, San Antonio, TX 78253For SaleMLS ID #2004341, Randal McLeaird TREC #601391, RAM Group. LERA MLS
- $360,0004 bd3 ba2.8k sqft8007 Broussard, San Antonio, TX 78253For SaleMLS ID #2006322, Juliana Cardona Salinas TREC #841252, Exquisite Properties, LLC. LERA MLS
- $374,0405 bd3 ba2.4k sqft12210 VAQUERA BEND, San Antonio, TX 78254New ConstructionLERA MLS
- $364,1204 bd3 ba2k sqft12248 VAQUERA BEND, San Antonio, TX 78254New ConstructionLERA MLS
- $369,2704 bd2 ba2.2k sqft12251 VAQUERA BEND, San Antonio, TX 78254New ConstructionLERA MLS
- $354,8904 bd2 ba1.9k sqft12036 MUTTON BUSTING DRIVE, San Antonio, TX 78254New ConstructionLERA MLS
- $374,7004 bd2 ba2.2k sqft12240 VAQUERA BEND, San Antonio, TX 78254New ConstructionLERA MLS
- $429,9004 bd3 ba2.3k sqft8939 Trail Dust, San Antonio, TX 78254For SaleMLS ID #1907152, Nicole Rodarte TREC #787416, White Label Realty. LERA MLS
- $329,0004 bd2 ba1.9k sqft14055 MUDSTONE ST, San Antonio, TX 78253For SaleMLS ID #1971803, Lissangela Zapata TREC #668186, Realty Executives Of S.A.. LERA MLS
- $279,9994 bd2 ba1.6k sqft9942 DICKET MEAD RD, San Antonio, TX 78254For SaleMLS ID #2003090, Crystal Hayes TREC #831694, Greenbelt Realty. LERA MLS
- $329,9504 bd3 ba2.3k sqft6820 Kingsley Edge, San Antonio, TX 78252For SaleMLS ID #1952066, Olubunmi Odewole TREC #766441, The Extra Mile Realty Group LLC. LERA MLS
- $338,5004 bd2 ba1.7k sqft4814 Quartz Row Dr, San Antonio, TX 78253New ConstructionMLS ID #1961986, Christopher Marti TREC #628996, Keller Williams City-View. LERA MLS
