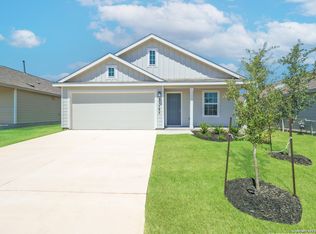
Built in 2022, this beautifully maintained single-story home offers 4 bedrooms, 2 bathrooms, and approximately 1,668 square feet of thoughtfully designed living space with a bright, open-concept layout that's perfect for both everyday living and entertaining. The kitchen is the heart of the home, featuring granite countertops, stainless steel appliances, white cabinetry and a breakfast bar. The kitchen flows seamlessly into the expansive living and dining areas, creating an inviting space for gathering with family and friends. The private primary suite offers a generous walk-in closet and a relaxing retreat away from the secondary bedrooms. Durable luxury vinyl plank flooring runs throughout the main living areas, while recessed lighting and neutral finishes make this home truly move-in ready. Step outside to enjoy the oversized, fully fenced backyard with plenty of room to entertain, garden, play, or simply relax. Young shade trees, a spacious lawn, and evening shade create an ideal setting for outdoor living. Conveniently located near shopping, dining, major commuter routes, and within Northside ISD, this home combines modern finishes, functional design, and a fantastic location. Whether you're a first-time buyer, downsizing, or looking for an excellent investment opportunity, this home is ready to welcome its next owner.
For sale
Price cut: $11K (9/4)
$269,000
9942 DICKET MEAD RD, San Antonio, TX 78254
4beds
1,668sqft
Single Family Residence
Built in 2022
5,662 Square Feet Lot
$266,700 Zestimate®
$161/sqft
$69/mo HOA
What's special
Modern finishesYoung shade treesRecessed lightingStainless steel appliancesSpacious lawnGenerous walk-in closetNeutral finishes
- 70 days
- 81
- 6
Zillow last checked:
Listing updated:
Listed by:
Crystal Hayes TREC #831694 (830) 719-9694,
Greenbelt Realty
Source: LERA MLS,MLS#: 2003090
Facts & features
Interior
Bedrooms & bathrooms
- Bedrooms: 4
- Bathrooms: 2
- Full bathrooms: 2
Primary bedroom
- Features: Walk-In Closet(s), Ceiling Fan(s), Full Bath
- Area: 165
- Dimensions: 15 x 11
Bedroom 2
- Area: 110
- Dimensions: 10 x 11
Bedroom 3
- Area: 110
- Dimensions: 11 x 10
Bedroom 4
- Area: 110
- Dimensions: 10 x 11
Primary bathroom
- Features: Tub/Shower Combo, Single Vanity
- Area: 64
- Dimensions: 8 x 8
Dining room
- Area: 160
- Dimensions: 16 x 10
Kitchen
- Area: 90
- Dimensions: 10 x 9
Living room
- Area: 414
- Dimensions: 18 x 23
Heating
- Central, Natural Gas
Cooling
- Central Air
Appliances
- Included: Refrigerator, Tankless Water Heater
- Laundry: Laundry Room, Washer Hookup, Dryer Connection
Features
- One Living Area, Liv/Din Combo, Programmable Thermostat
- Flooring: Laminate
- Has basement: No
- Attic: Pull Down Stairs
- Has fireplace: No
- Fireplace features: Not Applicable
Interior area
- Total interior livable area: 1,668 sqft
Property
Parking
- Total spaces: 4
- Parking features: Two Car Garage, Two Car Carport
- Garage spaces: 2
- Carport spaces: 2
- Covered spaces: 4
Features
- Stories: 1
- Exterior features: Sprinkler System
- Pool features: None, Community
Lot
- Size: 5,662 Square Feet
- Features: Curbs, Sidewalks, Streetlights
Details
- Parcel number: 044511910100
Construction
Type & style
- Home type: SingleFamily
- Architectural style: Contemporary
- Property subtype: Single Family Residence
Materials
- Vinyl Siding
- Foundation: Slab
- Roof: Composition
Condition
- Pre-Owned
- New construction: No
- Year built: 2022
Details
- Builder name: Lennar
Community & HOA
Community
- Features: Clubhouse, Playground, Basketball Court
- Security: Carbon Monoxide Detector(s)
- Subdivision: Waterwheel
HOA
- Has HOA: Yes
- HOA fee: $207 quarterly
- HOA name: WATERWHEEL
Location
- Region: San Antonio
Financial & listing details
- Price per square foot: $161/sqft
- Tax assessed value: $264,910
- Annual tax amount: $4,865
- Price range: $269K - $269K
- Date on market: 7/24/2026
- Cumulative days on market: 71 days
- Listing terms: Conventional,FHA,VA Loan,Cash
- Road surface type: Paved
Estimated market value
$266,700
$253,000 - $280,000
$1,613/mo
Price history
| Date | Event | Price |
|---|---|---|
| 9/4/2026 | Price change | $269,000-3.9%$161/sqft |
Source:  LERA MLS #2003090 Report a problem LERA MLS #2003090 Report a problem | ||
| 8/26/2026 | Price change | $279,999-3.4%$168/sqft |
Source: LERA MLS #2003090 Report a problem | ||
| 7/24/2026 | Listed for sale | $289,999+2.5%$174/sqft |
Source: LERA MLS #2003090 Report a problem | ||
| 4/4/2023 | Listing removed | -- |
Source:  Lennar Homes Report a problem Lennar Homes Report a problem | ||
| 3/31/2023 | Listed for sale | $282,999$170/sqft |
Source: Lennar Homes Report a problem | ||
Public tax history
| Year | Property taxes | Tax assessment |
|---|---|---|
| 2025 | $4,878 -0.7% | $264,910 -0.7% |
| 2024 | $4,911 | $266,910 +41.4% |
| 2023 | -- | $188,750 +310.3% |
| 2022 | $943 | $46,000 |
Find assessor info on the county website
Monthly payment
Est. payment
Payment breakdown
Explore the cost of this home by adjusting the details. Changes won't be saved.Climate risks
Neighborhood: 78254
Nearby schools
Schools provided by the listing agent
- Elementary: Henderson
- Middle: Straus
- High: Harlan Hs
- District: Northside
Source: LERA MLS. This data may not be complete. We recommend contacting the local school district to confirm school assignments for this home.
- $238,8003 bd2 ba1.4k sqft9936 Dicket Mead Rd, San Antonio, TX 78254Off Market
- $251,6004 bd2 ba1.6k sqft9946 Dicket Mead Rd, San Antonio, TX 78254Off Market

- $253,1004 bd2 ba1.8k sqft9932 Dicket Mead Rd, San Antonio, TX 78254Off Market
- $235,0003 bd2 ba1.4k sqft9950 Dicket Mead Rd, San Antonio, TX 78254Off Market
Similar homes
- $275,0004 bd3 ba2k sqft9802 Cotton Grass, San Antonio, TX 78254For Sale

 MLS ID #2008783, Christopher Marti TREC #628996, Keller Williams City-View. LERA MLS
 - $250,0004 bd3 ba1.8k sqft13918 Cyprus Sedge, San Antonio, TX 78254For Sale
 MLS ID #1969644, Jose Chavarria TREC #676755, Texas Premier Realty. LERA MLS
 - $204,9003 bd2 ba1.4k sqft10230 Devon Wheel, San Antonio, TX 78254For Sale
 MLS ID #1972867, Jeffrey Robillard TREC #687855, Newfound Real Estate. LERA MLS
 - $275,0003 bd3 ba1.8k sqft12033 Silver Lining, San Antonio, TX 78254For Sale
 MLS ID #2005008, Maria Alcala TREC #745298, 1st Choice Realty Group. LERA MLS
 - $299,0004 bd3 ba2.3k sqft14012 Shivers Cv, San Antonio, TX 78254For SaleMLS ID #2000725, Nathan Koudouris TREC #782631, Keeping It Realty. LERA MLS
- $279,0004 bd3 ba2.4k sqft11930 Silent Cyn, San Antonio, TX 78254For SaleMLS ID #1958837, Stephany Caravantes Sanchez TREC #713300, Marshall Reddick Real Estate. LERA MLS
- $285,0004 bd3 ba2k sqft12042 Silver Light, San Antonio, TX 78254For SaleMLS ID #1943343, Daniel Potter TREC #609177, Pinnacle Realty Advisors. LERA MLS
- $274,9993 bd3 ba2k sqft7954 HANGING BR, San Antonio, TX 78253For SaleMLS ID #2004929, Katherine Villarreal TREC #808185, eXp Realty. LERA MLS
- $280,0003 bd2 ba1.5k sqft7430 CHEETAH PASS, San Antonio, TX 78253For SaleMLS ID #2017242, Estee Burgess TREC #824444, Redberry Realty. LERA MLS
- $266,0004 bd2 ba1.3k sqft9134 TREE VLG, San Antonio, TX 78250For SaleMLS ID #2007544, Jesus Garza TREC #811584, Real Broker, LLC. LERA MLS
- $219,9004 bd2 ba1.6k sqft5458 DAPHNE PATH, San Antonio, TX 78253For SaleMLS ID #1991577, Lynette Thomas TREC #635717, Entera Realty LLC. LERA MLS
- $234,9004 bd2 ba1.3k sqft5847 Cliffmont Drive, San Antonio, TX 78250For SaleMLS ID #2017189, Alfredo Garcia TREC #611281, The Agents Group. LERA MLS
- $324,0504 bd2 ba1.7k sqft12150 VAQUERA BEND, San Antonio, TX 78254New ConstructionLERA MLS
- $328,0003 bd3 ba2.4k sqft13430 Sendero Roble, San Antonio, TX 78253For SaleMLS ID #2004341, Randal McLeaird TREC #601391, RAM Group. LERA MLS
- $299,9904 bd4 ba2k sqft14938 Fischer Garden, San Antonio, TX 78253New ConstructionLERA MLS
- $255,0004 bd3 ba2k sqft15606 Smoky Honeyeater, San Antonio, TX 78253For SaleMLS ID #1941528, Charity Navarro TREC #761898, Rigel Realty LLC. LERA MLS
- $319,4004 bd3 ba1.8k sqft12035 MUTTON BUSTING DRIVE, San Antonio, TX 78254New ConstructionLERA MLS
- $329,0004 bd2 ba1.9k sqft14055 MUDSTONE ST, San Antonio, TX 78253For SaleMLS ID #1971803, Lissangela Zapata TREC #668186, Realty Executives Of S.A.. LERA MLS
- $279,5004 bd3 ba2k sqft11538 Luckey Ledge, San Antonio, TX 78252For SaleMLS ID #2006978, Jessaline Salaswat TREC #840781, Resi Realty, LLC. LERA MLS
- $250,0004 bd2 ba1.5k sqft15506 Ruby Hummingbird, San Antonio, TX 78253New ConstructionMLS ID #1996000, Christopher Marti TREC #628996, Keller Williams City-View. LERA MLS
