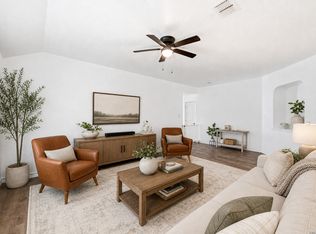
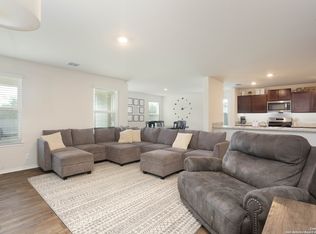
Beautifully maintained home located in the highly sought-after Valley Ranch subdivision. An inviting front porch welcomes you and invites you to step inside this spacious residence offering 4 bedrooms, 2.5 bathrooms, and a thoughtfully designed layout with a bright open concept floor plan perfect for both everyday living and entertaining. The kitchen features a gas range, ample cabinet space, and a large center island overlooking the dining and living area, creating the perfect gathering space. Upstairs, you'll find a spacious loft ideal for a second living area, office, media room, or playroom. The primary suite offers a walk-in closet and private ensuite bath, while the three additional bedrooms provide flexibility for family or guests. Step outside to enjoy the covered patio overlooking the oversized backyard with plenty of space for entertaining, pets, or future outdoor additions. Conveniently located within Northside ISD and near Loop 1604, shopping, dining, and entertainment. Enjoy access to the exceptional community amenities, including a fitness center, resort-style pool with water slides and play area, clubhouse, fishing pier, park and playground, sports courts, and miles of walking and running trails. Schedule your private tour today!
For sale
Price cut: $7K (8/6)
$252,900
13918 Cyprus Sedge, San Antonio, TX 78254
4beds
1,842sqft
:
Get pre-qualified$1,910/mo
Single Family Residence
Built in 2021
4,791 Square Feet Lot
$251,200 Zestimate®
$137/sqft
$75/mo HOA
What's special
Perfect gathering spaceInviting front porchAmple cabinet space
- 74 days |
- 172 |
- 5 |
Zillow last checked:
Listing updated:
Listed by:
Jose Chavarria TREC #676755 (210) 551-6960,
Texas Premier Realty
Source: LERA MLS,MLS#: 1969644
Facts & features
Interior
Bedrooms & bathrooms
- Bedrooms: 4
- Bathrooms: 3
- Full bathrooms: 2
- 1/2 bathrooms: 1
Primary bedroom
- Features: Walk-In Closet(s), Ceiling Fan(s), Full Bath
- Level: Upper
- Area: 182
- Dimensions: 14 x 13
Bedroom 2
- Area: 110
- Dimensions: 11 x 10
Bedroom 3
- Area: 100
- Dimensions: 10 x 10
Bedroom 4
- Area: 100
- Dimensions: 10 x 10
Primary bathroom
- Features: Tub/Shower Combo, Single Vanity
- Area: 77
- Dimensions: 11 x 7
Dining room
- Area: 90
- Dimensions: 10 x 9
Kitchen
- Area: 132
- Dimensions: 12 x 11
Living room
- Area: 210
- Dimensions: 15 x 14
Heating
- Central, Electric
Cooling
- Ceiling Fan(s), Central Air
Appliances
- Included: Microwave, Range, Gas Cooktop, Disposal, Dishwasher, Plumbed For Ice Maker, Electric Water Heater
- Laundry: Main Level, Washer Hookup, Dryer Connection
Features
- Two Living Area, Separate Dining Room, Kitchen Island, Loft, Utility Room Inside, All Bedrooms Upstairs, Open Floorplan, High Speed Internet, Walk-In Closet(s), Ceiling Fan(s), Solid Counter Tops, Programmable Thermostat
- Flooring: Carpet, Vinyl
- Windows: Double Pane Windows
- Has basement: No
- Has fireplace: No
- Fireplace features: Not Applicable
Interior area
- Total interior livable area: 1,842 sqft
Property
Parking
- Total spaces: 1
- Parking features: One Car Garage
- Garage spaces: 1
Features
- Levels: Two
- Stories: 2
- Patio & porch: Covered
- Pool features: None, Community
- Fencing: Privacy
Lot
- Size: 4,791 Square Feet
- Features: Level, Curbs, Sidewalks
Details
- Parcel number: 044511540120
Construction
Type & style
- Home type: SingleFamily
- Property subtype: Single Family Residence
Materials
- Siding
- Foundation: Slab
- Roof: Composition
Condition
- Pre-Owned
- New construction: No
- Year built: 2021
Details
- Builder name: DR Horton
Utilities & green energy
- Sewer: Sewer System
- Water: Water System
- Utilities for property: Cable Available
Green energy
- Green verification: ENERGY STAR Certified Homes
Community & HOA
Community
- Features: Tennis Court(s), Clubhouse, Playground, Jogging Trails, Sports Court, Bike Trails, BBQ/Grill, Basketball Court, Fishing
- Subdivision: Valley Ranch - Bexar County
HOA
- Has HOA: Yes
- HOA fee: $225 quarterly
- HOA name: VALLEY RANCH HOMEOWNERS ASSOCIATION
Location
- Region: San Antonio
Financial & listing details
- Price per square foot: $137/sqft
- Tax assessed value: $250,000
- Annual tax amount: $4,539
- Price range: $252.9K - $252.9K
- Date on market: 5/24/2026
- Cumulative days on market: 74 days
- Listing terms: Conventional,FHA,VA Loan,Cash
- Road surface type: Paved
Estimated market value
$251,200
$239,000 - $264,000
$1,962/mo
Price history
| Date | Event | Price |
|---|---|---|
| 8/6/2026 | Price change | $252,900-2.7%$137/sqft |
Source:  LERA MLS #1969644 Report a problem LERA MLS #1969644 Report a problem | ||
| 6/25/2026 | Price change | $259,900-1.9%$141/sqft |
Source: LERA MLS #1969644 Report a problem | ||
| 5/24/2026 | Listed for sale | $265,000-1.8%$144/sqft |
Source: LERA MLS #1969644 Report a problem | ||
| 7/1/2025 | Listing removed | $1,850$1/sqft |
Source: LERA MLS #1867198 Report a problem | ||
| 6/30/2025 | Listing removed | $269,900$147/sqft |
Source: LERA MLS #1873589 Report a problem | ||
| 6/6/2025 | Listed for sale | $269,900$147/sqft |
Source: LERA MLS #1873589 Report a problem | ||
| 6/3/2025 | Price change | $1,850-7.5%$1/sqft |
Source: LERA MLS #1867198 Report a problem | ||
| 5/15/2025 | Listed for rent | $2,000$1/sqft |
Source: LERA MLS #1867198 Report a problem | ||
Public tax history
| Year | Property taxes | Tax assessment |
|---|---|---|
| 2025 | $4,631 -2.3% | $250,000 -2.3% |
| 2024 | $4,741 -9.3% | $256,000 -9% |
| 2023 | $5,227 +7.9% | $281,280 +18.2% |
| 2022 | $4,845 | $238,040 |
Find assessor info on the county website
Monthly payment
Est. payment
Payment breakdown
Explore the cost of this home by adjusting the details. Changes won't be saved.Climate risks
Neighborhood: 78254
Nearby schools
GreatSchools rating
- 8/10Kallison Elementary SchoolGrades: PK-5Distance: 0.6 mi
- 5/10Straus MiddleGrades: 6-8Distance: 1.4 mi
- 6/10Harlan High SchoolGrades: 9-12Distance: 1.4 mi
Schools provided by the listing agent
- Elementary: Kallison
- Middle: Straus
- High: Harlan Hs
- District: Northside
Source: LERA MLS. This data may not be complete. We recommend contacting the local school district to confirm school assignments for this home.
- $276,6004 bd2 ba2k sqft13922 Cyprus Sedge, San Antonio, TX 78254Off Market
- $243,6003 bd2 ba1.6k sqft13914 Cyprus Sedge, San Antonio, TX 78254Off Market
- $196,3002 bd2 ba945 sqft13926 Cyprus Sedge, San Antonio, TX 78254Off Market

- $317,8004 bd3 ba2.5k sqft13910 Cyprus Sedge, San Antonio, TX 78254Off Market
- $222,6003 bd2 ba1.3k sqft13930 Cyprus Sedge, San Antonio, TX 78254Off Market
- $218,7003 bd2 ba1.3k sqft13911 Morgan Ter, San Antonio, TX 78254Off Market
- $231,7003 bd2 ba1.4k sqft13907 Morgan Ter, San Antonio, TX 78254Off Market
- $246,3003 bd2 ba1.6k sqft13903 Morgan Ter, San Antonio, TX 78254Off Market
A local agent can set up tours, give advice and negotiate with sellers.
A local lender can help you make sure your offer is ready when you are.
Similar homes
- $289,0004 bd2 ba1.9k sqft9916 Bratten Rise, San Antonio, TX 78254For Sale

 MLS ID #1968902, Gerardo Aguirre TREC #681037, All City San Antonio Registered Series. LERA MLS
 - $268,0004 bd3 ba1.9k sqft14818 Dillard Mill, San Antonio, TX 78254For Sale
 MLS ID #1995236, Jennifer Cannon TREC #695820, JPAR San Antonio. LERA MLS
 - $295,9994 bd2 ba1.9k sqft13524 BOOTHE GRV, San Antonio, TX 78254For Sale
 MLS ID #1971423, Dustin Losoya TREC #757361, Real Broker, LLC. LERA MLS
 - $270,0004 bd3 ba2.5k sqft9645 Lowline Bridge, San Antonio, TX 78254For Sale
 MLS ID #1950835, Brandon Ramirez TREC #667359, Keller Williams Heritage. LERA MLS
 - $269,0003 bd3 ba2k sqft10127 ROUND RDG, San Antonio, TX 78254For SaleMLS ID #1997368, John Chambers TREC #647744, eXp Realty. LERA MLS
- $315,0003 bd2 ba1.9k sqft9904 DICKET MEAD RD, San Antonio, TX 78254For SaleMLS ID #2002765, Jazmyne Lacivita TREC #708050, Real Broker, LLC. LERA MLS
- $330,0003 bd3 ba2.4k sqft12922 AWUZIE TRL, San Antonio, TX 78254For SaleMLS ID #2004220, Chance Pircher TREC #661902, LPT Realty, LLC. LERA MLS
- $229,0003 bd2 ba1.2k sqft14632 Cregg Mill, San Antonio, TX 78254For SaleMLS ID #1941531, Jason Campbell TREC #478169, Option One Real Estate. LERA MLS
- $291,0004 bd3 ba2k sqft13735 Prospector Post, San Antonio, TX 78253For SaleMLS ID #1869892, Denise Cantu-Hensley TREC #646282, Troy Realtors, Inc.. LERA MLS
- $249,7503 bd3 ba2k sqft135 Balsa Di Prato, San Antonio, TX 78253For SaleMLS ID #2004530, Sharlette Scott TREC #497375, Radiant Realty. LERA MLS
- $325,0004 bd3 ba2.4k sqft13307 Pecos Parke, San Antonio, TX 78254For SaleMLS ID #1959272, Belinda Saldana TREC #718077, AXIS Brokerage. LERA MLS
- $299,0004 bd3 ba2.2k sqft14847 Wild Hog Way, San Antonio, TX 78253For SaleMLS ID #1933644, Karen Wurzbach TREC #825712, SERHANT.. LERA MLS
- $335,0005 bd4 ba2.6k sqft8919 TAYLOR GRV, San Antonio, TX 78254For SaleMLS ID #1956285, Aaron Perez TREC #738148, Real Broker, LLC. LERA MLS
- $269,0004 bd3 ba1.8k sqft13766 Prospector Post, San Antonio, TX 78253For SaleMLS ID #1964072, Ruth Horace TREC #499143, Keller Williams Legacy. LERA MLS
- $265,0003 bd2 ba1.6k sqft6535 Encore Oaks, San Antonio, TX 78252For SaleMLS ID #2005040, Diana Villarreal TREC #693690, Real Broker, LLC. LERA MLS
- $339,0005 bd3 ba2.5k sqft10426 SUN ML, San Antonio, TX 78254For SaleMLS ID #2004231, Dezmon Metze TREC #755414, eXp Realty. LERA MLS
- $246,7003 bd3 ba1.6k sqft8106 Autares Square, San Antonio, TX 78252For SaleMLS ID #2006162, Krystal Warnock TREC #742279, Option One Real Estate. LERA MLS
- $279,9004 bd2 ba1.7k sqft831 Red Crossbill, San Antonio, TX 78253For SaleMLS ID #1995330, Danielle Gulley TREC #807406, JB Goodwin, REALTORS. LERA MLS
- $279,0004 bd3 ba1.8k sqft1107 Pacific Monarch, San Antonio, TX 78253For SaleMLS ID #1995837, Micah Steele TREC #846121, Steele Realty. LERA MLS
- $290,0003 bd3 ba1.7k sqft8223 Stoeger Path, San Antonio, TX 78253For SaleMLS ID #1967160, Kathleen Clark TREC #781128, M. Stagers Realty Partners. LERA MLS
