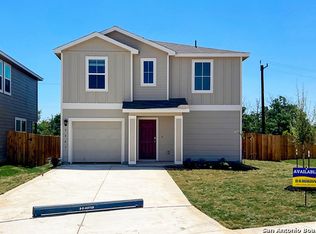
Welcome to The Wolters-a stunning two-story, 4-bedroom, 3-bathroom home offering 2,530 sq. ft. of thoughtfully designed living space. Step onto the inviting front porch and into a spacious open floor plan featuring a large living area, adjacent dining room, and a modern kitchen that flows perfectly for entertaining. Enjoy outdoor living on the covered patio just off the dining area. A secondary bedroom and full bath on the first floor add flexibility for guests or multigenerational living. Upstairs, you'll find the remaining bedrooms, including a spacious primary suite with a huge walk in closet. The garage conveniently connects to the laundry room for added functionality. Nestled in a vibrant master-planned community with an on-site elementary school and nearby middle and high schools, residents enjoy unmatched amenities including Olympic lap and family pools, a splash pad, clubhouse, tennis and basketball courts, playgrounds, fishing pier, sports fields, and scenic trails. This is the lifestyle you've been waiting for-schedule your tour today!
Pending
$270,000
9645 Lowline Bridge, San Antonio, TX 78254
4beds
2,533sqft
Single Family Residence
Built in 2023
10,628 Square Feet Lot
$267,100 Zestimate®
$107/sqft
$63/mo HOA
What's special
Spacious open floor planAdjacent dining roomInviting front porchSpacious primary suite
- 105 days
- 63
- 0
Likely to sell faster than
Zillow last checked:
Listing updated:
Listed by:
Brandon Ramirez TREC #667359 (210) 960-4555,
Keller Williams Heritage
Source: LERA MLS,MLS#: 1950835
Facts & features
Interior
Bedrooms & bathrooms
- Bedrooms: 4
- Bathrooms: 3
- Full bathrooms: 3
Primary bedroom
- Features: Walk-In Closet(s), Full Bath
- Level: Upper
- Area: 210
- Dimensions: 14 x 15
Bedroom 2
- Area: 120
- Dimensions: 12 x 10
Bedroom 3
- Area: 143
- Dimensions: 13 x 11
Bedroom 4
- Area: 169
- Dimensions: 13 x 13
Primary bathroom
- Features: Tub/Shower Combo, Single Vanity
- Area: 78
- Dimensions: 6 x 13
Family room
- Area: 128
- Dimensions: 16 x 8
Kitchen
- Area: 154
- Dimensions: 14 x 11
Heating
- Central, Heat Pump, Natural Gas
Cooling
- 16+ SEER AC, Central Air
Appliances
- Included: Range, Gas Cooktop, Disposal, Dishwasher, Plumbed For Ice Maker, Gas Water Heater
- Laundry: Lower Level, Laundry Room, Washer Hookup, Dryer Connection
Features
- One Living Area, Separate Dining Room, Pantry, Loft, All Bedrooms Upstairs, Secondary Bedroom Down, Open Floorplan, Telephone
- Flooring: Carpet, Linoleum
- Windows: Double Pane Windows, Window Coverings
- Has basement: No
- Has fireplace: No
- Fireplace features: Not Applicable
Interior area
- Total interior livable area: 2,533 sqft
Video & virtual tour
Property
Parking
- Total spaces: 1
- Parking features: One Car Garage
- Garage spaces: 1
Features
- Levels: Two
- Stories: 2
- Patio & porch: Covered
- Exterior features: Sprinkler System
- Pool features: None, Community
- Fencing: Privacy
Lot
- Size: 10,628 Square Feet
- Features: Curbs, Sidewalks, Streetlights
Details
- Parcel number: 044511480970
- Special conditions: Short Sale
Construction
Type & style
- Home type: SingleFamily
- Architectural style: Traditional
- Property subtype: Single Family Residence
Materials
- Siding, Fiber Cement, Radiant Barrier
- Foundation: Slab
- Roof: Composition
Condition
- Pre-Owned
- New construction: No
- Year built: 2023
Details
- Builder name: D.R. Horton
Utilities & green energy
- Electric: CPS
- Gas: CPS
- Sewer: SAWS
- Water: SAWS, Water System
- Utilities for property: Cable Available
Green energy
- Green verification: HERS Index Score, ENERGY STAR Certified Homes
Community & HOA
Community
- Features: Tennis Court(s), Clubhouse, Playground, Jogging Trails, BBQ/Grill, Basketball Court, Fishing
- Security: Smoke Detector(s)
- Subdivision: Valley Ranch - Bexar County
HOA
- Has HOA: Yes
- HOA fee: $750 annually
- HOA name: VALLEY RANCH HOA
Location
- Region: San Antonio
Financial & listing details
- Price per square foot: $107/sqft
- Tax assessed value: $366,900
- Annual tax amount: $6,780
- Price range: $270K - $270K
- Date on market: 7/3/2026
- Cumulative days on market: 350 days
- Listing terms: Conventional,FHA,VA Loan,Cash
- Road surface type: Paved
Estimated market value
$267,100
$254,000 - $280,000
$2,471/mo
Price history
| Date | Event | Price |
|---|---|---|
| 9/18/2026 | Pending sale | $270,000$107/sqft |
Source:  LERA MLS #1950835 Report a problem LERA MLS #1950835 Report a problem | ||
| 9/10/2026 | Contingent | $270,000$107/sqft |
Source: LERA MLS #1950835 Report a problem | ||
| 7/3/2026 | Listed for sale | $270,000$107/sqft |
Source: LERA MLS #1950835 Report a problem | ||
| 5/5/2026 | Listing removed | $270,000$107/sqft |
Source: LERA MLS #1950835 Report a problem | ||
| 4/24/2026 | Pending sale | $270,000$107/sqft |
Source: LERA MLS #1950835 Report a problem | ||
| 4/7/2026 | Contingent | $270,000$107/sqft |
Source: LERA MLS #1950835 Report a problem | ||
| 3/20/2026 | Listed for sale | $270,000-9.7%$107/sqft |
Source: LERA MLS #1950835 Report a problem | ||
| 12/31/2025 | Listing removed | $299,000$118/sqft |
Source: LERA MLS #1874783 Report a problem | ||
| 7/24/2025 | Price change | $299,000-3.5%$118/sqft |
Source: LERA MLS #1874783 Report a problem | ||
| 6/11/2025 | Listed for sale | $310,000-5.4%$122/sqft |
Source: LERA MLS #1874783 Report a problem | ||
| 8/24/2023 | Sold | -- |
Source: LERA MLS #44006_1690515 Report a problem | ||
| 7/28/2023 | Pending sale | $327,700$129/sqft |
Source: LERA MLS #1690515 Report a problem | ||
| 6/1/2023 | Price change | $327,700+0.3%$129/sqft |
Source: LERA MLS #1690515 Report a problem | ||
| 5/25/2023 | Listed for sale | $326,700$129/sqft |
Source: LERA MLS #1690515 Report a problem | ||
Public tax history
| Year | Property taxes | Tax assessment |
|---|---|---|
| 2025 | $6,796 +1.7% | $366,900 +1.7% |
| 2024 | $6,683 +818.9% | $360,870 +837.3% |
| 2023 | $727 | $38,500 |
Find assessor info on the county website
Monthly payment
Est. payment
Payment breakdown
Explore the cost of this home by adjusting the details. Changes won't be saved.Climate risks
Neighborhood: 78254
Nearby schools
Schools provided by the listing agent
- Elementary: Kallison
- Middle: Folks
- High: Harlandale
- District: Northside
Source: LERA MLS. This data may not be complete. We recommend contacting the local school district to confirm school assignments for this home.
Similar homes
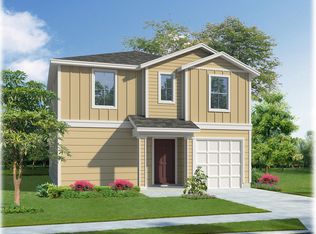
- $289,9994 bd3 ba2.2k sqft8335 Angelina Parke, San Antonio, TX 78254For Sale

 MLS ID #2016615, Xavier Reyna TREC #702380, Orchard Brokerage. LERA MLS
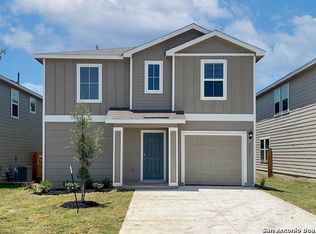
 - $285,0003 bd3 ba2.2k sqft9610 Baytown Coast, San Antonio, TX 78254For Sale
 MLS ID #2007211, Hannah Kerr TREC #737794, Coldwell Banker D'Ann Harper. LERA MLS
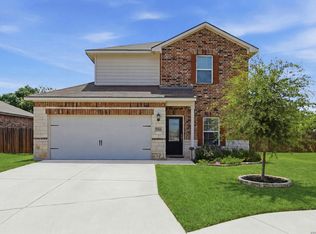
 - $274,9003 bd3 ba1.4k sqft7806 Cactus Plum Dr, San Antonio, TX 78254For Sale
 MLS ID #2018355, Divina Ramirez TREC #787584, JPAR San Antonio. LERA MLS
 - $289,0004 bd2 ba1.9k sqft9916 Bratten Rise, San Antonio, TX 78254For Sale
 MLS ID #1968902, Gerardo Aguirre TREC #681037, All City San Antonio Registered Series. LERA MLS
 - $299,0004 bd2 ba1.9k sqft13515 AILEY KNL, San Antonio, TX 78254For SaleMLS ID #2013029, Victor Espinoza TREC #602052, Justin Crisp. LERA MLS
- $250,0004 bd3 ba1.9k sqft14818 Dillard Mill, San Antonio, TX 78254For SaleMLS ID #1995236, Jennifer Cannon TREC #695820, JPAR San Antonio. LERA MLS
- $275,0004 bd2 ba1.6k sqft14632 Bolinger Mill, San Antonio, TX 78254For SaleMLS ID #1945700, Daniel Juarez TREC #762109, eXp Realty. LERA MLS
- $299,9004 bd2 ba1.9k sqft13322 AILEY KNL, San Antonio, TX 78254For SaleMLS ID #2014239, Jennifer Mata TREC #705067, Mitchell Realty. LERA MLS
- $297,0004 bd3 ba2.2k sqft14847 Wild Hog Way, San Antonio, TX 78253For SaleMLS ID #2019558, Karen Wurzbach TREC #825712, SERHANT. LERA MLS
- $291,0004 bd3 ba2k sqft13735 Prospector Post, San Antonio, TX 78253For SaleMLS ID #1869892, Denise Cantu-Friend TREC #646282, Troy Realtors, Inc.. LERA MLS
- $308,5003 bd3 ba2.1k sqft12114 Wagon Cyn, San Antonio, TX 78254For SaleMLS ID #1997555, Tamara Price TREC #572393, Tami Price Properties. LERA MLS
- $290,0004 bd3 ba2.2k sqft14407 Elkhorn, San Antonio, TX 78253For SaleMLS ID #1967673, Holly Weems TREC #584795, eXp Realty. LERA MLS
- $275,0004 bd3 ba1.9k sqft9709 Durham Mill, San Antonio, TX 78254For SaleMLS ID #2016779, Leticia Sanders TREC #595697, Red Door Realty. LERA MLS
- $305,0005 bd3 ba2.2k sqft11935 Longfellow Ranch, San Antonio, TX 78254For SaleMLS ID #1932391, Fernando Garcia TREC #734064, Keller Williams Legacy. LERA MLS
- $370,0005 bd3 ba2.5k sqft8707 Riddles Peak, San Antonio, TX 78254For SaleMLS ID #1994871, Nisreen Alkhafaji TREC #758912, Keller Williams City-View. LERA MLS
- $314,9904 bd3 ba2.6k sqft15131 Galaxy Pt, San Antonio, TX 78253For SaleMLS ID #2001828, Melinda Holbrook TREC #707337, Keller Williams Heritage. LERA MLS
- $269,5004 bd3 ba2.2k sqft233 Bobwhite Way, San Antonio, TX 78253For SaleMLS ID #2020733, Jacquelyn Talley TREC #661858, VIP Realty. LERA MLS
- $275,0003 bd3 ba1.6k sqft14627 Wildcat Basin, San Antonio, TX 78253For SaleMLS ID #1917839, Jeanne Reyes TREC #635092, Home Team of America. LERA MLS
- $350,0004 bd2 ba1.9k sqft9515 River Rye, San Antonio, TX 78254For SaleMLS ID #2013339, Edith Garza TREC #737376, Premier Realty Group Platinum. LERA MLS
