Welcome to 9515 River Rye, a beautifully maintained 4-bedroom, 2-bath home located in the desirable Valley Ranch community of San Antonio. This single-story home offers a functional open-concept layout with plenty of space for everyday living and entertaining. Recent upgrades add tremendous value, including a brand-new A/C system, a newly built patio, water softener, permanent Govee exterior lighting, and solar panels that will be paid off at closing and convey with the home-giving the new owner the benefit of solar without taking on a solar loan. The spacious kitchen opens to the dining and living areas, while the private primary suite provides a comfortable retreat. Three additional bedrooms offer flexibility for family, guests, a home office, or workout space. Step outside and enjoy the newly added patio, perfect for relaxing, grilling, or entertaining. Valley Ranch also offers access to neighborhood amenities while keeping you conveniently located near shopping, dining, schools, and major roadways. With major upgrades already completed and paid off at closing, this home is move-in ready and offers an excellent opportunity for its next owner. Schedule your showing today!
For sale
$350,000
9515 River Rye, San Antonio, TX 78254
4beds
1,904sqft
Single Family Residence
Built in 2019
5,575 Square Feet Lot
$344,400 Zestimate®
$184/sqft
$67/mo HOA
What's special
Newly built patioSingle-story homePermanent govee exterior lightingFunctional open-concept layout
- 54 days
- 57
- 6
Zillow last checked:
Listing updated:
Listed by:
Edith Garza TREC #737376 (254) 214-7074,
Premier Realty Group Platinum
Source: LERA MLS,MLS#: 2013339
Facts & features
Interior
Bedrooms & bathrooms
- Bedrooms: 4
- Bathrooms: 2
- Full bathrooms: 2
Primary bedroom
- Features: Ceiling Fan(s), Full Bath
- Area: 208
- Dimensions: 13 x 16
Bedroom 2
- Area: 130
- Dimensions: 10 x 13
Bedroom 3
- Area: 121
- Dimensions: 11 x 11
Bedroom 4
- Area: 110
- Dimensions: 11 x 10
Primary bathroom
- Features: Tub/Shower Separate
- Area: 100
- Dimensions: 10 x 10
Dining room
- Area: 70
- Dimensions: 10 x 7
Family room
- Area: 858
- Dimensions: 39 x 22
Kitchen
- Area: 192
- Dimensions: 16 x 12
Heating
- Central, Heat Pump, Natural Gas
Cooling
- 16+ SEER AC, Ceiling Fan(s), Central Air
Appliances
- Included: Microwave, Range, Gas Cooktop, Disposal, Dishwasher, Water Softener Owned, Gas Water Heater
Features
- One Living Area, Kitchen Island, Open Floorplan, Ceiling Fan(s), Programmable Thermostat
- Flooring: Carpet, Vinyl
- Has basement: No
- Has fireplace: No
- Fireplace features: Not Applicable
Interior area
- Total interior livable area: 1,904 sqft
Property
Parking
- Total spaces: 2
- Parking features: Two Car Garage, Garage Door Opener
- Garage spaces: 2
Features
- Levels: One
- Stories: 1
- Patio & porch: Covered
- Exterior features: Sprinkler System, Solar Panels
- Pool features: None, Community
- Fencing: Privacy
Lot
- Size: 5,575 Square Feet
Details
- Parcel number: 044515240420
Construction
Type & style
- Home type: SingleFamily
- Property subtype: Single Family Residence
Materials
- Brick, Siding
- Foundation: Slab
- Roof: Composition
Condition
- Pre-Owned
- New construction: No
- Year built: 2019
Details
- Builder name: DR HORTON
Utilities & green energy
- Electric: CPS Energy
- Gas: VPS Energy
- Sewer: SAWS
- Water: SAWS
Green energy
- Energy efficient items: Variable Speed HVAC
Community & HOA
Community
- Features: Tennis Court(s), Clubhouse, Playground, Sports Court, Basketball Court, Cluster Mail Box, School Bus
- Security: Smoke Detector(s)
- Subdivision: Valley Ranch - Bexar County
HOA
- Has HOA: Yes
- HOA fee: $200 quarterly
- HOA name: VALLEY RANCH
Location
- Region: San Antonio
Financial & listing details
- Price per square foot: $184/sqft
- Price range: $350K - $350K
- Date on market: 9/2/2026
- Cumulative days on market: 56 days
- Listing terms: Conventional,FHA,VA Loan,Investors OK
Estimated market value
$344,400
$327,000 - $362,000
$1,902/mo
Price history
| Date | Event | Price |
|---|---|---|
| 9/2/2026 | Listed for sale | $350,000+45.2%$184/sqft |
Source:  LERA MLS #2013339 Report a problem LERA MLS #2013339 Report a problem | ||
| 8/29/2019 | Sold | -- |
Source: Agent Provided Report a problem | ||
| 7/27/2019 | Listed for sale | $241,000$127/sqft |
Source: Keller Williams Heritage #1394180 Report a problem | ||
| 7/27/2019 | Pending sale | $241,000$127/sqft |
Source: Keller Williams Heritage #1394180 Report a problem | ||
| 7/8/2019 | Price change | $241,000+0.4%$127/sqft |
Source: Keller Williams Realty Heritage #1394180 Report a problem | ||
| 6/28/2019 | Listed for sale | $240,000$126/sqft |
Source: Keller Williams Heritage #1394180 Report a problem | ||
Public tax history
Tax history is unavailable.
Monthly payment
Est. payment
Payment breakdown
Explore the cost of this home by adjusting the details. Changes won't be saved.Climate risks
Neighborhood: 78254
Nearby schools
Schools provided by the listing agent
- Elementary: Kallison
- Middle: Straus
- High: Harlan Hs
- District: Northside
Source: LERA MLS. This data may not be complete. We recommend contacting the local school district to confirm school assignments for this home.
Similar homes
- $339,9003 bd3 ba2.2k sqft8214 Oak Harvest, San Antonio, TX 78254For Sale
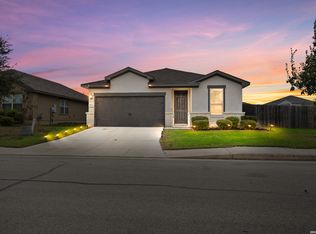
 MLS ID #2025095, Mark Stillings TREC #565162, Coldwell Banker D'Ann Harper. LERA MLS
 - $350,0004 bd3 ba2.5k sqft9311 Dak Ave, San Antonio, TX 78254For Sale
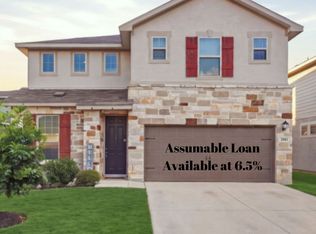 MLS ID #2019481, Laura Collins TREC #605127, Magnolia Realty. LERA MLS
 - $379,0004 bd4 ba2.8k sqft12914 AWUZIE TRL, San Antonio, TX 78254For Sale
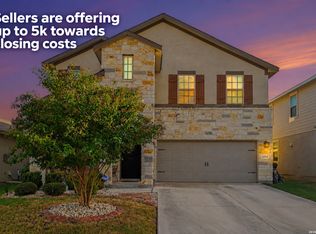 MLS ID #2015473, Chance Pircher TREC #661902, LPT Realty, LLC. LERA MLS
 - $359,0004 bd3 ba2.5k sqft12918 Lilly Pass, San Antonio, TX 78254For Sale
 MLS ID #1958884, Nichole Eckmann TREC #636551, eXp Realty. LERA MLS
 - $365,0004 bd3 ba2.3k sqft15019 HAMA WHEEL TRL, San Antonio, TX 78254For SaleMLS ID #2020288, Elizabeth Mauricio TREC #819856, JB Goodwin, REALTORS. LERA MLS
- $289,0004 bd2 ba1.9k sqft9916 Bratten Rise, San Antonio, TX 78254For SaleMLS ID #1968902, Gerardo Aguirre TREC #681037, All City San Antonio Registered Series. LERA MLS
- $370,0005 bd3 ba2.5k sqft8707 Riddles Peak, San Antonio, TX 78254For SaleMLS ID #1994871, Nisreen Alkhafaji TREC #758912, Keller Williams City-View. LERA MLS
- $315,0005 bd4 ba2.6k sqft10111 Moon Shine, San Antonio, TX 78254For SaleMLS ID #1907891, Jennifer Anderson TREC #782339, Compass RE Texas, LLC - SA. LERA MLS
- $299,0004 bd2 ba1.9k sqft13515 AILEY KNL, San Antonio, TX 78254For SaleMLS ID #2013029, Victor Espinoza TREC #602052, Justin Crisp. LERA MLS
- $284,9994 bd3 ba2.2k sqft8335 Angelina Parke, San Antonio, TX 78254For SaleMLS ID #2016615, Xavier Reyna TREC #702380, Orchard Brokerage. LERA MLS
- $373,9004 bd3 ba2.4k sqft12439 Caprock Crk, San Antonio, TX 78254For SaleMLS ID #2017209, Shane Neal TREC #608871, eXp Realty. LERA MLS
- $355,0004 bd3 ba2.4k sqft11423 Long Rider, San Antonio, TX 78254For SaleMLS ID #1998383, Micheal Thetchampa TREC #820857, Realty One Group Emerald. LERA MLS
- $400,0004 bd3 ba2.4k sqft8225 Lajitas Bnd, San Antonio, TX 78254For SaleMLS ID #2014474, Jose Camargo TREC #652380, eXp Realty. LERA MLS
- $395,9994 bd4 ba2.8k sqft7951 HEADWATERS TRL, San Antonio, TX 78254For SaleMLS ID #2013751, Jennifer Morales TREC #774034, Levi Rodgers Real Estate Group. LERA MLS
- $389,9004 bd3 ba2.5k sqft8826 Study Butte, San Antonio, TX 78254For SaleMLS ID #2016107, Lorraine Zavala TREC #497726, Keller Williams Legacy. LERA MLS
- $299,9954 bd3 ba2.5k sqft11935 Curtis, San Antonio, TX 78254For SaleMLS ID #1917007, Allen Lu TREC #634209, Adapt Realty Group. LERA MLS
- $309,9995 bd3 ba2.5k sqft8918 Taylor, San Antonio, TX 78254For SaleMLS ID #1991534, Myra Ramirez TREC #641569, 1st Choice Realty Group. LERA MLS
- $297,5003 bd2 ba1.7k sqft7935 HEADWATERS TRL, San Antonio, TX 78254For SaleMLS ID #2017286, Sandra Uribe TREC #658801, Keller Williams Heritage. LERA MLS
- $377,0004 bd3 ba2.1k sqft2441 Pennilynn Way, San Antonio, TX 78253For SaleMLS ID #2024480, Kimberly Howell TREC #446317, Keller Williams Legacy. LERA MLS
