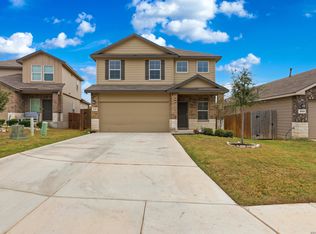
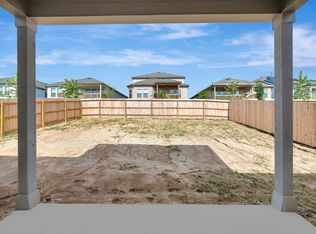
Welcome to a beautiful, well-maintained home, where modern design meets everyday comfort. Enjoy a bright, open concept layout with a chef-inspired kitchen featuring granite countertops and stainless steel appliances. The spacious primary suite on the main level offers a relaxing retreat with a soaking tub and a walk-in closet. Step outside to a huge backyard, perfect for entertaining, pets, and a playful evening. All molded in a community with resort-style amenities you'll love coming home to!
For sale
Price cut: $5K (7/21)
$329,950
6820 Kingsley Edge, San Antonio, TX 78252
4beds
2,327sqft
:
Get pre-qualified$2,432/mo
Single Family Residence
Built in 2021
5,401 Square Feet Lot
$328,100 Zestimate®
$142/sqft
$58/mo HOA
What's special
Huge backyardStainless steel appliancesGranite countertopsRelaxing retreatSoaking tubWalk-in closetChef-inspired kitchen
- 123 days |
- 28 |
- 4 |
Zillow last checked:
Listing updated:
Listed by:
Olubunmi Odewole TREC #766441 (210) 461-4211,
The Extra Mile Realty Group LLC
Source: LERA MLS,MLS#: 1952066
Facts & features
Interior
Bedrooms & bathrooms
- Bedrooms: 4
- Bathrooms: 3
- Full bathrooms: 2
- 1/2 bathrooms: 1
Primary bedroom
- Area: 270
- Dimensions: 18 x 15
Bedroom 2
- Area: 156
- Dimensions: 12 x 13
Bedroom 3
- Area: 169
- Dimensions: 13 x 13
Bedroom 4
- Area: 156
- Dimensions: 13 x 12
Primary bathroom
- Features: Tub/Shower Separate
- Area: 42
- Dimensions: 6 x 7
Family room
- Area: 255
- Dimensions: 17 x 15
Kitchen
- Area: 143
- Dimensions: 13 x 11
Heating
- Central, Natural Gas
Cooling
- Central Air
Appliances
- Included: Microwave, Range, Refrigerator, Water Softener Owned
- Laundry: Main Level, Washer Hookup, Dryer Connection
Features
- Two Living Area, Kitchen Island, Pantry, Study/Library, Game Room, Utility Room Inside, Open Floorplan, Master Downstairs
- Flooring: Carpet, Vinyl
- Windows: Window Coverings
- Has basement: No
- Has fireplace: No
- Fireplace features: Not Applicable
Interior area
- Total interior livable area: 2,327 sqft
Property
Parking
- Total spaces: 2
- Parking features: Two Car Garage
- Garage spaces: 2
Features
- Levels: Two
- Stories: 2
- Pool features: None, Community
Lot
- Size: 5,401 Square Feet
Details
- Parcel number: 056811310170
Construction
Type & style
- Home type: SingleFamily
- Property subtype: Single Family Residence
Materials
- Brick, 3 Sides Masonry
- Foundation: Slab
- Roof: Wood Shingle/Shake
Condition
- Pre-Owned
- New construction: No
- Year built: 2021
Details
- Builder name: DR Horton
Utilities & green energy
- Electric: CPS
- Gas: CPS
- Sewer: SAWS
- Water: SAWS, Water System
Community & HOA
Community
- Features: Waterfront Access, Playground, Sports Court, Basketball Court
- Security: Controlled Access
- Subdivision: Whisper Falls
HOA
- Has HOA: Yes
- HOA fee: $700 annually
- HOA name: WHISPER FALLS HOA
Location
- Region: San Antonio
Financial & listing details
- Price per square foot: $142/sqft
- Tax assessed value: $338,620
- Annual tax amount: $6,760
- Price range: $330K - $330K
- Date on market: 3/25/2026
- Cumulative days on market: 124 days
- Listing terms: Conventional,FHA,VA Loan,Cash
Estimated market value
$328,100
$312,000 - $345,000
$2,010/mo
Price history
| Date | Event | Price |
|---|---|---|
| 7/21/2026 | Price change | $329,950-1.5%$142/sqft |
Source:  LERA MLS #1952066 Report a problem LERA MLS #1952066 Report a problem | ||
| 7/7/2026 | Price change | $334,950-1%$144/sqft |
Source: LERA MLS #1952066 Report a problem | ||
| 3/25/2026 | Listed for sale | $338,500$145/sqft |
Source: LERA MLS #1952066 Report a problem | ||
Public tax history
| Year | Property taxes | Tax assessment |
|---|---|---|
| 2025 | $2,469 +1.5% | $338,620 +1.4% |
| 2024 | $2,433 -18.2% | $333,840 -4.9% |
| 2023 | $2,975 +253.3% | $351,130 +257.4% |
| 2022 | $842 | $98,240 |
Find assessor info on the county website
Monthly payment
Est. payment
Payment breakdown
Explore the cost of this home by adjusting the details. Changes won't be saved.Climate risks
Neighborhood: 78252
Nearby schools
GreatSchools rating
- 6/10Lacoste Elementary SchoolGrades: PK-5Distance: 5.2 mi
- 6/10Medina Valley Middle SchoolGrades: 6-8Distance: 5.2 mi
- 5/10Medina Valley High SchoolGrades: 9-12Distance: 4.9 mi
Schools provided by the listing agent
- Elementary: Silos
- Middle: Medina Valley
- High: Medina Valley
- District: Medina Valley I.S.D.
Source: LERA MLS. This data may not be complete. We recommend contacting the local school district to confirm school assignments for this home.
- $280,4004 bd2 ba1.9k sqft6816 Kingsley Edge, San Antonio, TX 78252Off Market
- $252,7004 bd2 ba1.6k sqft6812 Kingsley Edge, San Antonio, TX 78252Off Market
- $259,5003 bd2 ba1.6k sqft6828 Kingsley Edge, San Antonio, TX 78252Off Market

- $264,4004 bd2 ba1.7k sqft6819 Kingsley Edge Edge, San Antonio, TX 78252Off Market
- $265,7003 bd2 ba1.6k sqft13111 Minuet Sway, San Antonio, TX 78252Off Market
- $266,1004 bd2 ba1.7k sqft13107 Minuet Sway, San Antonio, TX 78252Off Market
- $317,5005 bd2 ba2.5k sqft6847 Kingsley Edge, San Antonio, TX 78252Off Market
- $293,9004 bd2 ba1.7k sqft13115 Minuet Sway, San Antonio, TX 78252Off Market
A local agent can set up tours, give advice and negotiate with sellers.
Similar homes
- $295,0003 bd2 ba1.6k sqft13044 Whisper Bnd, San Antonio, TX 78252For Sale

 MLS ID #1952268, Derrell Skillman TREC #639690, Redfin Corporation. LERA MLS
 - $339,0005 bd3 ba2.5k sqft10410 McIntosh, San Antonio, TX 78252For Sale
 MLS ID #1948020, Bianca McDaniel TREC #821146, eXp Realty. LERA MLS
 - $329,9904 bd3 ba2.4k sqft6240 Persimmon Lake, San Antonio, TX 78252New Construction
 M/I Homes
 - $349,9904 bd3 ba2.7k sqft11635 Bakersfield Pass, San Antonio, TX 78245For Sale
 MLS ID #1997023, Kevin Rogers TREC #655096, 43 Realty, LLC. LERA MLS
 - $--3 bd3 ba1.8k sqft3614 Holstein Cv, San Antonio, TX 78245AuctionAuction.com 2
- $329,0904 bd3 ba2.2k sqft8224 SMITHERS AVENUE, San Antonio, TX 78252New ConstructionLERA MLS
- $329,9904 bd3 ba2k sqft8211 SMITHERS AVENUE, San Antonio, TX 78252New ConstructionLERA MLS
- $334,9904 bd3 ba2.5k sqft6248 Persimmon Lake, San Antonio, TX 78252New ConstructionM/I Homes
- $329,5904 bd3 ba2.3k sqft8253 BRANDY BRANCH, San Antonio, TX 78252New ConstructionLERA MLS
- $324,3404 bd3 ba2.2k sqft8250 BRANDY BRANCH, San Antonio, TX 78252New ConstructionLERA MLS
- $330,0004 bd3 ba2.4k sqft11319 Decidedly, San Antonio, TX 78245For SaleMLS ID #1950134, Benjamin Mostyn TREC #751717, San Antonio's Finest Realty. LERA MLS
- $329,2804 bd3 ba2k sqft4914 Conch Shell, San Antonio, TX 78245New ConstructionLERA MLS
- $325,0004 bd4 ba2.8k sqft2639 barkey, San Antonio, TX 78245For SaleMLS ID #1936829, Josh Boggs TREC #563487, Keller Williams Heritage. LERA MLS
- $324,9004 bd3 ba2k sqft5175 BAY BREEZE, San Antonio, TX 78245New ConstructionLERA MLS
- $334,4904 bd3 ba2.2k sqft13512 MARLIN DOCK, San Antonio, TX 78245New ConstructionLERA MLS
- $375,0004 bd4 ba2.5k sqft12654 BETELGEUSE, San Antonio, TX 78245For SaleMLS ID #1963062, Lisa Marie Guzman TREC #628088, eXp Realty. LERA MLS
- $324,7904 bd2 ba1.9k sqft8223 BRANDY BRANCH, San Antonio, TX 78252New ConstructionLERA MLS
- $320,0005 bd3 ba2.4k sqft3260 ONION CRK, San Antonio, TX 78245For SaleMLS ID #1995661, Toni Sarzoza TREC #616500, TriPoint Realty LLC. LERA MLS
- $329,5205 bd3 ba2.4k sqft5166 FLIGHT SAIL, San Antonio, TX 78245New ConstructionLERA MLS
- $299,9003 bd3 ba2.4k sqft1203 Prairie Grass, San Antonio, TX 78245For SaleMLS ID #2002336, Justin Riff TREC #672669, BHHS Don Johnson Realtors - SA. LERA MLS
