****PRICE DROP**** Beautifully maintained 2021 two-story home, gently lived in by only one owner and located in a fast-growing, up and coming neighborhood. This spacious 5-bedroom, 3-bath layout offers flexibility for a growing family, home office, or guest space. Loaded with valuable upgrades including solar panels for energy efficiency, water softener, reverse osmosis system, and full irrigation. The double garage provides ample storage and convenience. Plus, no city taxes, helping keep monthly ownership costs more affordable. Move-in ready, thoughtfully cared for, and packed with modern features - this home truly stands out.
For sale
Price cut: $6K (6/6)
$339,000
10410 McIntosh, San Antonio, TX 78252
5beds
2,509sqft
:
Get pre-qualified$2,479/mo
Single Family Residence
Built in 2021
5,140 Square Feet Lot
$337,600 Zestimate®
$135/sqft
$40/mo HOA
What's special
Reverse osmosis systemWater softenerFull irrigation
- 137 days |
- 57 |
- 4 |
Zillow last checked:
Listing updated:
Listed by:
Bianca McDaniel TREC #821146 (432) 935-4302,
eXp Realty
Source: LERA MLS,MLS#: 1948020
Facts & features
Interior
Bedrooms & bathrooms
- Bedrooms: 5
- Bathrooms: 3
- Full bathrooms: 3
Primary bedroom
- Level: Upper
- Area: 312
- Dimensions: 24 x 13
Bedroom 2
- Area: 130
- Dimensions: 13 x 10
Bedroom 3
- Area: 120
- Dimensions: 12 x 10
Bedroom 4
- Area: 120
- Dimensions: 12 x 10
Bedroom 5
- Area: 120
- Dimensions: 12 x 10
Primary bathroom
- Features: Shower Only
- Area: 120
- Dimensions: 10 x 12
Dining room
- Area: 153
- Dimensions: 9 x 17
Kitchen
- Area: 187
- Dimensions: 11 x 17
Living room
- Area: 140
- Dimensions: 14 x 10
Heating
- Central, Natural Gas
Cooling
- Central Air
Appliances
- Included: Range, Gas Cooktop, Refrigerator, Disposal, Dishwasher, Water Softener Rented
- Laundry: Laundry Room, Washer Hookup, Dryer Connection
Features
- Liv/Din Combo, Kitchen Island, Atrium, Open Floorplan, Walk-In Closet(s), Ceiling Fan(s)
- Flooring: Carpet, Vinyl, Laminate
- Windows: Window Coverings
- Has basement: No
- Has fireplace: No
- Fireplace features: Not Applicable
Interior area
- Total interior livable area: 2,509 sqft
Property
Parking
- Total spaces: 2
- Parking features: Two Car Garage
- Garage spaces: 2
Features
- Levels: Two
- Stories: 2
- Pool features: None, Community
Lot
- Size: 5,140 Square Feet
Details
- Parcel number: 051941060550
Construction
Type & style
- Home type: SingleFamily
- Property subtype: Single Family Residence
Materials
- Brick, Wood Siding
- Foundation: Slab
- Roof: Composition
Condition
- Pre-Owned
- New construction: No
- Year built: 2021
Details
- Builder name: D.R. Horton
Utilities & green energy
- Electric: CPS energy
- Gas: CPS energy
- Sewer: SAWS
- Water: SAWS, Water System
- Utilities for property: Cable Available
Green energy
- Energy generation: Solar
Community & HOA
Community
- Features: Clubhouse, Playground, Cluster Mail Box
- Security: Smoke Detector(s), Prewired, Carbon Monoxide Detector(s)
- Subdivision: Applewood Unit 1
HOA
- Has HOA: Yes
- HOA fee: $120 quarterly
- HOA name: APPLEWOOD RESIDENTIAL COMMUNITY
Location
- Region: San Antonio
Financial & listing details
- Price per square foot: $135/sqft
- Tax assessed value: $350,870
- Annual tax amount: $6,511
- Price range: $339K - $339K
- Date on market: 3/11/2026
- Cumulative days on market: 138 days
- Listing terms: Conventional,FHA,VA Loan,Cash
Estimated market value
$337,600
$321,000 - $354,000
$2,187/mo
Price history
| Date | Event | Price |
|---|---|---|
| 6/6/2026 | Price change | $339,000-1.7%$135/sqft |
Source:  LERA MLS #1948020 Report a problem LERA MLS #1948020 Report a problem | ||
| 3/11/2026 | Listed for sale | $345,000$138/sqft |
Source: LERA MLS #1948020 Report a problem | ||
Public tax history
| Year | Property taxes | Tax assessment |
|---|---|---|
| 2025 | $4,516 -14.9% | $350,870 +2.5% |
| 2024 | $5,304 +2.7% | $342,260 +4.3% |
| 2023 | $5,164 +146.5% | $328,033 +243.7% |
| 2022 | $2,095 | $95,430 +226.8% |
| 2021 | -- | $29,200 |
Find assessor info on the county website
Monthly payment
Est. payment
Payment breakdown
Explore the cost of this home by adjusting the details. Changes won't be saved.Climate risks
Neighborhood: 78252
Nearby schools
GreatSchools rating
- 4/10Kriewald Rd Elementary SchoolGrades: PK-5Distance: 1.7 mi
- 5/10Ronald E McNair Middle SchoolGrades: 6-8Distance: 6.4 mi
- 4/10Southwest High SchoolGrades: 9-12Distance: 4.2 mi
Schools provided by the listing agent
- Elementary: Southwest
- Middle: Mc Nair
- High: Southwest
- District: Southwest I.S.D.
Source: LERA MLS. This data may not be complete. We recommend contacting the local school district to confirm school assignments for this home.
- $254,1003 bd2 ba1.4k sqft10414 McIntosh, San Antonio, TX 78252Off Market
- $292,2004 bd2 ba2k sqft10402 McIntosh, San Antonio, TX 78254Off Market
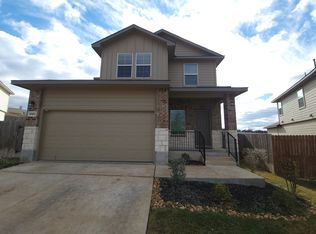
- $276,5003 bd3 ba1.8k sqft10413 McIntosh, San Antonio, TX 78252Off Market
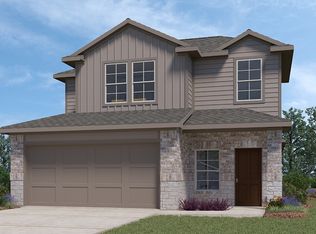
- $303,5004 bd3 ba2.2k sqft6726 Greensleeves, San Antonio, TX 78252Off Market

- $256,3003 bd2 ba1.5k sqft10409 McIntosh, San Antonio, TX 78252Off Market
- $267,8003 bd3 ba1.7k sqft10417 McIntosh, San Antonio, TX 78254Off Market
- $254,9003 bd2 ba1.5k sqft6722 Greensleeves, San Antonio, TX 78252Off Market
- $280,4004 bd2 ba2k sqft6718 Greensleeves, San Antonio, TX 78252Off Market
A local agent can set up tours, give advice and negotiate with sellers.
Similar homes
- $324,9004 bd3 ba1.9k sqft6714 Greensleeves, San Antonio, TX 78252For Sale

 MLS ID #2002369, Teresa Zepeda TREC #706355, Real Broker, LLC. LERA MLS
 - $345,9005 bd3 ba2.5k sqft10512 Gala Blvd, San Antonio, TX 78252For Sale
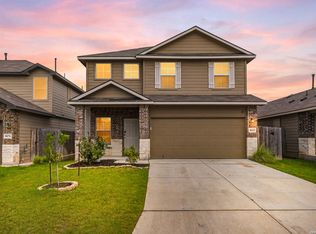 MLS ID #1995706, Maria Ferreira TREC #674152, eXp Realty. LERA MLS
 - $335,0004 bd3 ba2.2k sqft10522 NEVERSINK BLVD, San Antonio, TX 78252For Sale
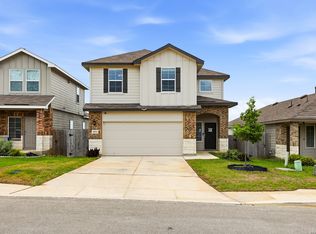 MLS ID #1958366, Glenibel Cueto TREC #807139, Keller Williams City-View. LERA MLS
 - $309,0005 bd3 ba2.5k sqft6527 Hoffman Pln, San Antonio, TX 78252For Sale
 MLS ID #1962514, Jazmyne Lacivita TREC #708050, Real Broker, LLC. LERA MLS
 - $343,0005 bd3 ba2.5k sqft2811 DAVIS TRCE, San Antonio, TX 78245For SaleMLS ID #1999657, Priscilla Flores-Reyes TREC #780922, Keeping It Realty. LERA MLS
- $294,9904 bd3 ba2.1k sqft7743 Fern Hollow, San Antonio, TX 78252For SaleMLS ID #1997383, MarAnn Trickett TREC #849546, Real Broker, LLC. LERA MLS
- $365,0005 bd3 ba2.8k sqft1911 Overlook Knoll, San Antonio, TX 78245For SaleMLS ID #1972837, Stephanie Garcia TREC #726127, Exquisite Properties, LLC. LERA MLS
- $319,9994 bd3 ba2.5k sqft1410 Barker Bay, San Antonio, TX 78245For SaleMLS ID #1945793, Ryan Volpe TREC #724798, Keller Williams Heritage. LERA MLS
- $335,0005 bd4 ba2.6k sqft11438 STICHTER PATH, San Antonio, TX 78245For SaleMLS ID #1994908, Kennie Bender TREC #783412, MCP Realty. LERA MLS
- $330,0004 bd3 ba2.6k sqft11315 Edelweiss, San Antonio, TX 78245For SaleMLS ID #1965098, Katherine Detmer TREC #595589, Phyllis Browning Company. LERA MLS
- $314,9005 bd3 ba2.4k sqft12145 Pease River, San Antonio, TX 78245For SaleMLS ID #1936150, Susan Barrera TREC #737425, Levi Rodgers Real Estate Group. LERA MLS
- $295,0003 bd2 ba1.6k sqft13044 Whisper Bnd, San Antonio, TX 78252For SaleMLS ID #1952268, Derrell Skillman TREC #639690, Redfin Corporation. LERA MLS
- $289,9994 bd3 ba1.9k sqft6902 PAIL PL, San Antonio, TX 78252For SaleMLS ID #1956686, Rueben Valdez TREC #733199, Real Broker, LLC. LERA MLS
- $294,9004 bd3 ba2.2k sqft7726 FERN HOLW, San Antonio, TX 78252For SaleMLS ID #1956450, Holly Stein TREC #729595, Real Broker, LLC. LERA MLS
- $262,0004 bd3 ba1.9k sqft6451 Legato Curve, San Antonio, TX 78252For SaleMLS ID #1964338, Rayenari Suarez TREC #676429, K&E Realty. LERA MLS
- $339,9005 bd4 ba2.6k sqft14014 Roller Mills, San Antonio, TX 78245For SaleMLS ID #1992740, Carmen Ortega TREC #680771, Texas Edge Realty. LERA MLS
- $314,9994 bd3 ba2.1k sqft707 Blueleaf, San Antonio, TX 78245For SaleMLS ID #1964714, Sary Valdez TREC #769378, Real Broker, LLC. LERA MLS
- $375,0004 bd4 ba2.5k sqft12654 BETELGEUSE, San Antonio, TX 78245For SaleMLS ID #1963062, Lisa Marie Guzman TREC #628088, eXp Realty. LERA MLS
- $375,0005 bd4 ba2.6k sqft11454 Arabette, San Antonio, TX 78245For SaleMLS ID #1970387, Jeff Smith TREC #430382, San Antonio Elite Realty. LERA MLS
- $269,9503 bd3 ba2k sqft7235 Dulce, San Antonio, TX 78252For SaleMLS ID #1956448, Victor De La Fuente TREC #582756, Legendary Realty. LERA MLS
