Welcome to 707 Blueleaf, a beautifully maintained 2021-built home tucked away on a quiet cul-de-sac in the Hunt Villas community in West San Antonio. This move-in ready home features an open-concept layout with the living, kitchen, and dining areas flowing seamlessly together, perfect for everyday living and entertaining. The private downstairs primary suite offers added comfort, while the upstairs flex space can function as a second living area, game room, office, or media room. The spacious backyard offers room to relax or entertain, and the location provides quick access to Lackland Air Force Base, Loop 410, Loop 1604, Highway 90, Highway 151, shopping, and local eateries. Opportunities to own a newer resale home in this area are limited, especially at this price point. Potential VA assumable loan opportunity available for qualified buyers, subject to lender approval.
For sale
Price cut: $25K (5/16)
$314,999
707 Blueleaf, San Antonio, TX 78245
4beds
2,168sqft
Single Family Residence
Built in 2021
7,013 Square Feet Lot
$313,400 Zestimate®
$145/sqft
$33/mo HOA
What's special
Quiet cul-de-sacBright open layout
- 76 days |
- 229 |
- 22 |
Zillow last checked:
Listing updated:
Listed by:
Sary Valdez TREC #769378 (210) 630-3148,
Real Broker, LLC
Source: LERA MLS,MLS#: 1964714
Facts & features
Interior
Bedrooms & bathrooms
- Bedrooms: 4
- Bathrooms: 3
- Full bathrooms: 2
- 1/2 bathrooms: 1
Primary bedroom
- Features: Walk-In Closet(s), Ceiling Fan(s), Full Bath
- Area: 195
- Dimensions: 13 x 15
Bedroom 2
- Area: 154
- Dimensions: 11 x 14
Bedroom 3
- Area: 121
- Dimensions: 11 x 11
Bedroom 4
- Area: 180
- Dimensions: 15 x 12
Primary bathroom
- Features: Shower Only
- Area: 45
- Dimensions: 9 x 5
Dining room
- Area: 112
- Dimensions: 14 x 8
Family room
- Area: 216
- Dimensions: 12 x 18
Kitchen
- Area: 196
- Dimensions: 14 x 14
Living room
- Area: 196
- Dimensions: 14 x 14
Heating
- Central, Electric
Cooling
- Central Air
Appliances
- Included: Microwave, Range, Gas Cooktop, Disposal, Dishwasher, Gas Water Heater, Plumb for Water Softener
- Laundry: Main Level, Laundry Room, Washer Hookup, Dryer Connection
Features
- One Living Area, Liv/Din Combo, Kitchen Island, Game Room, Utility Room Inside, High Ceilings, Open Floorplan, Master Downstairs, Ceiling Fan(s), Solid Counter Tops
- Flooring: Carpet, Ceramic Tile
- Has basement: No
- Has fireplace: No
- Fireplace features: Not Applicable
Interior area
- Total interior livable area: 2,168 sqft
Video & virtual tour
Property
Parking
- Total spaces: 2
- Parking features: Two Car Garage, Garage Door Opener
- Garage spaces: 2
Features
- Levels: Two
- Stories: 2
- Pool features: None
Lot
- Size: 7,013 Square Feet
Details
- Parcel number: 158500370570
Construction
Type & style
- Home type: SingleFamily
- Property subtype: Single Family Residence
Materials
- Stone, Siding
- Foundation: Slab
- Roof: Composition
Condition
- Pre-Owned
- New construction: No
- Year built: 2021
Details
- Builder name: Century Communities
Utilities & green energy
- Electric: CPS
- Gas: CPS
- Sewer: SAWS
- Water: SAWS, Water System
- Utilities for property: City Garbage service
Community & HOA
Community
- Features: None
- Security: Smoke Detector(s)
- Subdivision: Hunt Villas
HOA
- Has HOA: Yes
- HOA fee: $400 annually
- HOA name: FIRST SERVICE RESIDENTIAL
Location
- Region: San Antonio
Financial & listing details
- Price per square foot: $145/sqft
- Tax assessed value: $387,450
- Annual tax amount: $8,874
- Price range: $315K - $315K
- Date on market: 5/7/2026
- Cumulative days on market: 77 days
- Listing terms: Conventional,FHA,VA Loan,Cash,Assumable
Estimated market value
$313,400
$298,000 - $329,000
$2,037/mo
Price history
| Date | Event | Price |
|---|---|---|
| 5/16/2026 | Price change | $314,999-7.4%$145/sqft |
Source:  LERA MLS #1964714 Report a problem LERA MLS #1964714 Report a problem | ||
| 5/7/2026 | Price change | $339,9990%$157/sqft |
Source: LERA MLS #1964714 Report a problem | ||
| 2/16/2023 | Listed for sale | $340,000+3.6%$157/sqft |
Source: LERA MLS #1668003 Report a problem | ||
| 10/27/2021 | Sold | -- |
Source: LERA MLS #44006_1540809 Report a problem | ||
| 9/8/2021 | Pending sale | $328,215$151/sqft |
Source: LERA MLS #1540809 Report a problem | ||
Public tax history
| Year | Property taxes | Tax assessment |
|---|---|---|
| 2025 | -- | $387,450 -2.4% |
| 2024 | -- | $396,980 +9.2% |
| 2023 | -- | $363,572 +10% |
| 2022 | -- | $330,520 +1569.3% |
| 2021 | -- | $19,800 |
Find assessor info on the county website
Monthly payment
Est. payment
Payment breakdown
Explore the cost of this home by adjusting the details. Changes won't be saved.Climate risks
Neighborhood: Heritage
Nearby schools
GreatSchools rating
- 3/10Hatchett Elementary SchoolGrades: PK-5Distance: 0.3 mi
- 2/10Pease Middle SchoolGrades: 6-8Distance: 0.6 mi
- 5/10Stevens High SchoolGrades: 9-12Distance: 1.3 mi
Schools provided by the listing agent
- Elementary: Hatchet Ele
- Middle: Pease E. M.
- High: Stevens
- District: Northside
Source: LERA MLS. This data may not be complete. We recommend contacting the local school district to confirm school assignments for this home.
- $290,0003 bd2 ba1.9k sqft703 Blueleaf, San Antonio, TX 78245Off Market
- $275,2003 bd2 ba1.5k sqft702 Blueleaf, San Antonio, TX 78245Off Market
- $210,3003 bd2 ba1.4k sqft779 Sawtooth Dr, San Antonio, TX 78245Off Market
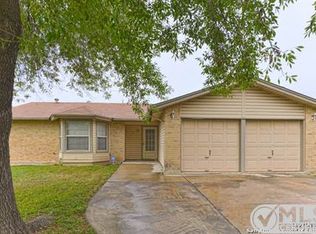
- $207,700-- bd-- ba-- sqft779 Sawtooth St, San Antonio, TX 78245Off Market
- $204,3003 bd2 ba1.4k sqft9702 Heritage Farm, San Antonio, TX 78245Off Market
- $201,6003 bd2 ba1k sqft706 Blueleaf, San Antonio, TX 78245Off Market
- $237,3003 bd2 ba1.3k sqft719 Blueleaf, San Antonio, TX 78245Off Market
- $292,8004 bd2 ba2k sqft710 Blueleaf, San Antonio, TX 78245Off Market
A local agent can set up tours, give advice and negotiate with sellers.
Similar homes
- $319,9994 bd3 ba2.5k sqft1410 Barker Bay, San Antonio, TX 78245For Sale
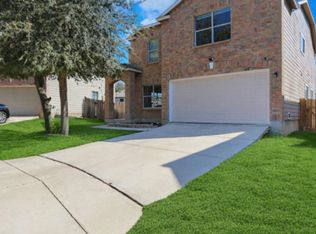
 MLS ID #1945793, Ryan Volpe TREC #724798, Keller Williams Heritage. LERA MLS
 - $343,0005 bd3 ba2.5k sqft2811 DAVIS TRCE, San Antonio, TX 78245For Sale
 MLS ID #1999657, Priscilla Flores-Reyes TREC #780922, Keeping It Realty. LERA MLS
 - $314,9005 bd3 ba2.4k sqft12145 Pease River, San Antonio, TX 78245For Sale
 MLS ID #1936150, Susan Barrera TREC #737425, Levi Rodgers Real Estate Group. LERA MLS
 - $314,9903 bd2 ba1.9k sqft15143 Maskette Ave, San Antonio, TX 78245For Sale
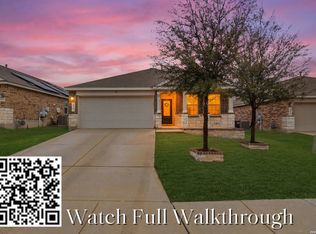 MLS ID #1951794, Mario Camarillo TREC #756309, The Agency San Antonio. LERA MLS
 - $365,0005 bd3 ba2.8k sqft1911 Overlook Knoll, San Antonio, TX 78245For SaleMLS ID #1972837, Stephanie Garcia TREC #726127, Exquisite Properties, LLC. LERA MLS
- $325,0004 bd4 ba2.8k sqft2639 barkey, San Antonio, TX 78245For SaleMLS ID #1936829, Josh Boggs TREC #563487, Keller Williams Heritage. LERA MLS
- $335,0005 bd4 ba2.6k sqft11438 STICHTER PATH, San Antonio, TX 78245For SaleMLS ID #1994908, Kennie Bender TREC #783412, MCP Realty. LERA MLS
- $375,0005 bd4 ba2.6k sqft11454 Arabette, San Antonio, TX 78245For SaleMLS ID #1970387, Jeff Smith TREC #430382, San Antonio Elite Realty. LERA MLS
- $369,9004 bd4 ba2.7k sqft2221 CASSIOPEIA BND, San Antonio, TX 78245For SaleMLS ID #1995761, Carolyn Hernandez TREC #545264, BHHS PenFed Realty. LERA MLS
- $375,0004 bd4 ba2.5k sqft12654 BETELGEUSE, San Antonio, TX 78245For SaleMLS ID #1963062, Lisa Marie Guzman TREC #628088, eXp Realty. LERA MLS
- $335,0004 bd2 ba2k sqft539 Point Vly, San Antonio, TX 78253For SaleMLS ID #1991872, Lionel Garcia TREC #605623, Premier Realty Group Platinum. LERA MLS
- $294,9904 bd3 ba2.1k sqft7743 Fern Hollow, San Antonio, TX 78252For SaleMLS ID #1997383, MarAnn Trickett TREC #849546, Real Broker, LLC. LERA MLS
- $310,0003 bd2 ba1.3k sqft12507 SPIKE HTS, San Antonio, TX 78245For SaleMLS ID #1972974, Priscilla Fitzpatrick TREC #772682, Real Broker, LLC. LERA MLS
- $354,9904 bd2 ba2.5k sqft197 Hunters, San Antonio, TX 78253For SaleMLS ID #1951987, Dayton Schrader TREC #312921, eXp Realty. LERA MLS
- $339,9005 bd4 ba2.6k sqft14014 Roller Mills, San Antonio, TX 78245For SaleMLS ID #1992740, Carmen Ortega TREC #680771, Texas Edge Realty. LERA MLS
- $285,0004 bd3 ba2.1k sqft7766 CHAMPION CRK, San Antonio, TX 78252For SaleMLS ID #1992931, Kristie Benavidez TREC #749389, JB Goodwin, REALTORS. LERA MLS
- $320,0004 bd3 ba2.4k sqft4819 Vogesite Path, San Antonio, TX 78253For SaleMLS ID #1998958, Annette Manlapaz TREC #787179, Our Texas Real Estate. LERA MLS
- $398,0004 bd3 ba2.1k sqft13627 Cessna, San Antonio, TX 78245For SaleMLS ID #1991444, Amy White TREC #652108, Reliance Residential Realty -. LERA MLS
- $335,0004 bd3 ba2.2k sqft10522 NEVERSINK BLVD, San Antonio, TX 78252For SaleMLS ID #1958366, Glenibel Cueto TREC #807139, Keller Williams City-View. LERA MLS
- $267,9003 bd2 ba1.3k sqft12026 Kettle Riv, San Antonio, TX 78245Active
 MLS ID #7034643, Chelley Lenz, Compass RE Texas, LLC. Unlock MLS
