*** Assumable VA loan available, presenting a great opportunity for qualified buyers*** Welcome to this beautiful 4-bedroom, 3-bath home in the highly sought-after Stillwater Ranch community! Featuring an open floor plan, this home offers a seamless flow between the living, dining, and kitchen areas-perfect for both everyday living and entertaining. A versatile bonus room provides the ideal space for a home office, playroom, or media room to fit your needs. All appliances including refrigerator, washer, and dryer convey, making your move-in simple and convenient. Enjoy all that Stillwater Ranch has to offer, including top-rated schools, parks, trails, and community amenities. Don't miss out on this gem, schedule your tour today!!
For sale
Price cut: $10K (7/9)
$459,900
8939 Trail Dust, San Antonio, TX 78254
4beds
2,396sqft
:
Get pre-qualified$3,335/mo
Single Family Residence
Built in 2019
7,666 Square Feet Lot
$454,200 Zestimate®
$192/sqft
$60/mo HOA
What's special
Open floor planVersatile bonus room
- 319 days |
- 202 |
- 19 |
Zillow last checked:
Listing updated:
Listed by:
Nicole Rodarte TREC #787416 (210) 606-7596,
White Label Realty
Source: LERA MLS,MLS#: 1907152
Facts & features
Interior
Bedrooms & bathrooms
- Bedrooms: 4
- Bathrooms: 3
- Full bathrooms: 3
Primary bedroom
- Features: Walk-In Closet(s), Ceiling Fan(s), Full Bath
- Area: 224
- Dimensions: 16 x 14
Bedroom 2
- Area: 156
- Dimensions: 13 x 12
Bedroom 3
- Area: 132
- Dimensions: 12 x 11
Bedroom 4
- Area: 156
- Dimensions: 13 x 12
Primary bathroom
- Features: Shower Only, Double Vanity
- Area: 99
- Dimensions: 11 x 9
Dining room
- Area: 224
- Dimensions: 14 x 16
Kitchen
- Area: 288
- Dimensions: 24 x 12
Living room
- Area: 384
- Dimensions: 16 x 24
Office
- Area: 154
- Dimensions: 14 x 11
Heating
- Central, Natural Gas
Cooling
- Central Air
Appliances
- Included: Washer, Dryer, Microwave, Range, Refrigerator, Disposal, Dishwasher, Plumbed For Ice Maker, Vented Exhaust Fan, Electric Water Heater, ENERGY STAR Qualified Appliances
- Laundry: Washer Hookup, Dryer Connection
Features
- One Living Area, Kitchen Island, Pantry, Study/Library, Utility Room Inside, 1st Floor Lvl/No Steps, Open Floorplan, High Speed Internet, All Bedrooms Downstairs, Walk-In Closet(s), Ceiling Fan(s), Chandelier, Programmable Thermostat
- Flooring: Carpet, Ceramic Tile
- Windows: Double Pane Windows, Window Coverings
- Has basement: No
- Has fireplace: No
- Fireplace features: Not Applicable
Interior area
- Total interior livable area: 2,396 sqft
Property
Parking
- Total spaces: 3
- Parking features: Three Car Garage, Garage Door Opener
- Garage spaces: 3
Features
- Levels: One
- Stories: 1
- Patio & porch: Covered
- Exterior features: Sprinkler System
- Pool features: None, Community
Lot
- Size: 7,666 Square Feet
Details
- Parcel number: 044502180070
Construction
Type & style
- Home type: SingleFamily
- Property subtype: Single Family Residence
Materials
- Brick, 4 Sides Masonry, Stone Veneer
- Foundation: Slab
- Roof: Composition
Condition
- Pre-Owned
- New construction: No
- Year built: 2019
Details
- Builder name: Lennar
Utilities & green energy
- Electric: CPS ENERGY, Smart Electric Meter
- Gas: CPS ENERGY
- Sewer: SAWS, Sewer System
- Water: SAWS, Water System
- Utilities for property: Cable Available
Green energy
- Water conservation: Rain/Freeze Sensors, EF Irrigation Control
Community & HOA
Community
- Features: Playground, Jogging Trails, Sports Court, Basketball Court, Cluster Mail Box
- Security: Smoke Detector(s), Prewired
- Subdivision: Stillwater Ranch
HOA
- Has HOA: Yes
- HOA fee: $720 annually
- HOA name: STILLWATER RANCH
Location
- Region: San Antonio
Financial & listing details
- Price per square foot: $192/sqft
- Tax assessed value: $478,180
- Annual tax amount: $8,837
- Price range: $459.9K - $459.9K
- Date on market: 9/12/2025
- Cumulative days on market: 321 days
- Listing terms: Conventional,FHA,VA Loan,Cash,Assumable
Estimated market value
$454,200
$431,000 - $477,000
$2,196/mo
Price history
| Date | Event | Price |
|---|---|---|
| 7/9/2026 | Price change | $459,900-2.1%$192/sqft |
Source:  LERA MLS #1907152 Report a problem LERA MLS #1907152 Report a problem | ||
| 1/10/2026 | Price change | $469,900-1.1%$196/sqft |
Source: LERA MLS #1907152 Report a problem | ||
| 9/12/2025 | Listed for sale | $475,000$198/sqft |
Source: LERA MLS #1907152 Report a problem | ||
Public tax history
| Year | Property taxes | Tax assessment |
|---|---|---|
| 2025 | $8,853 +2.5% | $478,180 +2.5% |
| 2024 | $8,635 -1.8% | $466,490 -1.4% |
| 2023 | $8,790 -2.7% | $473,150 +6.6% |
| 2022 | $9,029 +169.3% | $443,890 +31.8% |
| 2021 | $3,353 | $336,860 +114.6% |
| 2020 | $3,353 +271.1% | $157,000 +279.2% |
| 2019 | $903 | $41,400 +0.7% |
| 2018 | $903 | $41,100 |
Find assessor info on the county website
Monthly payment
Est. payment
Payment breakdown
Explore the cost of this home by adjusting the details. Changes won't be saved.Climate risks
Neighborhood: 78254
Nearby schools
GreatSchools rating
- 6/10Scarborough Elementary SchoolGrades: PK-5Distance: 0.4 mi
- 7/10Folks MiddleGrades: 6-8Distance: 0.7 mi
- 7/10Sonia Sotomayor High SchoolGrades: 9-12Distance: 0.4 mi
Schools provided by the listing agent
- Elementary: Franklin
- Middle: Folks
- High: Sotomayor High School
- District: Northside
Source: LERA MLS. This data may not be complete. We recommend contacting the local school district to confirm school assignments for this home.
- $2,7954 bd3 ba2.6k sqft8935 Trail Dust, San Antonio, TX 78254For Rent
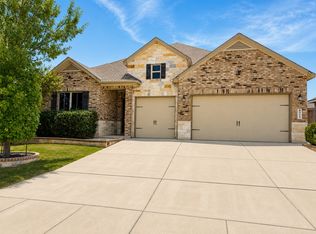
- $439,8004 bd3 ba2.6k sqft9003 Trail Dust, San Antonio, TX 78254Off Market
- $452,8004 bd3 ba2.2k sqft8929 Trail Dust, San Antonio, TX 78254Off Market
- $441,3004 bd2 ba2.3k sqft8938 Trail Dust, San Antonio, TX 78254Off Market
- $--4 bd3 ba2.3k sqft8934 Trail Dust, San Antonio, TX 78254Sold
- $363,7003 bd2 ba1.8k sqft9007 Trail Dust, San Antonio, TX 78254Off Market
- $494,9004 bd3 ba2.7k sqft8942 Trail Dust, San Antonio, TX 78254Off Market
- $422,7004 bd2 ba2.3k sqft8923 Trail Dust, San Antonio, TX 78254Off Market
A local agent can set up tours, give advice and negotiate with sellers.
A local lender can help you make sure your offer is ready when you are.
Similar homes
- $420,0004 bd3 ba2.7k sqft8826 Haystack Rd, San Antonio, TX 78254For Sale
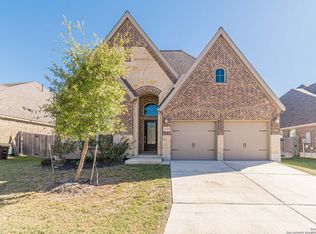
 MLS ID #1954424, Tyler Willmann TREC #553857, Keller Williams City-View. LERA MLS
 - $358,0003 bd3 ba2.2k sqft12702 EMMITT PASS, San Antonio, TX 78254For Sale
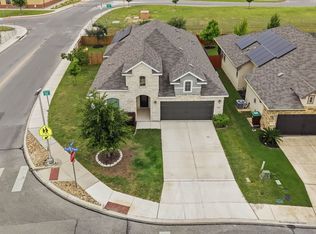 MLS ID #1973611, Tamara Price TREC #572393, Real Broker, LLC. LERA MLS
 - $398,9004 bd3 ba2.5k sqft8815 Hideout Bnd, San Antonio, TX 78254For Sale
 MLS ID #1967569, Kenneth Chick TREC #664306, Epique Realty LLC. LERA MLS
 - $419,8003 bd3 ba2.3k sqft12410 Cotorra Springs, San Antonio, TX 78254New Construction
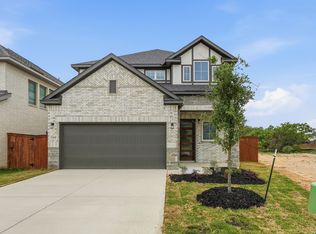 LERA MLS
 - $383,0003 bd3 ba2.3k sqft7815 Kings Spring, San Antonio, TX 78254For SaleMLS ID #1946117, Nicole Rodarte TREC #787416, White Label Realty. LERA MLS
- $419,9005 bd4 ba2.7k sqft13926 Westbury Falls, San Antonio, TX 78253For SaleMLS ID #1968759, Brandon Ramirez TREC #667359, Keller Williams Heritage. LERA MLS
- $386,0005 bd4 ba2.6k sqft13536 Boothe Grv, San Antonio, TX 78254For SaleMLS ID #1966123, John Alaniva TREC #324077, Keller Williams Legacy. LERA MLS
- $414,9904 bd3 ba2.2k sqft11475 Feather Vale, San Antonio, TX 78254New ConstructionLERA MLS
- $414,9904 bd3 ba2.2k sqft11415 Feather Vale, San Antonio, TX 78254New ConstructionLERA MLS
- $409,9904 bd3 ba2k sqft11427 Feather Vale, San Antonio, TX 78254New ConstructionLERA MLS
- $460,0003 bd3 ba2.4k sqft12834 Fort Hancock, San Antonio, TX 78245For SaleMLS ID #1993308, Spencer Skubik TREC #696149, Becker Properties, LLC. LERA MLS
- $341,0004 bd2 ba1.9k sqft14147 Blind Bandit Creek, San Antonio, TX 78254For SaleMLS ID #1847766, Paul Clarke TREC #698602, Coldwell Banker D'Ann Harper, REALTOR. LERA MLS
- $309,9994 bd2 ba2.2k sqft8518 EL CAMINO CT, San Antonio, TX 78254For SaleMLS ID #1965196, Daniel Cline TREC #729312, Keller Williams Realty. LERA MLS
- $440,0005 bd4 ba3.2k sqft13911 Nicia, San Antonio, TX 78253For SaleMLS ID #1997653, Wayne Marinik TREC #442062, Garrett Wright Properties, LLC. LERA MLS
- from $338,9903 bd2 ba1.4k sqftThe Asheville I Plan, Bricewood, San Antonio, TX 78254New ConstructionDavidson Homes, Inc.
- $315,0003 bd2 ba1.6k sqft7911 Deepwell Dr, San Antonio, TX 78254For SaleMLS ID #1971524, Javier Cantu TREC #527972, 5 L Realty, LLC. LERA MLS
- $--3 bd3 ba1.8k sqft3614 Holstein Cv, San Antonio, TX 78245AuctionAuction.com 2
- $389,7004 bd3 ba2.3k sqft12060 Pitcher Rd, San Antonio, TX 78253For SaleMLS ID #1950908, Marvin Venus TREC #657444, CloverLeaf Property Management. LERA MLS
- $290,0004 bd3 ba1.9k sqft8449 Lamus Wheel, San Antonio, TX 78254For SaleMLS ID #1948562, Garret Brandt TREC #742614, Keller Williams Heritage. LERA MLS
- $369,8003 bd2 ba1.5k sqft9424 Mattock, San Antonio, TX 78254New ConstructionLERA MLS
