This home is gone but we have more! This elegant two-story residence offers 3 bedrooms, 2 baths, a powder room, and refined living throughout. The first floor showcases a gourmet kitchen, breakfast area, spacious family room, utility room that conveniently connects to the primary closet, serene primary suite, and a covered patio for effortless indoor-outdoor living. Upstairs, a grand game room with a tech center, two secondary bedrooms, and a versatile flex room provide exceptional comfort and style.
Pending
Price cut: $5K (8/11)
$414,800
12410 Cotorra Springs, San Antonio, TX 78254
3beds
2,346sqft
Single Family Residence
Built in 2026
6,534 Square Feet Lot
$412,900 Zestimate®
$177/sqft
$60/mo HOA
What's special
Spacious family roomRefined living throughoutVersatile flex roomGourmet kitchenPowder roomBreakfast areaSerene primary suite
- 209 days |
- 105 |
- 2 |
Zillow last checked:
Listing updated:
Listed by:
Katie Craig TREC #836640 (210) 361-8635,
Chesmar Homes
Source: LERA MLS,MLS#: 1936852
Facts & features
Interior
Bedrooms & bathrooms
- Bedrooms: 3
- Bathrooms: 3
- Full bathrooms: 2
- 1/2 bathrooms: 1
Primary bedroom
- Features: Walk-In Closet(s), Ceiling Fan(s)
- Area: 195
- Dimensions: 13 x 15
Bedroom 2
- Area: 144
- Dimensions: 12 x 12
Bedroom 3
- Area: 144
- Dimensions: 12 x 12
Primary bathroom
- Features: Tub/Shower Separate, Separate Vanity
- Area: 117
- Dimensions: 9 x 13
Family room
- Area: 240
- Dimensions: 15 x 16
Kitchen
- Area: 180
- Dimensions: 12 x 15
Heating
- Central, 1 Unit, Natural Gas
Cooling
- 16+ SEER AC, Ceiling Fan(s), Central Air
Appliances
- Included: Cooktop, Built-In Oven, Microwave, Gas Cooktop, Disposal, Dishwasher, Plumbed For Ice Maker, Vented Exhaust Fan, Electric Water Heater, Plumb for Water Softener, ENERGY STAR Qualified Appliances, High Efficiency Water Heater
- Laundry: Washer Hookup, Dryer Connection
Features
- One Living Area, Eat-in Kitchen, Kitchen Island, Breakfast Bar, Pantry, Study/Library, Utility Room Inside, High Ceilings, Open Floorplan, High Speed Internet, Master Downstairs, Ceiling Fan(s), Programmable Thermostat
- Flooring: Carpet, Ceramic Tile
- Windows: Double Pane Windows, Low Emissivity Windows
- Has basement: No
- Has fireplace: No
- Fireplace features: Not Applicable
Interior area
- Total interior livable area: 2,346 sqft
Video & virtual tour
Property
Parking
- Total spaces: 2
- Parking features: Two Car Garage, Attached, Garage Door Opener
- Attached garage spaces: 2
Features
- Levels: Two
- Stories: 2
- Patio & porch: Covered
- Exterior features: Sprinkler System
- Pool features: None, Community
- Fencing: Privacy
Lot
- Size: 6,534 Square Feet
- Features: Curbs, Street Gutters, Sidewalks, Streetlights
Construction
Type & style
- Home type: SingleFamily
- Property subtype: Single Family Residence
Materials
- Brick, Stone, Radiant Barrier
- Foundation: Slab
- Roof: Composition
Condition
- New Construction
- New construction: Yes
- Year built: 2026
Details
- Builder name: Chesmar Homes
Utilities & green energy
- Electric: CPS
- Gas: CPS
- Sewer: SAWS, Sewer System
- Water: SAWS, Water System
- Utilities for property: Cable Available
Green energy
- Green verification: HERS Index Score, ENERGY STAR Certified Homes
- Indoor air quality: Integrated Pest Management
Community & HOA
Community
- Features: Tennis Court(s), Playground, Jogging Trails, Basketball Court
- Security: Smoke Detector(s), Prewired
- Subdivision: Stillwater Ranch
HOA
- Has HOA: Yes
- HOA fee: $720 annually
- HOA name: ALAMO MANAGEMENT GROUP
Location
- Region: San Antonio
Financial & listing details
- Price per square foot: $177/sqft
- Price range: $414.8K - $414.8K
- Date on market: 1/27/2026
- Cumulative days on market: 167 days
- Listing terms: Conventional,FHA,VA Loan,TX Vet,Cash,100% Financing
- Road surface type: Paved
Estimated market value
$412,900
$392,000 - $434,000
$2,503/mo
Price history
| Date | Event | Price |
|---|---|---|
| 8/24/2026 | Pending sale | $414,800$177/sqft |
Source:  LERA MLS #1936852 Report a problem LERA MLS #1936852 Report a problem | ||
| 8/11/2026 | Price change | $414,800-1.2%$177/sqft |
Source: LERA MLS #1936852 Report a problem | ||
| 8/7/2026 | Price change | $419,800-10.6%$179/sqft |
Source: Chesmar Homes Report a problem | ||
| 8/5/2026 | Price change | $469,795+11.9%$200/sqft |
Source: Chesmar Homes Report a problem | ||
| 7/27/2026 | Price change | $419,800-3.7%$179/sqft |
Source: LERA MLS #1936852 Report a problem | ||
| 7/1/2026 | Price change | $435,990+3.9%$186/sqft |
Source: Chesmar Homes Report a problem | ||
| 6/15/2026 | Pending sale | $419,800$179/sqft |
Source: LERA MLS #1936852 Report a problem | ||
| 6/5/2026 | Price change | $419,800-10.2%$179/sqft |
Source: Chesmar Homes Report a problem | ||
| 6/3/2026 | Price change | $467,345+11.3%$199/sqft |
Source: Chesmar Homes Report a problem | ||
| 5/13/2026 | Price change | $419,800-2.3%$179/sqft |
Source: LERA MLS #1936852 Report a problem | ||
| 4/9/2026 | Price change | $429,800-2.3%$183/sqft |
Source: LERA MLS #1936852 Report a problem | ||
| 3/11/2026 | Price change | $439,800-5.9%$187/sqft |
Source: LERA MLS #1936852 Report a problem | ||
| 1/27/2026 | Listed for sale | $467,345$199/sqft |
Source: LERA MLS #1936852 Report a problem | ||
Public tax history
Tax history is unavailable.
Monthly payment
Est. payment
Payment breakdown
Explore the cost of this home by adjusting the details. Changes won't be saved.Climate risks
Neighborhood: 78254
Nearby schools
GreatSchools rating
- 6/10Scarborough Elementary SchoolGrades: PK-5Distance: 0.8 mi
- 7/10Folks MiddleGrades: 6-8Distance: 0.4 mi
- 7/10Sonia Sotomayor High SchoolGrades: 9-12Distance: 0.4 mi
Schools provided by the listing agent
- Elementary: Scarborough
- Middle: Folks
- High: Sotomayor High School
- District: Northside
Source: LERA MLS. This data may not be complete. We recommend contacting the local school district to confirm school assignments for this home.
- $--3 bd3 ba2.3k sqft12419 Cotorra Spgs, San Antonio, TX 78254Sold

- $411,4003 bd2 ba2.3k sqft12427 Cotorra Spgs, San Antonio, TX 78254Off Market
- $--3 bd3 ba2.3k sqft12427 Cotorro Spgs, San Antonio, TX 78254Sold

- $--3 bd3 ba2.3k sqft9411 Luke Path, San Antonio, TX 78254Sold
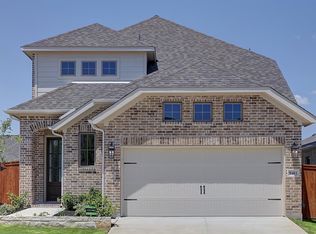
- $--3 bd2 ba1.7k sqft12431 Cotorra Spgs, San Antonio, TX 78254Sold
- $--3 bd3 ba1.7k sqft9415 Luke Path, San Antonio, TX 78254Sold
- $343,2003 bd2 ba1.6k sqft9419 Luke Path, San Antonio, TX 78254Off Market
- $--4 bd4 ba2.3k sqft12402 Cotorra Spgs, San Antonio, TX 78254Sold
A local agent can set up tours, give advice and negotiate with sellers.
Similar homes
- $409,8004 bd4 ba2.2k sqft12427 Aurora Basin, San Antonio, TX 78254New Construction

 LERA MLS
 - $429,9004 bd3 ba2.3k sqft8939 Trail Dust, San Antonio, TX 78254For Sale
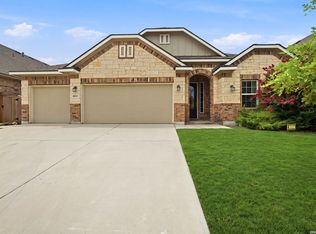 MLS ID #1907152, Nicole Rodarte TREC #787416, White Label Realty. LERA MLS
 - $439,8003 bd2 ba1.9k sqft12418 Brynn Creek Pass, San Antonio, TX 78254New Construction
 LERA MLS
 - $464,8004 bd3 ba2.3k sqft9327 Luke Path, San Antonio, TX 78254New Construction
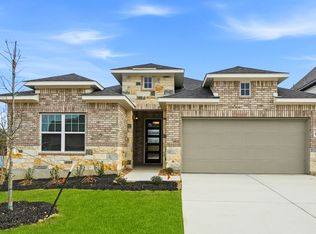 LERA MLS
 - $509,7403 bd3 ba2.1k sqft9322 Luke Path, San Antonio, TX 78254New ConstructionLERA MLS
- from $414,9903 bd2 ba1.8k sqftThe Oleander (C401) Plan, Sagebrooke - Classic Series, San Antonio, TX 78254New ConstructionMeritage Homes
- $384,7305 bd3 ba2.4k sqft12055 MUTTON BUSTING DRIVE, San Antonio, TN 78254New ConstructionLERA MLS
- $496,9854 bd3 ba2.6k sqft9421 Mattock, San Antonio, TX 78254New ConstructionLERA MLS
- $489,6404 bd4 ba2.4k sqft11915 BONFIRE, San Antonio, TX 78254New ConstructionLERA MLS
- from $396,9903 bd3 ba2.1k sqftThe Glenwood E Plan, Bricewood, San Antonio, TX 78254New ConstructionDavidson Homes, Inc.
- $374,0405 bd3 ba2.4k sqft12210 VAQUERA BEND, San Antonio, TX 78254New ConstructionLERA MLS
- $394,9904 bd3 ba2k sqft11427 Feather Vale, San Antonio, TX 78254New ConstructionLERA MLS
- $374,7004 bd2 ba2.2k sqft12240 VAQUERA BEND, San Antonio, TX 78254New ConstructionLERA MLS
- $369,2704 bd2 ba2.2k sqft12251 VAQUERA BEND, San Antonio, TX 78254New ConstructionLERA MLS
- $414,0904 bd3 ba2k sqft12412 Dime Box, San Antonio, TX 78253New ConstructionLERA MLS
- $544,2904 bd4 ba2.9k sqft11927 RIDER ALLEY, San Antonio, TX 78254New ConstructionLERA MLS
- $435,0004 bd4 ba2.1k sqft2118 Gabby Cole Ln, San Antonio, TX 78253For SaleMLS ID #2003863, Desiree Garcia TREC #702010, eXp Realty. LERA MLS
- $354,8904 bd2 ba1.9k sqft12036 MUTTON BUSTING DRIVE, San Antonio, TX 78254New ConstructionLERA MLS
- $319,7504 bd3 ba1.8k sqft11743 Anselmo, San Antonio, TX 78254New ConstructionMLS ID #1942991, Clay Woodard TREC #436945, Move Up America. LERA MLS
- $399,9005 bd3 ba2.5k sqft14340 Iron Knight, San Antonio, TX 78253For SaleMLS ID #1969795, Somer Tinsley TREC #619132, eXp Realty. LERA MLS
