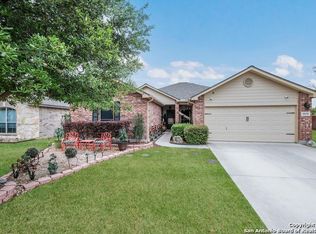
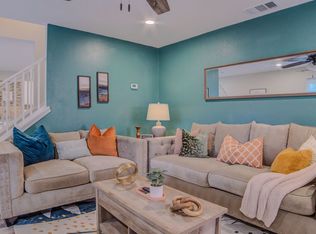
Welcome home to this beautifully maintained 4-bedroom, 2-bath home in the highly desirable Stillwater Ranch community. Offering approximately 2,681 square feet of thoughtfully designed living space, this home features an open-concept floor plan with spacious living and dining areas, a large kitchen with abundant cabinet space, and a private primary suite complete with dual vanities, a walk-in shower, soaking tub, and two walk-in closets. Enjoy the benefits of reduce energy bill with solar panels. Also includes a dedicated office space or flex room.
Enjoy relaxing or entertaining in the private backyard, while taking advantage of the neighborhood's exceptional amenities, including two pools, parks, playgrounds, walking trails, and sports courts.
Perfectly located near Joint Base San Antonio, Lackland AFB, NSA Texas, major employers, shopping, dining, and highly rated schools.
Highlights:
4 Bedrooms |3 Full Bathrooms
Approx. 2,681 Sq Ft
Open floor plan
Hardwood floors + brand-new carpet
Large primary suite with two walk-in closets
Refrigerator included
Spacious backyard
Three-car garage
Community pool, parks & trails
Military friendly
Available Aug 15, 2026
24-month lease preferred (12-month lease considered). Credit, background, and rental history verification required. No prior evictions. No smoking or vaping inside the home. Pets considered on a case-by-case basis with additional deposit and/or monthly pet rent. Renters insurance required prior to move-in. Tenant is responsible for utilities and lawn maintenance.
Security deposit: One month's rent
Application fee: Applicant responsible for application/screening fee.
House for rent
Accepts Zillow applications
$2,795/moFees may apply
8935 Trail Dust, San Antonio, TX 78254
4beds
2,681sqft
Price may not include required fees and charges. Price shown reflects the lease term provided. Learn more|
Single family residence
Available Sat Aug 15 2026
Small dogs OK
Air conditioner, central air
Attached garage parking
Central
What's special
Spacious backyardPrivate backyardOpen-concept floor planThree-car garageSoaking tubTwo walk-in closetsRefrigerator included
- 3 days |
- -- |
- -- |
Zillow last checked:
Listing updated:
Travel times
Facts & features
Interior
Bedrooms & bathrooms
- Bedrooms: 4
- Bathrooms: 3
- Full bathrooms: 3
Heating
- Central
Cooling
- Air Conditioner, Central Air
Appliances
- Included: Dishwasher, Microwave Oven, Oven, Refrigerator
Features
- Storage
- Flooring: Carpet, Hardwood, Tile
Interior area
- Total interior livable area: 2,681 sqft
Property
Parking
- Parking features: Attached, Garage
- Has attached garage: Yes
- Details: Contact manager
Features
- Exterior features: Storage
Details
- Additional structures: Garage(s), Shed(s), Storage
- Parcel number: 1269799
Construction
Type & style
- Home type: SingleFamily
- Property subtype: Single Family Residence
Community & HOA
HOA
- Amenities included: Storage
Location
- Region: San Antonio
Financial & listing details
- Lease term: 1 Year
Nearby apartments for rent

Price history
| Date | Event | Price |
|---|---|---|
| 7/26/2026 | Listed for rent | $2,795$1/sqft |
Source: Zillow Rentals Report a problem | ||
Neighborhood: 78254
Nearby schools
GreatSchools rating
- 6/10Scarborough Elementary SchoolGrades: PK-5Distance: 0.4 mi
- 7/10Folks MiddleGrades: 6-8Distance: 0.7 mi
- 7/10Sonia Sotomayor High SchoolGrades: 9-12Distance: 0.4 mi