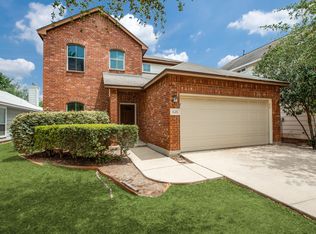
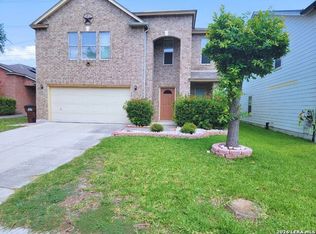
A beautifully maintained one-story rental home offering comfort, convenience, and outdoor living in a desirable San Antonio neighborhood. This spacious 3-bedroom, 2-bathroom home features an open and functional floor plan designed for everyday living. The single-story layout provides easy access throughout the home, while large windows bring in plenty of natural light. The primary suite offers a private retreat with a full bathroom, and two additional bedrooms provide flexibility for family, guests, or a home office. Step outside and enjoy the covered patio overlooking a backyard shaded by mature trees, creating a peaceful setting for relaxing or entertaining. A private hot tub adds a unique luxury feature rarely found in rental homes, making this property the perfect place to unwind after a long day. Located in San Antonio, this home offers convenient access to major highways, shopping, dining, schools, parks, and local employers. Residents will appreciate the combination of neighborhood charm, established landscaping, and modern comfort.
House for rent
$1,999/moFees may apply
7838 Sandpiper Park Dr, San Antonio, TX 78249
3beds
1,924sqft
Price may not include required fees and charges. Learn more|
Singlefamily
Available now
Air conditioner, central air
Dryer connection laundry
Garage parking
Central, electric
What's special
Modern comfortEstablished landscaping
- 84 days |
- -- |
- -- |
Zillow last checked:
Listing updated:
Travel times

Let’s turn your rent into credit progress
Build credit history with every on-time payment and get credit for the payment you’re already making.
Facts & features
Interior
Bedrooms & bathrooms
- Bedrooms: 3
- Bathrooms: 2
- Full bathrooms: 2
Heating
- Central, Electric
Cooling
- Air Conditioner, Central Air
Appliances
- Included: Dishwasher, Electric Water Heater, Plumbed For Ice Maker, Refrigerator, Stove, Stove/Range, Vented Exhaust Fan
- Laundry: Dryer Connection, Hookups, Laundry Room, Main Level, Washer Hookup
Features
- All Bedrooms Downstairs, Cable TV Available, Ceiling Fan(s), Chandelier, Eat-in Kitchen, High Speed Internet, Living/Dining Room Combo, One Living Area, Pantry, Pull Down Storage, Storage, Telephone, Two Eating Areas, Utility Room Inside, Walk-In Closet(s), Walk-In Pantry
- Flooring: Carpet, Ceramic, Laminate
Interior area
- Total interior livable area: 1,924 sqft
Property
Parking
- Parking features: Garage
- Has garage: Yes
- Details: Contact manager
Features
- Stories: 1
- Exterior features: All Bedrooms Downstairs, Barbecue, City Garbage service, Living/Dining Room Combo, Mature Trees, One Living Area, Playground, Rain Gutters, Sprinkler System, Telephone, Tennis Court(s), Two Eating Areas, Utility Room Inside, Walk-In Closet(s)
- Pool features: Community
Details
- Additional structures: Garage(s), Tennis Court(s)
- Parcel number: 731472
Construction
Type & style
- Home type: SingleFamily
- Property subtype: SingleFamily
Materials
- Roof: Composition
Condition
- Year built: 1993
Utilities & green energy
- Utilities for property: Cable Connected
Community & HOA
Community
- Features: Playground, Tennis Court(s)
HOA
- Amenities included: Cable TV, Jogging Path, Playground, Tennis Court(s)
Location
- Region: San Antonio
Financial & listing details
- Lease term: Max # of Months (24),Min # of Months (12)
Nearby apartments for rent


Price history
| Date | Event | Price |
|---|---|---|
| 7/31/2026 | Price change | $1,999-4.8%$1/sqft |
Source: LERA MLS #1990444 Report a problem | ||
| 6/9/2026 | Listed for rent | $2,100$1/sqft |
Source: LERA MLS #1990444 Report a problem | ||
| 2/18/2022 | Sold | -- |
Source:  LERA MLS #1576507 Report a problem LERA MLS #1576507 Report a problem | ||
| 1/9/2022 | Pending sale | $332,900$173/sqft |
Source: LERA MLS #1576507 Report a problem | ||
| 12/28/2021 | Contingent | $332,900$173/sqft |
Source: LERA MLS #1576507 Report a problem | ||
| 12/12/2021 | Listed for sale | $332,900$173/sqft |
Source: LERA MLS #1576507 Report a problem | ||
Neighborhood: Parkwood Maintenance
Nearby schools
GreatSchools rating
- 5/10Scobee Elementary SchoolGrades: PK-5Distance: 0.2 mi
- 6/10Stinson Middle SchoolGrades: 6-8Distance: 0.7 mi
- 8/10Brandeis High SchoolGrades: 9-12Distance: 0.6 mi