LARGEST FAMILY PLAN IN COMMUNITY! BEAUTIFUL 5 BEDROOM HOME IN KALLISON RANCH AREA! NICE HOMESITE, PRIMARY SUITE DOWNSTAIRS WITH LARGE WALK IN CLOSET/ 4 BEDROOMS, LARGE GAMEROOM AND TWO FULL BATHS UPSTAIRS/ COVERED PATIO / FAMILY FRIENDLY/ LOTS OF ACTIVITIES/ NORTHSIDE SCHOOLS/ TWO CAR GARAGE/ GREAT INVESTMENT OPPORTUNITY IN FAST GROWING AREA!
For sale
Price cut: $3K (5/12)
$386,000
13536 Boothe Grv, San Antonio, TX 78254
5beds
2,680sqft
:
Get pre-qualified$2,840/mo
Single Family Residence
Built in 2022
5,401 Square Feet Lot
$379,700 Zestimate®
$144/sqft
$63/mo HOA
What's special
Primary suite downstairsCovered patioLarge walk in closetTwo car garageNice homesite
- 86 days |
- 72 |
- 4 |
Zillow last checked:
Listing updated:
Listed by:
John Alaniva TREC #324077 (210) 912-6709,
Keller Williams Legacy
Source: LERA MLS,MLS#: 1966123
Facts & features
Interior
Bedrooms & bathrooms
- Bedrooms: 5
- Bathrooms: 4
- Full bathrooms: 3
- 1/2 bathrooms: 1
Primary bedroom
- Features: Split, Walk-In Closet(s), Ceiling Fan(s), Full Bath
- Area: 234
- Dimensions: 18 x 13
Bedroom 2
- Area: 154
- Dimensions: 14 x 11
Bedroom 3
- Area: 130
- Dimensions: 13 x 10
Bedroom 4
- Area: 182
- Dimensions: 14 x 13
Bedroom 5
- Area: 182
- Dimensions: 14 x 13
Primary bathroom
- Features: Tub/Shower Separate, Double Vanity, Soaking Tub
- Area: 72
- Dimensions: 8 x 9
Dining room
- Area: 110
- Dimensions: 11 x 10
Kitchen
- Area: 165
- Dimensions: 15 x 11
Living room
- Area: 240
- Dimensions: 16 x 15
Heating
- Central, Electric
Cooling
- Central Air
Appliances
- Included: Built-In Oven, Self Cleaning Oven, Microwave, Disposal, Dishwasher, Plumbed For Ice Maker
- Laundry: Main Level, Washer Hookup, Dryer Connection
Features
- Two Living Area, Separate Dining Room, Eat-in Kitchen, Two Eating Areas, Game Room, Utility Room Inside, Secondary Bedroom Down, High Ceilings, Open Floorplan, Master Downstairs, Ceiling Fan(s)
- Flooring: Carpet, Ceramic Tile
- Windows: Double Pane Windows
- Has basement: No
- Has fireplace: No
- Fireplace features: Not Applicable
Interior area
- Total interior livable area: 2,680 sqft
Video & virtual tour
Property
Parking
- Total spaces: 2
- Parking features: Two Car Garage
- Garage spaces: 2
Features
- Levels: Two
- Stories: 2
- Patio & porch: Covered
- Exterior features: Sprinkler System
- Pool features: None, Community
- Fencing: Privacy
Lot
- Size: 5,401 Square Feet
Details
- Parcel number: 044511320120
Construction
Type & style
- Home type: SingleFamily
- Property subtype: Single Family Residence
Materials
- Brick, 3 Sides Masonry, Fiber Cement
- Foundation: Slab
- Roof: Composition
Condition
- Pre-Owned
- New construction: No
- Year built: 2022
Details
- Builder name: DR HORTON
Utilities & green energy
- Electric: CPS
- Sewer: SAWS, Sewer System
- Water: SAWS, Water System
- Utilities for property: Cable Available
Community & HOA
Community
- Features: Tennis Court(s), Playground
- Security: Smoke Detector(s), Security System Owned
- Subdivision: Valley Ranch - Bexar County
HOA
- Has HOA: Yes
- HOA fee: $750 annually
- HOA name: VALLEY RANCH HOA
Location
- Region: San Antonio
Financial & listing details
- Price per square foot: $144/sqft
- Tax assessed value: $357,110
- Annual tax amount: $7,200
- Price range: $386K - $386K
- Date on market: 5/12/2026
- Cumulative days on market: 87 days
- Listing terms: Conventional,FHA,VA Loan,Lease Option,TX Vet,Cash
Estimated market value
$379,700
$361,000 - $399,000
$2,465/mo
Price history
| Date | Event | Price |
|---|---|---|
| 5/12/2026 | Listed for sale | $386,000-0.8%$144/sqft |
Source:  LERA MLS #1966123 Report a problem LERA MLS #1966123 Report a problem | ||
| 5/9/2025 | Contingent | $389,000$145/sqft |
Source: LERA MLS #1823264 Report a problem | ||
| 5/9/2025 | Listing removed | $2,200$1/sqft |
Source: LERA MLS #1864271 Report a problem | ||
| 5/6/2025 | Listed for rent | $2,200$1/sqft |
Source: LERA MLS #1864271 Report a problem | ||
| 4/2/2025 | Price change | $389,000-0.3%$145/sqft |
Source: LERA MLS #1823264 Report a problem | ||
| 11/14/2024 | Price change | $390,000+0.5%$146/sqft |
Source: LERA MLS #1823264 Report a problem | ||
| 7/31/2024 | Price change | $388,000-1.8%$145/sqft |
Source: LERA MLS #1745107 Report a problem | ||
| 3/21/2024 | Price change | $395,000-3.7%$147/sqft |
Source: LERA MLS #1745107 Report a problem | ||
| 2/22/2024 | Price change | $410,000-1.2%$153/sqft |
Source: LERA MLS #1745107 Report a problem | ||
| 1/17/2024 | Listed for sale | $415,000+9.8%$155/sqft |
Source: LERA MLS #1745107 Report a problem | ||
| 9/30/2022 | Sold | -- |
Source: LERA MLS #1632694 Report a problem | ||
| 8/29/2022 | Pending sale | $377,800$141/sqft |
Source: LERA MLS #1632694 Report a problem | ||
| 8/21/2022 | Listed for sale | $377,800$141/sqft |
Source: LERA MLS #1632694 Report a problem | ||
Public tax history
| Year | Property taxes | Tax assessment |
|---|---|---|
| 2025 | $6,393 -6.1% | $357,110 -2.9% |
| 2024 | $6,811 | $367,830 -3% |
| 2023 | -- | $379,290 +953.6% |
| 2022 | $744 | $36,000 |
Find assessor info on the county website
Monthly payment
Est. payment
Payment breakdown
Explore the cost of this home by adjusting the details. Changes won't be saved.Climate risks
Neighborhood: 78254
Nearby schools
GreatSchools rating
- 8/10Kallison Elementary SchoolGrades: PK-5Distance: 0.3 mi
- 5/10Straus MiddleGrades: 6-8Distance: 1.7 mi
- 6/10Harlan High SchoolGrades: 9-12Distance: 1.7 mi
Schools provided by the listing agent
- Elementary: Kallison
- Middle: Folks
- High: Harlan Hs
- District: Northside
Source: LERA MLS. This data may not be complete. We recommend contacting the local school district to confirm school assignments for this home.
- $335,3005 bd2 ba2.5k sqft13532 Boothe Grv, San Antonio, TX 78254Off Market
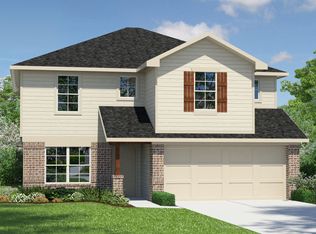
- $298,8004 bd2 ba1.9k sqft13540 Boothe Grv, San Antonio, TX 78254Off Market
- $331,3004 bd3 ba2.3k sqft13528 Boothe Grv, San Antonio, TX 78254Off Market
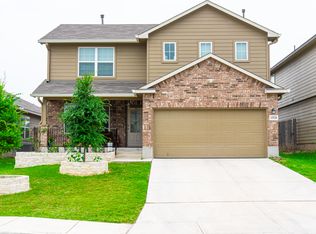
- $339,9004 bd3 ba2.3k sqft13544 Boothe Grv, San Antonio, TX 78254Off Market

- $--5 bd4 ba2.6k sqft13547 Boothe Grv, San Antonio, TX 78254Sold
- $307,1004 bd2 ba1.9k sqft13535 Mendes Knl, San Antonio, TX 78254Off Market
- $330,0005 bd2 ba2.5k sqft13531 Mendes Knl, San Antonio, TX 78254Off Market
- $341,5005 bd2 ba2.5k sqft13539 Mendes Knl, San Antonio, TX 78254Off Market
A local agent can set up tours, give advice and negotiate with sellers.
A local lender can help you make sure your offer is ready when you are.
Similar homes
- $349,0005 bd3 ba2.5k sqft8025 BLUEWATER CV, San Antonio, TX 78254For Sale

 MLS ID #2004704, Aaron Jistel TREC #548216, ListingSpark. LERA MLS
 - $398,9004 bd3 ba2.5k sqft8815 Hideout Bnd, San Antonio, TX 78254For Sale
 MLS ID #1967569, Kenneth Chick TREC #664306, Epique Realty LLC. LERA MLS
 - $420,0004 bd3 ba2.7k sqft8826 Haystack Rd, San Antonio, TX 78254For Sale
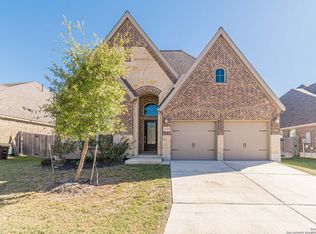 MLS ID #1954424, Tyler Willmann TREC #553857, Keller Williams City-View. LERA MLS
 - $352,0005 bd3 ba2.5k sqft7811 Oxbow Way, San Antonio, TX 78254For Sale
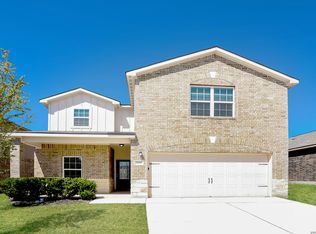 MLS ID #1959105, Bea Flores TREC #586655, Sovereign Real Estate Group. LERA MLS
 - $358,0003 bd3 ba2.2k sqft12702 EMMITT PASS, San Antonio, TX 78254For SaleMLS ID #1973611, Tamara Price TREC #572393, Real Broker, LLC. LERA MLS
- $289,0004 bd2 ba1.9k sqft9916 Bratten Rise, San Antonio, TX 78254For SaleMLS ID #1968902, Gerardo Aguirre TREC #681037, All City San Antonio Registered Series. LERA MLS
- $310,0004 bd2 ba1.9k sqft9811 Kalm Brome, San Antonio, TX 78254For SaleMLS ID #1945162, Estela Haese TREC #259696, Keller Williams Heritage. LERA MLS
- $299,0004 bd3 ba2.3k sqft14012 Shivers Cv, San Antonio, TX 78254For SaleMLS ID #2000725, Nathan Koudouris TREC #782631, Keeping It Realty. LERA MLS
- $370,0005 bd3 ba2.6k sqft5206 Ginger Rise, San Antonio, TX 78253For SaleMLS ID #1999651, Alan Lozano TREC #678444, eXp Realty. LERA MLS
- $341,0004 bd2 ba1.9k sqft14147 Blind Bandit Creek, San Antonio, TX 78254For SaleMLS ID #1847766, Paul Clarke TREC #698602, Coldwell Banker D'Ann Harper, REALTOR. LERA MLS
- $330,0004 bd3 ba2.3k sqft13426 Colorado Parke, San Antonio, TX 78254For SaleMLS ID #1959447, James Warden TREC #771442, White Line Realty LLC. LERA MLS
- $365,0005 bd3 ba2.4k sqft6103 Briscoe Leaf, San Antonio, TX 78253For SaleMLS ID #1971127, Joseph Borrego TREC #641021, LPT Realty, LLC. LERA MLS
- $309,9994 bd2 ba2.2k sqft8518 EL CAMINO CT, San Antonio, TX 78254For SaleMLS ID #1965196, Daniel Cline TREC #729312, Keller Williams Realty. LERA MLS
- $300,0004 bd2 ba1.9k sqft12611 SHORELINE DR, San Antonio, TX 78254For SaleMLS ID #2004257, Dylan Forde TREC #759737, Real Broker, LLC. LERA MLS
- $365,0004 bd3 ba2k sqft6830 LIME ROCK BLF, San Antonio, TX 78253For SaleMLS ID #1997234, Mariela Luna TREC #734973, LM Real Estate. LERA MLS
- $399,9904 bd3 ba2.2k sqft11415 Feather Vale, San Antonio, TX 78254New ConstructionLERA MLS
- $459,9004 bd3 ba2.3k sqft8939 Trail Dust, San Antonio, TX 78254For SaleMLS ID #1907152, Nicole Rodarte TREC #787416, White Label Realty. LERA MLS
- $275,0003 bd3 ba1.8k sqft12033 Silver Lining, San Antonio, TX 78254For SaleMLS ID #2005008, Maria Alcala TREC #745298, 1st Choice Realty Group. LERA MLS
- $399,9005 bd3 ba2.5k sqft14340 Iron Knight, San Antonio, TX 78253For SaleMLS ID #1969795, Somer Tinsley TREC #619132, eXp Realty. LERA MLS
- $394,9904 bd3 ba2k sqft11427 Feather Vale, San Antonio, TX 78254New ConstructionLERA MLS
