Spacious Home in Growing West San Antonio! With charming curb appeal and a prime location, this 4-bedroom, 2-bathroom home offers a blend of style, comfort, and convenience. A formal living area off the entrance provides the perfect space for a home office or additional seating. The open layout flows effortlessly into a spacious kitchen, featuring an island, stainless steel appliances, white cabinetry, a stunning tile backsplash, and a deep sink-a dream for any home chef. Overlooking the large living area, this space is perfect for entertaining or relaxing with loved ones. The primary suite is a retreat of its own, boasting a luxurious en suite bathroom with a garden tub, dual vanities, and a separate shower. Generously sized additional bedrooms offer flexibility for guests, hobbies, or growing households. A covered back patio leads to a sprawling backyard, providing endless possibilities to create your own private oasis. Located in West San Antonio's thriving community, this home is near top-rated schools, shopping, dining, and a brand-new H-E-B coming soon. This move-in-ready home in a rapidly growing area won't last long-schedule your tour today!
For sale
Price cut: $9K (7/20)
$341,000
14147 Blind Bandit Creek, San Antonio, TX 78254
4beds
1,992sqft
Single Family Residence
Built in 2021
5,619 Square Feet Lot
$330,900 Zestimate®
$171/sqft
$53/mo HOA
What's special
- 537 days
- 240
- 18
Zillow last checked:
Listing updated:
Listed by:
Paul Clarke TREC #698602 (210) 724-5320,
Coldwell Banker D'Ann Harper, REALTOR
Source: LERA MLS,MLS#: 1847766
Facts & features
Interior
Bedrooms & bathrooms
- Bedrooms: 4
- Bathrooms: 2
- Full bathrooms: 2
Primary bedroom
- Features: Walk-In Closet(s), Ceiling Fan(s), Full Bath
- Area: 234
- Dimensions: 18 x 13
Bedroom 2
- Area: 132
- Dimensions: 12 x 11
Bedroom 3
- Area: 132
- Dimensions: 12 x 11
Bedroom 4
- Area: 132
- Dimensions: 12 x 11
Primary bathroom
- Features: Tub/Shower Separate, Double Vanity, Soaking Tub
- Area: 90
- Dimensions: 10 x 9
Dining room
- Area: 120
- Dimensions: 12 x 10
Kitchen
- Area: 140
- Dimensions: 14 x 10
Living room
- Area: 285
- Dimensions: 19 x 15
Heating
- Central, Natural Gas
Cooling
- 16+ SEER AC, Ceiling Fan(s), Central Air
Appliances
- Included: Built-In Oven, Self Cleaning Oven, Microwave, Gas Cooktop, Refrigerator, Disposal, Dishwasher, Plumbed For Ice Maker, Electric Water Heater, Plumb for Water Softener, Tankless Water Heater, ENERGY STAR Qualified Appliances
- Laundry: Main Level, Laundry Room, Washer Hookup, Dryer Connection
Features
- One Living Area, Liv/Din Combo, Separate Dining Room, Eat-in Kitchen, Kitchen Island, Breakfast Bar, Pantry, Utility Room Inside, 1st Floor Lvl/No Steps, High Ceilings, Open Floorplan, High Speed Internet, All Bedrooms Downstairs, Walk-In Closet(s), Master Downstairs, Ceiling Fan(s), Chandelier, Solid Counter Tops, Programmable Thermostat
- Flooring: Carpet, Ceramic Tile, Marble
- Windows: Double Pane Windows, Window Coverings
- Has basement: No
- Attic: 12"+ Attic Insulation,Access Only,Pull Down Stairs
- Has fireplace: No
- Fireplace features: Not Applicable
Interior area
- Total interior livable area: 1,992 sqft
Video & virtual tour
Property
Parking
- Total spaces: 2
- Parking features: Two Car Garage, Attached, Garage Door Opener, Street Parking Only
- Attached garage spaces: 2
- Has uncovered spaces: Yes
Accessibility
- Accessibility features: 2+ Access Exits, Doors-Swing-In, Level Lot, Level Drive, First Floor Bath, Full Bath/Bed on 1st Flr, First Floor Bedroom
Features
- Levels: One
- Stories: 1
- Patio & porch: Patio, Covered
- Exterior features: Sprinkler System, Rain Gutters
- Pool features: None, Community
- Fencing: Privacy
Lot
- Size: 5,619 Square Feet
- Dimensions: Front/Back: 45 x Sides: 1
- Features: Secluded, Level, Curbs, Street Gutters, Sidewalks, Streetlights, Fire Hydrant w/in 500'
Details
- Parcel number: 044512680240
Construction
Type & style
- Home type: SingleFamily
- Architectural style: Texas Hill Country
- Property subtype: Single Family Residence
Materials
- Brick, 3 Sides Masonry, Fiber Cement
- Foundation: Slab
- Roof: Composition
Condition
- Pre-Owned
- New construction: No
- Year built: 2021
Details
- Builder name: Perry Homes
Utilities & green energy
- Electric: CPS
- Gas: CPS
- Sewer: SAWS, Sewer System
- Water: SAWS, Water System
- Utilities for property: Cable Available
Green energy
- Green verification: HERS 101+, ENERGY STAR Certified Homes
Community & HOA
Community
- Features: Clubhouse, Playground, Jogging Trails, Sports Court, Fishing, Cluster Mail Box
- Security: Smoke Detector(s), Prewired, Carbon Monoxide Detector(s)
- Subdivision: Kallison Ranch
HOA
- Has HOA: Yes
- HOA fee: $160 quarterly
- HOA name: KALLISON RANCH HOA
Location
- Region: San Antonio
Financial & listing details
- Price per square foot: $171/sqft
- Annual tax amount: $7,337
- Price range: $341K - $341K
- Date on market: 3/13/2025
- Cumulative days on market: 683 days
- Listing terms: Conventional,FHA,VA Loan,TX Vet,Cash,VA Substitution,Investors OK,Assumable,USDA Loan,Other
- Road surface type: Paved, Asphalt
Estimated market value
$330,900
$314,000 - $347,000
$2,154/mo
Price history
| Date | Event | Price |
|---|---|---|
| 7/20/2026 | Price change | $341,000-2.6%$171/sqft |
Source:  LERA MLS #1847766 Report a problem LERA MLS #1847766 Report a problem | ||
| 5/28/2026 | Price change | $350,000-1.4%$176/sqft |
Source: LERA MLS #1847766 Report a problem | ||
| 12/9/2025 | Price change | $355,000-6.6%$178/sqft |
Source: LERA MLS #1847766 Report a problem | ||
| 11/7/2025 | Price change | $380,000-1.3%$191/sqft |
Source: LERA MLS #1847766 Report a problem | ||
| 3/13/2025 | Listed for sale | $385,000+2.7%$193/sqft |
Source: LERA MLS #1847766 Report a problem | ||
| 2/7/2025 | Listing removed | $374,900$188/sqft |
Source: LERA MLS #1817062 Report a problem | ||
| 1/13/2025 | Price change | $374,900-6.3%$188/sqft |
Source: LERA MLS #1817062 Report a problem | ||
| 10/17/2024 | Listed for sale | $399,999-8%$201/sqft |
Source: LERA MLS #1817062 Report a problem | ||
| 10/6/2024 | Listing removed | $435,000$218/sqft |
Source: LERA MLS #1807760 Report a problem | ||
| 10/6/2024 | Price change | $435,000-1.1%$218/sqft |
Source: LERA MLS #1807760 Report a problem | ||
| 9/10/2024 | Listed for sale | $440,000$221/sqft |
Source: LERA MLS #1807760 Report a problem | ||
Public tax history
Tax history is unavailable.
Monthly payment
Est. payment
Payment breakdown
Explore the cost of this home by adjusting the details. Changes won't be saved.Climate risks
Neighborhood: 78254
Nearby schools
Schools provided by the listing agent
- Elementary: Henderson
- Middle: Folks
- High: Harlan Hs
- District: Northside
Source: LERA MLS. This data may not be complete. We recommend contacting the local school district to confirm school assignments for this home.
- $372,2004 bd2 ba1.9k sqft14147 Blind Bandit Crk, San Antonio, TX 78254Off Market
- $357,8003 bd2 ba2k sqft14151 Blind Bandit Crk, San Antonio, TX 78254Off Market
- $335,0003 bd2 ba1.9k sqft14135 Blind Bandit Crk, San Antonio, TX 78254Off Market
- $349,7004 bd3 ba2.1k sqft14131 Blind Bandit Crk, San Antonio, TX 78254Off Market
Similar homes
- $365,0004 bd4 ba2.4k sqft8843 Winchester Way, San Antonio, TX 78254For Sale

 MLS ID #2005377, Lovetta McAlpin TREC #598390, Keller Williams Heritage. LERA MLS
 - $385,0003 bd3 ba2.5k sqft14132 JUNE FLOWER, San Antonio, TX 78254For Sale
 MLS ID #1964488, Matthew Morales TREC #681245, Uprise Real Estate Partners. LERA MLS
 - $305,0004 bd2 ba1.9k sqft9811 Kalm Brome, San Antonio, TX 78254For Sale
 MLS ID #1945162, Estela Haese TREC #259696, Keller Williams Heritage. LERA MLS
 - $299,9994 bd2 ba2.2k sqft8518 El Camino Ct, San Antonio, TX 78254For Sale
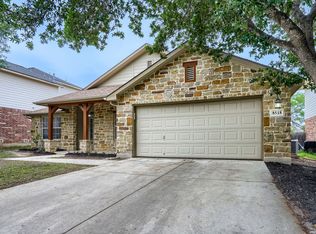 MLS ID #1965196, Jorge Grajales TREC #658967, Keller Williams City-View. LERA MLS
 - $358,0003 bd3 ba2.2k sqft12702 Emmitt Pass, San Antonio, TX 78254For SaleMLS ID #1973611, Tamara Price TREC #572393, Tami Price Properties. LERA MLS
- $310,0004 bd2 ba1.6k sqft10234 Bricewood Place, San Antonio, TX 78254For SaleMLS ID #2004297, Tammy Cooper TREC #580885, RE/MAX North-San Antonio. LERA MLS
- $395,0004 bd3 ba2.5k sqft8815 Hideout Bnd, San Antonio, TX 78254For SaleMLS ID #1967569, Kenneth Chick TREC #664306, Epique Realty LLC. LERA MLS
- $365,0003 bd2 ba2k sqft8127 Lovela, San Antonio, TX 78254For SaleMLS ID #1937780, Rolando San Miguel TREC #577856, Trinidad Realty Partners, Inc. LERA MLS
- $395,0004 bd3 ba2.1k sqft12213 Bianca Mill Way, San Antonio, TX 78254For SaleMLS ID #2010620, Jason Salazar TREC #672647, Real Broker, LLC. LERA MLS
- $339,9003 bd2 ba1.6k sqft10250 Bricewood Place, San Antonio, TX 78254For SaleMLS ID #1945559, Anthony Huerta TREC #671534, Exquisite Properties, LLC. LERA MLS
- $400,0004 bd3 ba2.4k sqft9031 La Junta, San Antonio, TX 78254For SaleMLS ID #2010892, Dayton Schrader TREC #312921, eXp Realty. LERA MLS
- $359,0003 bd3 ba1.9k sqft8623 Pinto Cyn, San Antonio, TX 78254For SaleMLS ID #1995379, Hoi Ta TREC #691674, Texas Premier Realty. LERA MLS
- $390,9993 bd3 ba2.6k sqft8331 Percheron Pass, San Antonio, TX 78254For SaleMLS ID #1956808, Steve Betancourt TREC #697700, JPAR San Antonio. LERA MLS
- $325,0003 bd3 ba1.7k sqft9411 STILLWATER PASS, San Antonio, TX 78254For SaleMLS ID #2007333, Aden Stiles TREC #699239, Keller Williams Heritage. LERA MLS
- $314,9003 bd2 ba2k sqft7523 Harvest Bay, San Antonio, TX 78253For SaleMLS ID #1967259, Simon Arcos TREC #461497, Keller Williams Legacy. LERA MLS
- $340,0004 bd3 ba2.7k sqft13043 Panhandle Cove, San Antonio, TX 78253For SaleMLS ID #1906814, Bea Flores TREC #586655, Sovereign Real Estate Group. LERA MLS
- $325,0004 bd3 ba2.4k sqft136 Elisabeth Run, San Antonio, TX 78253For SaleMLS ID #2007740, Shaun Witcher TREC #562281, redKorr Realty LLC. LERA MLS
- $295,0004 bd3 ba1.9k sqft8022 Dovers Den, San Antonio, TX 78253For SaleMLS ID #1923339, Bea Flores TREC #586655, Sovereign Real Estate Group. LERA MLS
- $333,5004 bd4 ba2.7k sqft12107 Dawson Circle, San Antonio, TX 78253For SaleMLS ID #1994945, Spencer Skubik TREC #696149, Becker Properties, LLC. LERA MLS
- $329,9004 bd4 ba2.8k sqft15435 Gallant Bloom, San Antonio, TX 78245For SaleMLS ID #1951494, Julianne Hawkins TREC #636231, Phyllis Browning Company. LERA MLS
