This exquisite Perry home in the highly-coveted Kallison Ranch neighborhood offers unparalleled greenbelt privacy with no rear neighbors! Featuring a spacious open floor plan with soaring 10-foot ceilings, three bedrooms, and three full bathrooms, this single-story sanctuary blends luxury with functionality. Interior highlights include a gourmet kitchen with a professional 5-burner gas cooktop, upgraded built-in GE Profile convection oven and dishwasher, touch-activated farmhouse-style sink, pristine quartz countertops with large central island, GE Cafe Smart refrigerator, and a walk-in pantry. An oversized master suite, with a well-appointed en-suite bathroom with dual vanities, soaking tub, step-down tile shower, and two walk-in closets. Smart Home Technology, with whole-home CAT-5e Ethernet and centralized server rack, Ubiquiti WiFi 6 coverage, Leviton smart dimmers, and AT&T Fiber readiness. Energy efficient, with owned solar panels, reducing electricity bills by almost half, plus an owned water softener. Outdoor and community features include a private covered patio with ceiling fan, perfect for morning coffee or evening relaxation. Resort-style amenities, with access to exceptional HOA facilities including two lagoon-style pools, fishing ponds, dog park, playgrounds, and outdoor fireplace pavilion. This prime northwest SA location provides easy access to Loop 1604/211/151, along with many retail and grocery stores, entertainment venues, and restaurant options. Schedule your showing today!
For sale
Price cut: $15K (7/5)
$385,000
14132 JUNE FLOWER, San Antonio, TX 78254
3beds
2,505sqft
:
Get pre-qualified$2,813/mo
Single Family Residence
Built in 2021
7,230 Square Feet Lot
$382,800 Zestimate®
$154/sqft
$44/mo HOA
What's special
Spacious open floor planSoaking tubTouch-activated farmhouse-style sinkTwo walk-in closetsSmart home technologyLeviton smart dimmersGourmet kitchen
- 84 days |
- 441 |
- 33 |
Zillow last checked:
Listing updated:
Listed by:
Matthew Morales TREC #681245 (210) 232-7275,
Uprise Real Estate Partners
Source: LERA MLS,MLS#: 1964488
Facts & features
Interior
Bedrooms & bathrooms
- Bedrooms: 3
- Bathrooms: 3
- Full bathrooms: 3
Primary bedroom
- Features: Walk-In Closet(s), Multi-Closets, Full Bath
- Area: 252
- Dimensions: 18 x 14
Bedroom 2
- Area: 144
- Dimensions: 12 x 12
Bedroom 3
- Area: 143
- Dimensions: 11 x 13
Primary bathroom
- Features: Tub/Shower Separate, Separate Vanity, Soaking Tub
- Area: 120
- Dimensions: 12 x 10
Dining room
- Area: 130
- Dimensions: 13 x 10
Kitchen
- Area: 130
- Dimensions: 13 x 10
Living room
- Area: 357
- Dimensions: 21 x 17
Office
- Area: 144
- Dimensions: 12 x 12
Heating
- Central, 1 Unit, Natural Gas
Cooling
- 16+ SEER AC, Ceiling Fan(s), Central Air
Appliances
- Included: Cooktop, Built-In Oven, Self Cleaning Oven, Microwave, Disposal, Dishwasher, Plumbed For Ice Maker, Water Softener Owned, Tankless Water Heater, ENERGY STAR Qualified Appliances, High Efficiency Water Heater
- Laundry: Laundry Room, Washer Hookup, Dryer Connection
Features
- One Living Area, Eat-in Kitchen, Kitchen Island, Breakfast Bar, Pantry, Study/Library, Utility Room Inside, 1st Floor Lvl/No Steps, High Ceilings, Open Floorplan, High Speed Internet, Walk-In Closet(s), Ceiling Fan(s), Programmable Thermostat
- Flooring: Carpet, Ceramic Tile
- Windows: Double Pane Windows, Low Emissivity Windows, Window Coverings
- Has basement: No
- Has fireplace: No
- Fireplace features: Not Applicable
Interior area
- Total interior livable area: 2,505 sqft
Property
Parking
- Total spaces: 3
- Parking features: Three Car Garage, Garage Door Opener
- Garage spaces: 3
Features
- Levels: One
- Stories: 1
- Patio & porch: Patio, Covered
- Exterior features: Sprinkler System, Rain Gutters
- Pool features: None, Community
- Fencing: Privacy
Lot
- Size: 7,230 Square Feet
- Features: Greenbelt, Curbs, Street Gutters, Sidewalks, Streetlights
Details
- Parcel number: 044512250041
- Special conditions: Short Sale
Construction
Type & style
- Home type: SingleFamily
- Property subtype: Single Family Residence
Materials
- Brick, Stone, Radiant Barrier
- Foundation: Slab
- Roof: Composition
Condition
- Pre-Owned
- New construction: No
- Year built: 2021
Details
- Builder name: Perry Homes
Utilities & green energy
- Electric: CPS
- Gas: CPS
- Sewer: SAWS, Sewer System
- Water: Metro Waste, Water System
- Utilities for property: Cable Available
Green energy
- Indoor air quality: Mechanical Fresh Air
- Water conservation: Low Flow Commode, Low-Flow Fixtures, Rain/Freeze Sensors
Community & HOA
Community
- Features: Playground, Jogging Trails, Cluster Mail Box
- Security: Smoke Detector(s)
- Subdivision: Kallison Ranch
HOA
- Has HOA: Yes
- HOA fee: $528 annually
- HOA name: KALLISON BEND
Location
- Region: San Antonio
Financial & listing details
- Price per square foot: $154/sqft
- Tax assessed value: $505,520
- Annual tax amount: $8,935
- Price range: $385K - $385K
- Date on market: 5/7/2026
- Cumulative days on market: 216 days
- Listing terms: Conventional,FHA,VA Loan,Cash
- Road surface type: Paved
Estimated market value
$382,800
$364,000 - $402,000
$2,811/mo
Price history
| Date | Event | Price |
|---|---|---|
| 7/5/2026 | Price change | $385,000-3.8%$154/sqft |
Source:  LERA MLS #1964488 Report a problem LERA MLS #1964488 Report a problem | ||
| 6/14/2026 | Price change | $400,000-2.4%$160/sqft |
Source: LERA MLS #1964488 Report a problem | ||
| 5/7/2026 | Listed for sale | $410,000$164/sqft |
Source: LERA MLS #1964488 Report a problem | ||
| 3/8/2026 | Listing removed | $410,000$164/sqft |
Source: LERA MLS #1918625 Report a problem | ||
| 1/13/2026 | Price change | $410,000-10.9%$164/sqft |
Source: LERA MLS #1918625 Report a problem | ||
| 11/22/2025 | Listing removed | $2,600$1/sqft |
Source: Zillow Rentals Report a problem | ||
| 10/28/2025 | Listed for sale | $460,000-7.8%$184/sqft |
Source: LERA MLS #1918625 Report a problem | ||
| 10/27/2025 | Price change | $2,600-7.1%$1/sqft |
Source: Zillow Rentals Report a problem | ||
| 10/14/2025 | Listed for rent | $2,800-15.2%$1/sqft |
Source: Zillow Rentals Report a problem | ||
| 10/6/2024 | Listing removed | $3,300$1/sqft |
Source: Zillow Rentals Report a problem | ||
| 10/1/2024 | Listed for rent | $3,300$1/sqft |
Source: Zillow Rentals Report a problem | ||
| 9/16/2024 | Listing removed | $3,300$1/sqft |
Source: Zillow Rentals Report a problem | ||
| 9/8/2024 | Price change | $3,300-5.7%$1/sqft |
Source: Zillow Rentals Report a problem | ||
| 9/6/2024 | Listed for rent | $3,500$1/sqft |
Source: Zillow Rentals Report a problem | ||
| 8/29/2024 | Listing removed | $3,500$1/sqft |
Source: Zillow Rentals Report a problem | ||
| 8/15/2024 | Listed for rent | $3,500$1/sqft |
Source: Zillow Rentals Report a problem | ||
| 6/7/2022 | Sold | -- |
Source: LERA MLS #1600800 Report a problem | ||
| 5/23/2022 | Pending sale | $499,000$199/sqft |
Source: LERA MLS #1600800 Report a problem | ||
| 5/13/2022 | Price change | $499,000-3.1%$199/sqft |
Source: LERA MLS #1600800 Report a problem | ||
| 4/30/2022 | Pending sale | $514,900$206/sqft |
Source: LERA MLS #1600800 Report a problem | ||
| 4/26/2022 | Contingent | $514,900$206/sqft |
Source: LERA MLS #1600800 Report a problem | ||
| 4/21/2022 | Listed for sale | $514,900$206/sqft |
Source: LERA MLS #1600800 Report a problem | ||
Public tax history
| Year | Property taxes | Tax assessment |
|---|---|---|
| 2025 | $7,291 -8.7% | $505,520 -3.4% |
| 2024 | $7,990 +2.5% | $523,240 +4.9% |
| 2023 | $7,794 | $499,000 -7% |
| 2022 | -- | $536,330 +1423.7% |
| 2021 | -- | $35,200 |
Find assessor info on the county website
Monthly payment
Est. payment
Payment breakdown
Explore the cost of this home by adjusting the details. Changes won't be saved.Climate risks
Neighborhood: 78254
Nearby schools
GreatSchools rating
- 8/10Henderson Elementary SchoolGrades: PK-5Distance: 0.7 mi
- 5/10Straus MiddleGrades: 6-8Distance: 1.1 mi
- 6/10Harlan High SchoolGrades: 9-12Distance: 1 mi
Schools provided by the listing agent
- Elementary: Henderson
- Middle: Straus
- High: Harlan Hs
- District: Northside
Source: LERA MLS. This data may not be complete. We recommend contacting the local school district to confirm school assignments for this home.
- $499,6004 bd3 ba2.9k sqft14202 June Flower, San Antonio, TX 78254Off Market
- $586,5004 bd3 ba3.1k sqft14124 June Flower, San Antonio, TX 78254Off Market
- $493,5004 bd3 ba2.7k sqft14210 June Flower, San Antonio, TX 78254Off Market
- $585,0004 bd3 ba3.2k sqft9404 Cactus Cyn, San Antonio, TX 78254Off Market
- $--4 bd3 ba2.4k sqft9403 Cactus Cyn, San Antonio, TX 78254Sold
- $458,3004 bd3 ba2.4k sqft9408 Cactus Cyn, San Antonio, TX 78254Off Market
- $466,6004 bd3 ba2.5k sqft9407 Cactus Cyn, San Antonio, TX 78254Off Market
- $450,9004 bd3 ba2.3k sqft14121 June Flower, San Antonio, TX 78254Off Market
A local agent can set up tours, give advice and negotiate with sellers.
A local lender can help you make sure your offer is ready when you are.
Similar homes
- $398,9004 bd3 ba2.5k sqft8815 Hideout Bnd, San Antonio, TX 78254For Sale

 MLS ID #1967569, Kenneth Chick TREC #664306, Epique Realty LLC. LERA MLS
 - $420,0004 bd3 ba2.7k sqft8826 Haystack Rd, San Antonio, TX 78254For Sale
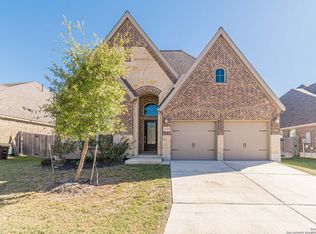 MLS ID #1954424, Tyler Willmann TREC #553857, Keller Williams City-View. LERA MLS
 - $399,0005 bd4 ba2.6k sqft15212 CHESHIRE WAY, San Antonio, TX 78254For Sale
 MLS ID #1996965, Dario Garcia TREC #736341, Mambo Realty. LERA MLS
 - $358,0003 bd3 ba2.2k sqft12702 EMMITT PASS, San Antonio, TX 78254For Sale
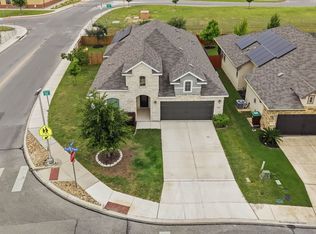 MLS ID #1973611, Tamara Price TREC #572393, Real Broker, LLC. LERA MLS
 - $341,0004 bd2 ba1.9k sqft14147 Blind Bandit Creek, San Antonio, TX 78254For SaleMLS ID #1847766, Paul Clarke TREC #698602, Coldwell Banker D'Ann Harper, REALTOR. LERA MLS
- $435,0004 bd4 ba3.1k sqft8819 Winchester Way, San Antonio, TX 78254For SaleMLS ID #1991287, Laura Palencia TREC #573046, Levi Rodgers Real Estate Group. LERA MLS
- $388,9903 bd5 ba1.8k sqft9813 Jetty Mills, San Antonio, TX 78254New ConstructionLERA MLS
- $389,9903 bd2 ba1.9k sqft9922 Medicine Hat, San Antonio, TX 78254New ConstructionLERA MLS
- $369,9994 bd3 ba2.7k sqft5716 MCKINNEY FLS, San Antonio, TX 78253For SaleMLS ID #1994059, Adam Rivera TREC #645190, Kuper Sotheby's Int'l Realty. LERA MLS
- $445,0004 bd3 ba2.4k sqft9426 Groff Garden, San Antonio, TX 78254For SaleMLS ID #1945196, Troy Jaster TREC #671967, Keller Williams City-View. LERA MLS
- $345,0003 bd3 ba2k sqft7602 Wallaby Isle, San Antonio, TX 78253For SaleMLS ID #1971079, Jennifer Taylor TREC #630809, LPT Realty, LLC. LERA MLS
- $419,8003 bd3 ba2.3k sqft12410 Cotorra Springs, San Antonio, TX 78254New ConstructionLERA MLS
- $384,9903 bd2 ba1.9k sqft9907 Briceway Gap, San Antonio, TX 78254New ConstructionLERA MLS
- $369,8003 bd2 ba1.5k sqft9424 Mattock, San Antonio, TX 78254New ConstructionLERA MLS
- $389,7004 bd3 ba2.3k sqft12060 Pitcher Rd, San Antonio, TX 78253For SaleMLS ID #1950908, Marvin Venus TREC #657444, CloverLeaf Property Management. LERA MLS
- $394,9904 bd3 ba2.4k sqft5578 Ennis Trace, San Antonio, TX 78253New ConstructionLERA MLS
- $429,9004 bd3 ba2.3k sqft2043 Dalhart, San Antonio, TX 78253For SaleMLS ID #1999424, Jeramy Touchstone TREC #496675, Weichert, REALTORS - Select. LERA MLS
- $355,0003 bd3 ba2.1k sqft2055 HARDEE PASS, San Antonio, TX 78253For SaleMLS ID #1964799, Richard Rodriguez TREC #700216, Real Broker, LLC. LERA MLS
- $309,0003 bd2 ba1.8k sqft13870 CHESTER KNL, San Antonio, TX 78253For SaleMLS ID #1992730, Josue Gallardo TREC #624913, Keller Williams City-View. LERA MLS
- $398,0004 bd3 ba2.1k sqft13627 Cessna, San Antonio, TX 78245For SaleMLS ID #1991444, Amy White TREC #652108, Reliance Residential Realty -. LERA MLS
