Welcome to 9411 Stillwater Pass, a nearly new Chesmar home in the desirable Stillwater Ranch community. Built in 2024, this thoughtfully designed two-story home offers 3 bedrooms, 2.5 bathrooms, and 1,764 square feet of comfortable living space. The open-concept layout features a spacious kitchen, dining area, and inviting living room-perfect for everyday living and entertaining. The private primary suite includes a walk-in closet, dual vanities, and a walk-in shower. Two additional bedrooms provide flexibility for guests, family, or a home office. Enjoy a two-car garage, low-maintenance yard, and access to Stillwater Ranch amenities, all within Northside ISD and convenient to shopping, dining, Loop 1604, and Government Canyon.
For sale
Price cut: $24.9K (8/12)
$325,000
9411 STILLWATER PASS, San Antonio, TX 78254
3beds
1,764sqft
Single Family Residence
Built in 2024
4,399 Square Feet Lot
$321,500 Zestimate®
$184/sqft
$60/mo HOA
What's special
Low-maintenance yardTwo-car garageDining areaSpacious kitchenWalk-in closetTwo additional bedroomsDual vanities
- 4 days |
- 115 |
- 4 |
Likely to sell faster than
Zillow last checked:
Listing updated:
Listed by:
Aden Stiles TREC #699239 (210) 867-2564,
Keller Williams Heritage
Source: LERA MLS,MLS#: 2007333
Facts & features
Interior
Bedrooms & bathrooms
- Bedrooms: 3
- Bathrooms: 3
- Full bathrooms: 2
- 1/2 bathrooms: 1
Primary bedroom
- Features: Full Bath
- Level: Upper
- Area: 182
- Dimensions: 13 x 14
Bedroom 2
- Area: 156
- Dimensions: 13 x 12
Bedroom 3
- Area: 132
- Dimensions: 11 x 12
Primary bathroom
- Features: Shower Only, Separate Vanity
- Area: 126
- Dimensions: 14 x 9
Dining room
- Area: 108
- Dimensions: 12 x 9
Kitchen
- Area: 168
- Dimensions: 14 x 12
Living room
- Area: 289
- Dimensions: 17 x 17
Heating
- Central, Natural Gas
Cooling
- Central Air
Appliances
- Included: Microwave, Range, Gas Cooktop, Disposal, Dishwasher
- Laundry: Washer Hookup, Dryer Connection
Features
- One Living Area, Eat-in Kitchen, Kitchen Island, Pantry, Utility Room Inside, Ceiling Fan(s)
- Flooring: Carpet, Ceramic Tile, Vinyl
- Windows: Window Coverings
- Has basement: No
- Has fireplace: No
- Fireplace features: Not Applicable
Interior area
- Total interior livable area: 1,764 sqft
Property
Parking
- Total spaces: 2
- Parking features: Two Car Garage
- Garage spaces: 2
Features
- Levels: Two,Multi/Split
- Stories: 2
- Pool features: None, Community
Lot
- Size: 4,399 Square Feet
Details
- Parcel number: 044502200610
Construction
Type & style
- Home type: SingleFamily
- Architectural style: Traditional
- Property subtype: Single Family Residence
Materials
- Brick, Fiber Cement
- Foundation: Slab
- Roof: Composition
Condition
- Pre-Owned
- New construction: No
- Year built: 2024
Details
- Builder name: Chesmar
Community & HOA
Community
- Features: Tennis Court(s), Clubhouse, Playground, Jogging Trails, Sports Court, Basketball Court
- Subdivision: Stillwater Ranch
HOA
- Has HOA: Yes
- HOA fee: $720 annually
- HOA name: STILLWATER RANCH HOA
Location
- Region: San Antonio
Financial & listing details
- Price per square foot: $184/sqft
- Tax assessed value: $329,150
- Annual tax amount: $6,082
- Price range: $325K - $325K
- Date on market: 8/10/2026
- Cumulative days on market: 135 days
- Listing terms: Conventional,FHA,VA Loan,Cash
Estimated market value
$321,500
$305,000 - $338,000
$2,093/mo
Price history
| Date | Event | Price |
|---|---|---|
| 8/12/2026 | Price change | $325,000-7.1%$184/sqft |
Source:  LERA MLS #2007333 Report a problem LERA MLS #2007333 Report a problem | ||
| 8/10/2026 | Listed for sale | $349,900$198/sqft |
Source: LERA MLS #2007333 Report a problem | ||
| 8/10/2026 | Listing removed | $349,900$198/sqft |
Source: LERA MLS #1954427 Report a problem | ||
| 7/6/2026 | Price change | $349,900-1.4%$198/sqft |
Source: LERA MLS #1954427 Report a problem | ||
| 6/4/2026 | Price change | $354,950-2.8%$201/sqft |
Source: LERA MLS #1954427 Report a problem | ||
| 4/2/2026 | Listed for sale | $365,000+1.4%$207/sqft |
Source: LERA MLS #1954427 Report a problem | ||
| 11/15/2024 | Sold | -- |
Source: LERA MLS #1773834 Report a problem | ||
| 8/26/2024 | Pending sale | $359,800$204/sqft |
Source: LERA MLS #1773834 Report a problem | ||
| 8/20/2024 | Price change | $359,800-7%$204/sqft |
Source: LERA MLS #1773834 Report a problem | ||
| 5/9/2024 | Listed for sale | $387,030$219/sqft |
Source: LERA MLS #1773834 Report a problem | ||
Public tax history
| Year | Property taxes | Tax assessment |
|---|---|---|
| 2025 | $4,295 +489.3% | $329,010 +745.8% |
| 2024 | $729 +13.8% | $38,900 +14.4% |
| 2023 | $641 | $34,000 |
Find assessor info on the county website
Monthly payment
Est. payment
Payment breakdown
Explore the cost of this home by adjusting the details. Changes won't be saved.Climate risks
Neighborhood: 78254
Nearby schools
GreatSchools rating
- 6/10Scarborough Elementary SchoolGrades: PK-5Distance: 0.8 mi
- 7/10Folks MiddleGrades: 6-8Distance: 0.7 mi
- 7/10Sonia Sotomayor High SchoolGrades: 9-12Distance: 0.2 mi
Schools provided by the listing agent
- Elementary: Scarborough
- Middle: Folks
- High: Sotomayor High School
- District: Northside
Source: LERA MLS. This data may not be complete. We recommend contacting the local school district to confirm school assignments for this home.
- $--3 bd2 ba1.4k sqft9407 Stillwater Pass, San Antonio, TX 78254Sold
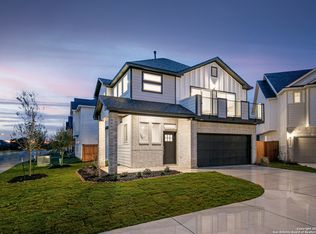
- $--3 bd3 ba1.6k sqft9419 Stillwater Pass, San Antonio, TX 78254Sold

- $316,7003 bd2 ba1.6k sqft9423 Stillwater Pass, San Antonio, TX 78254Off Market
- $337,1003 bd2 ba2k sqft9339 Stillwater Pass, San Antonio, TX 78254Off Market
- $--3 bd3 ba2k sqft9427 Stillwater Pass, San Antonio, TX 78254Sold
- $298,8003 bd2 ba1.6k sqft9335 Stillwater Pass, San Antonio, TX 78254Off Market
- $--3 bd3 ba1.7k sqft9431 Stillwater Pass, San Antonio, TX 78254Sold
- $--4 bd4 ba2.5k sqft9326 Luke Path, San Antonio, TX 78254Sold
A local agent can set up tours, give advice and negotiate with sellers.
A local lender can help you make sure your offer is ready when you are.
Similar homes
- $300,0003 bd2 ba1.5k sqft12631 SHORELINE DR, San Antonio, TX 78254For Sale

 MLS ID #2003913, Monica Garza TREC #564199, Better Homes and Gardens Winans. LERA MLS
 - $349,9904 bd3 ba2.4k sqft9534 Novacek, San Antonio, TX 78254For Sale
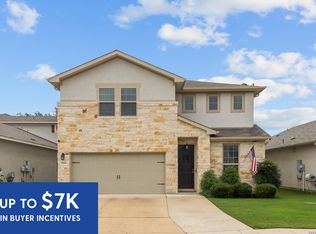 MLS ID #1969335, Dayton Schrader TREC #312921, eXp Realty. LERA MLS
 - $399,9004 bd3 ba2.3k sqft12518 YELLOWSTONE PT, San Antonio, TX 78254For Sale
 MLS ID #2002752, Marco Puga TREC #827908, eXp Realty. LERA MLS
 - $339,9003 bd2 ba1.6k sqft10250 Bricewood Place, San Antonio, TX 78254For Sale
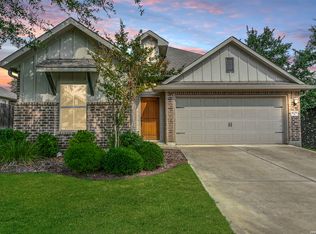 MLS ID #1945559, Anthony Huerta TREC #671534, Exquisite Properties, LLC. LERA MLS
 - $365,0003 bd2 ba2k sqft8127 Lovela, San Antonio, TX 78254For SaleMLS ID #1937780, Rolando San Miguel TREC #577856, Trinidad Realty Partners, Inc. LERA MLS
- $379,0003 bd3 ba1.7k sqft9227 Stillwater Pass, San Antonio, TX 78254For SaleMLS ID #1959225, Janet Wingrove TREC #567041, Keller Williams Heritage. LERA MLS
- $375,0004 bd3 ba2.5k sqft12918 Lilly Pass, San Antonio, TX 78254For SaleMLS ID #1958884, Nichole Eckmann TREC #636551, eXp Realty. LERA MLS
- $310,0004 bd2 ba1.9k sqft9811 Kalm Brome, San Antonio, TX 78254For SaleMLS ID #1945162, Estela Haese TREC #259696, Keller Williams Heritage. LERA MLS
- $341,0004 bd2 ba1.9k sqft14147 Blind Bandit Creek, San Antonio, TX 78254For SaleMLS ID #1847766, Paul Clarke TREC #698602, Coldwell Banker D'Ann Harper, REALTOR. LERA MLS
- $370,0005 bd3 ba2.5k sqft8707 Riddles Peak, San Antonio, TX 78254For SaleMLS ID #1994871, Nisreen Alkhafaji TREC #758912, Keller Williams City-View. LERA MLS
- $291,0004 bd3 ba2k sqft13735 Prospector Post, San Antonio, TX 78253For SaleMLS ID #1869892, Denise Cantu-Hensley TREC #646282, Troy Realtors, Inc.. LERA MLS
- $292,5003 bd2 ba1.6k sqft12602 Galatea, San Antonio, TX 78245For SaleMLS ID #2008158, Tyler Moore TREC #706682, eXp Realty. LERA MLS
- $370,0004 bd3 ba2.3k sqft15019 HAMA WHEEL TRL, San Antonio, TX 78254For SaleMLS ID #1993052, Collin Barr TREC #737824, eXp Realty. LERA MLS
- $355,0003 bd3 ba2.2k sqft4794 Chalk Flats, San Antonio, TX 78253For SaleMLS ID #2002579, Nathaniel Stein TREC #813418, Harzheim Properties, LLC. LERA MLS
- $325,0004 bd3 ba2.4k sqft8010 Kingfisher, San Antonio, TX 78253For SaleMLS ID #1941054, Robert Elder TREC #436622, Phyllis Browning Company. LERA MLS
- $309,9903 bd2 ba1.4k sqft13902 GUAJILLO SPG, San Antonio, TX 78253New ConstructionLERA MLS
- $299,0003 bd2 ba1.5k sqft14814 Painted Hills, San Antonio, TX 78253For SaleMLS ID #2001535, Melissa Izaguirre TREC #690138, Texas Premier Realty. LERA MLS
- $300,0004 bd3 ba2.2k sqft12863 Cygnus, San Antonio, TX 78245For SaleMLS ID #2007359, Julio Villanueva TREC #560619, Levi Rodgers Real Estate Group. LERA MLS
- $386,9953 bd2 ba1.9k sqft11503 Sagebrooke Run, San Antonio, TX 78254For SaleMLS ID #1961932, Aya Hussein TREC #759956, Resi Realty, LLC. LERA MLS
- $299,0004 bd3 ba2.2k sqft14847 Wild Hog Way, San Antonio, TX 78253For SaleMLS ID #1933644, Karen Wurzbach TREC #825712, SERHANT.. LERA MLS
