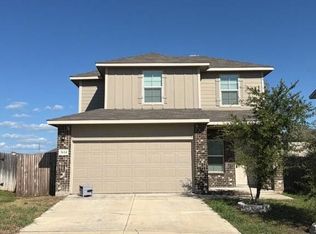
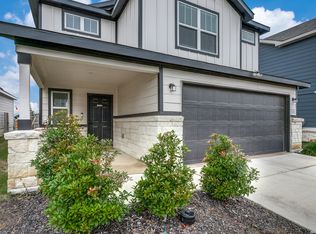
Price Improvement!!!! Non bank approved short sale. Take advantage of the VA Loan Assumption and enjoy a rare opportunity to secure favorable financing terms with this beautiful two story home featuring 4 bedrooms, 3 full bathrooms, and a two-car garage. The open concept floor plan offers a spacious and inviting layout, highlighted by a modern kitchen with granite countertops and an electric range. The home comes fully equipped with a refrigerator, washer, and dryer, all included with an acceptable offer, adding extra value and convenience. The primary suite features a walk-in shower and a generously sized walk-in closet. Conveniently located near Loop 1604 and Highway 90, this home provides easy access to shopping, dining, and entertainment, while being just minutes from downtown San Antonio.
For sale
Price cut: $14K (7/28)
$300,000
12863 Cygnus, San Antonio, TX 78245
4beds
2,252sqft
:
Get pre-qualified$2,197/mo
Single Family Residence
Built in 2022
4,791 Square Feet Lot
$310,400 Zestimate®
$133/sqft
$38/mo HOA
What's special
Two story homeOpen concept floor planTwo-car garageGenerously sized walk-in closetElectric rangeSpacious and inviting layout
- 84 days |
- 397 |
- 21 |
Zillow last checked:
Listing updated:
Listed by:
Julio Villanueva TREC #560619 (210) 331-7000,
Levi Rodgers Real Estate Group
Source: LERA MLS,MLS#: 1965272
Facts & features
Interior
Bedrooms & bathrooms
- Bedrooms: 4
- Bathrooms: 3
- Full bathrooms: 3
Primary bedroom
- Features: Walk-In Closet(s), Full Bath
- Level: Upper
- Area: 224
- Dimensions: 16 x 14
Bedroom 2
- Area: 154
- Dimensions: 14 x 11
Bedroom 3
- Area: 154
- Dimensions: 14 x 11
Bedroom 4
- Area: 121
- Dimensions: 11 x 11
Primary bathroom
- Features: Shower Only, Single Vanity
- Area: 72
- Dimensions: 9 x 8
Dining room
- Area: 126
- Dimensions: 14 x 9
Kitchen
- Area: 120
- Dimensions: 12 x 10
Living room
- Area: 216
- Dimensions: 18 x 12
Heating
- Central, Electric
Cooling
- 13-15 SEER AX, Central Air
Appliances
- Included: Microwave, Range, Plumbed For Ice Maker
- Laundry: Washer Hookup, Dryer Connection
Features
- One Living Area, Liv/Din Combo, Kitchen Island, All Bedrooms Upstairs, Open Floorplan, Programmable Thermostat
- Flooring: Carpet, Vinyl
- Windows: Double Pane Windows, Window Coverings
- Has basement: No
- Attic: 12"+ Attic Insulation
- Has fireplace: No
- Fireplace features: Not Applicable
Interior area
- Total interior livable area: 2,252 sqft
Video & virtual tour
Property
Parking
- Total spaces: 2
- Parking features: Two Car Garage
- Garage spaces: 2
Features
- Levels: Two
- Stories: 2
- Exterior features: Sprinkler System
- Pool features: None, Community
- Fencing: Privacy
Lot
- Size: 4,791 Square Feet
- Features: Curbs, Sidewalks, Streetlights, Fire Hydrant w/in 500'
Details
- Parcel number: 043425220560
Construction
Type & style
- Home type: SingleFamily
- Property subtype: Single Family Residence
Materials
- Brick, Fiber Cement
- Foundation: Slab
- Roof: Composition
Condition
- Pre-Owned
- New construction: No
- Year built: 2022
Details
- Builder name: Starlight Homes
Utilities & green energy
- Electric: CPS
- Gas: CPS
- Sewer: TIGER
- Water: SAWS
Green energy
- Green verification: HERS Index Score
- Indoor air quality: Mechanical Fresh Air
- Water conservation: Water-Smart Landscaping, Low Flow Commode, Low-Flow Fixtures
Community & HOA
Community
- Features: Playground
- Security: Smoke Detector(s)
- Subdivision: Meridian
HOA
- Has HOA: Yes
- HOA fee: $113 quarterly
- HOA name: ALAMO MGMT GROUP
Location
- Region: San Antonio
Financial & listing details
- Price per square foot: $133/sqft
- Tax assessed value: $337,840
- Annual tax amount: $6,442
- Price range: $300K - $300K
- Date on market: 5/8/2026
- Cumulative days on market: 195 days
- Listing terms: Conventional,FHA,VA Loan,Cash,Assumable
- Road surface type: Paved
Estimated market value
$310,400
$295,000 - $326,000
$1,914/mo
Price history
| Date | Event | Price |
|---|---|---|
| 7/28/2026 | Price change | $300,000-4.5%$133/sqft |
Source:  LERA MLS #1965272 Report a problem LERA MLS #1965272 Report a problem | ||
| 7/10/2026 | Price change | $313,999-4.8%$139/sqft |
Source: LERA MLS #1965272 Report a problem | ||
| 5/8/2026 | Listed for sale | $330,000-1.5%$147/sqft |
Source: LERA MLS #1965272 Report a problem | ||
| 5/2/2026 | Listing removed | $335,000$149/sqft |
Source: LERA MLS #1932988 Report a problem | ||
| 1/10/2026 | Listed for sale | $335,000+6.7%$149/sqft |
Source: LERA MLS #1932988 Report a problem | ||
| 5/18/2023 | Sold | -- |
Source: LERA MLS #44006_1675237 Report a problem | ||
| 4/13/2023 | Pending sale | $313,990$139/sqft |
Source: LERA MLS #1675237 Report a problem | ||
| 3/24/2023 | Listed for sale | $313,990$139/sqft |
Source: LERA MLS #1675237 Report a problem | ||
Public tax history
| Year | Property taxes | Tax assessment |
|---|---|---|
| 2025 | -- | $337,840 +4.7% |
| 2024 | $1,112 +25.5% | $322,600 +204.7% |
| 2023 | $886 | $105,860 |
Find assessor info on the county website
Monthly payment
Est. payment
Payment breakdown
Explore the cost of this home by adjusting the details. Changes won't be saved.Climate risks
Neighborhood: 78245
Nearby schools
GreatSchools rating
- 5/10Luckey Ranch Elementary SchoolGrades: PK-5Distance: 1.3 mi
- 6/10Medina Valley Loma Alta MiddleGrades: 6-8Distance: 5.7 mi
- 5/10Medina Valley High SchoolGrades: 9-12Distance: 6.2 mi
Schools provided by the listing agent
- Elementary: Luckey Ranch
- Middle: Loma Alta
- High: Medina Valley
- District: Medina Valley I.S.D.
Source: LERA MLS. This data may not be complete. We recommend contacting the local school district to confirm school assignments for this home.
- $--3 bd2 ba1.2k sqft12511 Antilia, San Antonio, TX 78245Sold
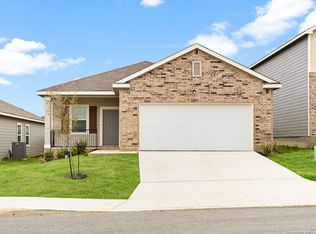
- $--3 bd2 ba1.4k sqft12802 Cygnus, San Antonio, TX 78245Sold

- $293,9003 bd2 ba1.6k sqft12806 Cygnus, San Antonio, TX 78245Off Market
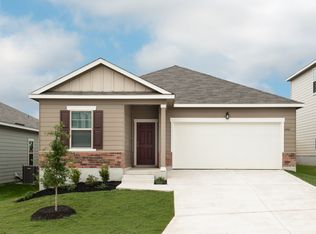
- $--3 bd2 ba1.4k sqft12913 Cygnus, San Antonio, TX 78245Sold
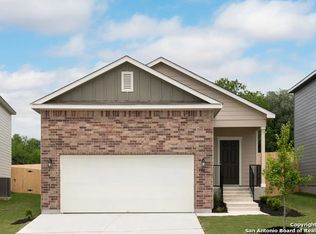
- $--4 bd3 ba2.2k sqft12926 Cygnus, San Antonio, TX 78245Sold
- $302,3004 bd2 ba2.2k sqft12543 Corona Borealis, San Antonio, TX 78245Off Market
- $269,0003 bd2 ba1.8k sqft12867 Cygnus, San Antonio, TX 78245Off Market
- $266,9003 bd2 ba1.4k sqft12866 Cygnus, San Antonio, TX 78245Off Market
A local agent can set up tours, give advice and negotiate with sellers.
Similar homes
- $295,0003 bd2 ba1.6k sqft12602 Galatea, San Antonio, TX 78245For Sale
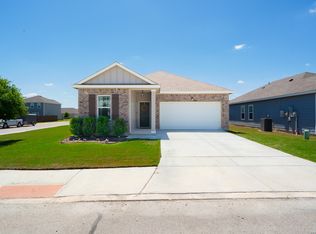
 MLS ID #1956898, Tyler Moore TREC #706682, eXp Realty. LERA MLS
 - $--3 bd3 ba1.8k sqft3614 Holstein Cv, San Antonio, TX 78245Auction
 Auction.com 2
 - $343,0005 bd3 ba2.6k sqft12603 Corona Borealis, San Antonio, TX 78245For Sale
 MLS ID #1969160, Joshua Reed TREC #644010, eXp Realty. LERA MLS
 - $305,0004 bd3 ba2k sqft13923 Anchor Way, San Antonio, TX 78245For Sale
 MLS ID #1960868, Teresa Heck TREC #780994, Keller Williams Heritage. LERA MLS
 - $375,0004 bd4 ba2.5k sqft12654 BETELGEUSE, San Antonio, TX 78245For SaleMLS ID #1963062, Lisa Marie Guzman TREC #628088, eXp Realty. LERA MLS
- $349,9904 bd3 ba2.7k sqft11635 Bakersfield Pass, San Antonio, TX 78245For SaleMLS ID #1997023, Kevin Rogers TREC #655096, 43 Realty, LLC. LERA MLS
- $314,9005 bd3 ba2.4k sqft12145 Pease River, San Antonio, TX 78245For SaleMLS ID #1936150, Susan Barrera TREC #737425, Levi Rodgers Real Estate Group. LERA MLS
- $294,9004 bd3 ba2k sqft13511 Waxman Spark, San Antonio, TX 78252For SaleMLS ID #1963228, Alexandra Cavazos TREC #752746, White Line Realty LLC. LERA MLS
- $314,9994 bd3 ba2.1k sqft707 Blueleaf, San Antonio, TX 78245For SaleMLS ID #1964714, Sary Valdez TREC #769378, Real Broker, LLC. LERA MLS
- $290,0003 bd3 ba1.7k sqft11648 Midnight Rain, San Antonio, TX 78245For SaleMLS ID #1996927, Cynthia Letayf-Cuevas TREC #653628, Redfin Corporation. LERA MLS
- $355,0004 bd3 ba2.6k sqft5026 Flight Sail, San Antonio, TX 78245For SaleMLS ID #1996146, Jessica Hernandez TREC #643589, San Antonio Portfolio KW RE. LERA MLS
- $284,9993 bd3 ba1.7k sqft1806 OVERLOOK BND, San Antonio, TX 78245For SaleMLS ID #1991077, Dezmon Metze TREC #755414, eXp Realty. LERA MLS
- $295,0004 bd3 ba1.8k sqft11626 Lavendale Spur, San Antonio, TX 78245For SaleMLS ID #1914585, Valerie Chavez TREC #695510, Proper Realty. LERA MLS
- $279,9004 bd3 ba1.9k sqft14011 Feed Park, San Antonio, TX 78252For SaleMLS ID #1990495, Jim Seifert TREC #447935, Redfin Corporation. LERA MLS
- $294,9004 bd3 ba2.2k sqft7726 FERN HOLW, San Antonio, TX 78252For SaleMLS ID #1956450, Holly Stein TREC #729595, Real Broker, LLC. LERA MLS
- $298,5003 bd2 ba1.9k sqft15107 Stagehand, San Antonio, TX 78245For SaleMLS ID #1946458, Jessica Mejia TREC #688655, Real Broker, LLC. LERA MLS
- $270,0004 bd3 ba2.3k sqft9019 Halbert Falls, San Antonio, TX 78245For SaleMLS ID #1955220, Benjamin Godina TREC #583405, G Partners & Realty. LERA MLS
- $291,0004 bd3 ba2k sqft13735 Prospector Post, San Antonio, TX 78253For SaleMLS ID #1869892, Denise Cantu-Hensley TREC #646282, Troy Realtors, Inc.. LERA MLS
- $291,7404 bd3 ba2k sqft8220 SMITHERS AVENUE, San Antonio, TX 78252New ConstructionMLS ID #1965623, Clay Woodard TREC #436945, Move Up America. LERA MLS
- $274,9003 bd2 ba1.7k sqft11221 Amberina, San Antonio, TX 78245For SaleMLS ID #1912805, Christopher Salinas TREC #726992, Grand Slam Realty LLC. LERA MLS
