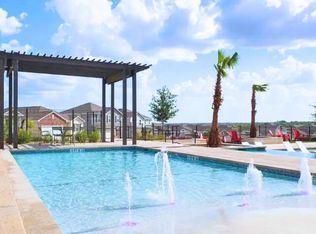
Welcome home to this impeccably maintained, move-in-ready two-story residence on a prime corner lot in the highly sought-after Meridian community on San Antonio's vibrant West Side. Designed for modern living and effortless entertaining, the main level opens into a bright, open-concept layout centered around a gourmet kitchen featuring an expansive island-perfect for gathering and cooking. A convenient downstairs bedroom with adjacent full bath offers ideal flexibility for multi-generational living, overnight guests, or a private home office. Upstairs, the private primary retreat boasts an en-suite full bath and generous walk-in closet, complemented by three additional well-sized bedrooms and flexible living space. Step outside to the fully fenced backyard, ready for your personal touch and endless outdoor possibilities. Just steps away, the Meridian Amenity Center delivers resort-style living with an infinity-edge pool, separate kiddie pool, playground, and community garden. Conveniently located near top-rated schools, easy shopping and dining, and 15 minutes from Lackland air base. Also, a short drive the Castroville and the hill country fun!!
For sale
$343,000
12603 Corona Borealis, San Antonio, TX 78245
5beds
2,610sqft
Single Family Residence
Built in 2023
5,532 Square Feet Lot
$340,100 Zestimate®
$131/sqft
$50/mo HOA
What's special
Flexible living spacePrime corner lotGenerous walk-in closetFully fenced backyardThree additional well-sized bedroomsBright open-concept layout
- 95 days |
- 64 |
- 4 |
Zillow last checked:
Listing updated:
Listed by:
Joshua Reed TREC #644010 (210) 332-0493,
eXp Realty
Source: LERA MLS,MLS#: 1969160
Facts & features
Interior
Bedrooms & bathrooms
- Bedrooms: 5
- Bathrooms: 3
- Full bathrooms: 3
Primary bedroom
- Level: Upper
- Area: 196
- Dimensions: 14 x 14
Bedroom 2
- Area: 132
- Dimensions: 11 x 12
Bedroom 3
- Area: 121
- Dimensions: 11 x 11
Bedroom 4
- Area: 140
- Dimensions: 10 x 14
Bedroom 5
- Area: 132
- Dimensions: 11 x 12
Primary bathroom
- Features: Tub Only, Single Vanity
- Area: 96
- Dimensions: 8 x 12
Dining room
- Area: 150
- Dimensions: 15 x 10
Kitchen
- Area: 150
- Dimensions: 15 x 10
Living room
- Area: 266
- Dimensions: 19 x 14
Heating
- Central, Electric
Cooling
- Central Air
Appliances
- Included: Microwave, Range, Disposal, Dishwasher, Plumbed For Ice Maker
- Laundry: Upper Level, Laundry Room, Washer Hookup, Dryer Connection
Features
- One Living Area, Liv/Din Combo, Kitchen Island, Pantry, Loft, Secondary Bedroom Down, High Ceilings, Open Floorplan, Walk-In Closet(s), Solid Counter Tops
- Flooring: Carpet, Laminate
- Windows: Window Coverings
- Has basement: No
- Has fireplace: No
- Fireplace features: Not Applicable
Interior area
- Total interior livable area: 2,610 sqft
Property
Parking
- Total spaces: 2
- Parking features: Two Car Garage
- Garage spaces: 2
Features
- Levels: Two
- Stories: 2
- Pool features: None, Community
Lot
- Size: 5,532 Square Feet
Details
- Parcel number: 043425220250
Construction
Type & style
- Home type: SingleFamily
- Property subtype: Single Family Residence
Materials
- Brick, Fiber Cement
- Foundation: Slab
- Roof: Composition
Condition
- Pre-Owned
- New construction: No
- Year built: 2023
Details
- Builder name: Starlight Homes
Utilities & green energy
- Electric: CPS
- Gas: SAWS
- Water: SAWS
Community & HOA
Community
- Features: Playground
- Subdivision: Meridian
HOA
- Has HOA: Yes
- HOA fee: $150 quarterly
- HOA name: ALAMO MGMT GROUP
Location
- Region: San Antonio
Financial & listing details
- Price per square foot: $131/sqft
- Tax assessed value: $378,810
- Annual tax amount: $7,385
- Price range: $343K - $343K
- Date on market: 5/22/2026
- Cumulative days on market: 95 days
- Listing terms: Conventional,FHA,VA Loan,Cash
Estimated market value
$340,100
$323,000 - $357,000
$2,451/mo
Price history
| Date | Event | Price |
|---|---|---|
| 5/22/2026 | Listed for sale | $343,000+3.9%$131/sqft |
Source:  LERA MLS #1969160 Report a problem LERA MLS #1969160 Report a problem | ||
| 2/23/2023 | Sold | -- |
Source: LERA MLS #1662047 Report a problem | ||
| 2/13/2023 | Pending sale | $329,990$126/sqft |
Source: LERA MLS #1662047 Report a problem | ||
| 1/20/2023 | Listed for sale | $329,990$126/sqft |
Source: LERA MLS #1662047 Report a problem | ||
Public tax history
| Year | Property taxes | Tax assessment |
|---|---|---|
| 2025 | $2,711 +5.2% | $378,810 +4.9% |
| 2024 | $2,579 -20% | $361,040 -6.9% |
| 2023 | $3,222 | $387,860 |
Find assessor info on the county website
Monthly payment
Est. payment
Payment breakdown
Explore the cost of this home by adjusting the details. Changes won't be saved.Climate risks
Neighborhood: 78245
Nearby schools
GreatSchools rating
- 6/10Lacoste Elementary SchoolGrades: PK-5Distance: 6.7 mi
- 6/10Medina Valley Loma Alta MiddleGrades: 6-8Distance: 5.5 mi
- 5/10Medina Valley High SchoolGrades: 9-12Distance: 6.1 mi
Schools provided by the listing agent
- Elementary: Lucky Ranch
- Middle: Loma Alta
- High: Medina Valley
- District: Medina Valley I.S.D.
Source: LERA MLS. This data may not be complete. We recommend contacting the local school district to confirm school assignments for this home.
- $415,0005 bd4 ba3k sqft12606 Betelgeuse, San Antonio, TX 78245Off Market
- $1,7503 bd2 ba1.2k sqft12619 Corona Borealis, San Antonio, TX 78245For Rent

- $304,3004 bd3 ba2.3k sqft12606 Corona Borealis, San Antonio, TX 78245Off Market
- $240,1003 bd2 ba1.4k sqft12539 Corona Borealis, San Antonio, TX 78245Off Market
- $375,4005 bd2 ba3k sqft12614 Betelgeuse, San Antonio, TX 78245Off Market
- $291,3004 bd2 ba2.2k sqft12548 Corona Borealis, San Antonio, TX 78245Off Market
- $244,5003 bd2 ba1.4k sqft12610 Corona Borealis, San Antonio, TX 78245Off Market
- $377,7005 bd3 ba3k sqft12534 Betelgeuse, San Antonio, TX 78245Off Market
A local agent can set up tours, give advice and negotiate with sellers.
Similar homes
- $300,0004 bd3 ba2.2k sqft12863 Cygnus, San Antonio, TX 78245For Sale

 MLS ID #2007359, Julio Villanueva TREC #560619, Levi Rodgers Real Estate Group. LERA MLS
 - $339,9904 bd3 ba2.7k sqft11635 Bakersfield Pass, San Antonio, TX 78245For Sale
 MLS ID #1997023, Kevin Rogers TREC #655096, 43 Realty, LLC. LERA MLS
 - $355,0004 bd3 ba2.6k sqft5026 Flight Sail, San Antonio, TX 78245For Sale
 MLS ID #1996146, Jessica Hernandez TREC #643589, San Antonio Portfolio KW RE. LERA MLS
 - $339,9904 bd3 ba3k sqft15062 Tethys, San Antonio, TX 78245For Sale
 MLS ID #1965708, Amanda Belew TREC #730270, White Label Realty. LERA MLS
 - $292,5003 bd2 ba1.6k sqft12602 Galatea, San Antonio, TX 78245For SaleMLS ID #2008158, Tyler Moore TREC #706682, eXp Realty. LERA MLS
- $339,5005 bd4 ba2.6k sqft14014 Roller Mills, San Antonio, TX 78245For SaleMLS ID #1992740, Carmen Ortega TREC #680771, Texas Edge Realty. LERA MLS
- $344,5004 bd3 ba2.4k sqft3223 Davis Trace, San Antonio, TX 78245New ConstructionMLS ID #1951594, Christopher Marti TREC #628996, Keller Williams City-View. LERA MLS
- $294,0004 bd3 ba2.2k sqft3002 Wentwood Run, San Antonio, TX 78245For SaleMLS ID #1947226, Jessica Martinez TREC #719338, JLA Realty. LERA MLS
- $370,0003 bd3 ba2.1k sqft1529 Stony Island Dr, San Antonio, TX 78245For SaleMLS ID #1956701, Cynthia Lozano TREC #736235, Douglas Elliman Real Estate. LERA MLS
- $334,9005 bd3 ba2.5k sqft10512 Gala Blvd, San Antonio, TX 78252For SaleMLS ID #1995706, Maria Ferreira TREC #674152, eXp Realty. LERA MLS
- $304,9994 bd3 ba2k sqft13923 Anchor Way, San Antonio, TX 78245For SaleMLS ID #1960868, Teresa Heck TREC #780994, Keller Williams Heritage. LERA MLS
- $312,9994 bd2 ba2.4k sqft10728 Gemsbuck Ldg, San Antonio, TX 78245For SaleMLS ID #1947129, Ricardo Ortiz TREC #731600, Real Broker, LLC. LERA MLS
- $299,1804 bd3 ba2k sqft5013 CONCH SHELL, San Antonio, TX 78245New ConstructionLERA MLS
- $285,0003 bd3 ba1.7k sqft9828 Overlook Acres, San Antonio, TX 78245For SaleMLS ID #2010843, Erika De Leon TREC #755011, AXIS Brokerage. LERA MLS
- $279,9954 bd2 ba1.9k sqft11209 Plaudit, San Antonio, TX 78245For SaleMLS ID #2002278, Vincent Salas TREC #516943, Texas Home Realty. LERA MLS
- $375,0005 bd4 ba3.4k sqft15323 Danae Bend, San Antonio, TX 78245For SaleMLS ID #1937443, Kimberly Howell TREC #446317, Keller Williams Legacy. LERA MLS
- $299,9003 bd3 ba2.4k sqft1203 Prairie Grass, San Antonio, TX 78245For SaleMLS ID #2002336, Justin Riff TREC #672669, BHHS Don Johnson Realtors - SA. LERA MLS
- $335,0004 bd3 ba2.2k sqft10522 NEVERSINK BLVD, San Antonio, TX 78252For SaleMLS ID #1958366, Glenibel Cueto TREC #807139, Keller Williams City-View. LERA MLS
- $419,9004 bd3 ba2.6k sqft1519 Argon, San Antonio, TX 78245For SaleMLS ID #1956016, Aaron Jistel TREC #548216, ListingSpark. LERA MLS
- $394,3944 bd3 ba2.5k sqft2923 Tengyc Box, San Antonio, TX 78245New ConstructionLERA MLS
