**ASSUMABLE AT 3.25% for qualified VA buyer** If space is what you're after-look no further! This expansive home offers over 3,100 square feet of versatile living space, perfectly designed to accommodate the needs of a growing family. The main floor features a dedicated office, a spacious formal dining area that could easily double as a second living space, and an open-concept kitchen with an eat-in option-ideal for both everyday meals and entertaining guests. The well-thought-out layout includes a large living area, a conveniently located half bath, and a laundry room. Additional storage near the garage entrance ensures everything has its place. Upstairs, you'll find a sizable second living area perfect for a game room, media space, or playroom. All bedrooms are located on the upper floor, keeping the family close together. The primary suite is a true retreat with a massive walk-in shower, his-and-her vanities, and a generous walk-in closet. Secondary bedrooms share a well-appointed bathroom with plenty of counter space and a standing tub. Enjoy added privacy with no rear neighbors-the home backs to a greenbelt. The extended covered patio and spacious backyard create the perfect setting for outdoor entertaining or relaxing evenings at home. Exterior security cameras and monitor included!
For sale
Price cut: $10K (7/29)
$339,990
15062 Tethys, San Antonio, TX 78245
4beds
3,092sqft
:
Get pre-qualified$2,483/mo
Single Family Residence
Built in 2021
7,230 Square Feet Lot
$338,600 Zestimate®
$110/sqft
$38/mo HOA
What's special
Spacious backyardDedicated officeExtended covered patioSpacious formal dining areaGenerous walk-in closetMassive walk-in showerStanding tub
- 86 days |
- 210 |
- 24 |
Zillow last checked:
Listing updated:
Listed by:
Amanda Belew TREC #730270 (907) 538-4573,
White Label Realty
Source: LERA MLS,MLS#: 1965708
Facts & features
Interior
Bedrooms & bathrooms
- Bedrooms: 4
- Bathrooms: 3
- Full bathrooms: 2
- 1/2 bathrooms: 1
Primary bedroom
- Level: Upper
- Area: 380
- Dimensions: 19 x 20
Bedroom 2
- Area: 144
- Dimensions: 12 x 12
Bedroom 3
- Area: 168
- Dimensions: 12 x 14
Bedroom 4
- Area: 132
- Dimensions: 12 x 11
Primary bathroom
- Features: Shower Only
- Area: 144
- Dimensions: 12 x 12
Dining room
- Area: 252
- Dimensions: 18 x 14
Kitchen
- Area: 126
- Dimensions: 14 x 9
Living room
- Area: 266
- Dimensions: 19 x 14
Heating
- Central, Natural Gas
Cooling
- Central Air
Appliances
- Included: Range, Disposal, Dishwasher, Plumbed For Ice Maker, Water Softener Owned, Gas Water Heater, Plumb for Water Softener, Electric Cooktop
- Laundry: Laundry Room, Washer Hookup, Dryer Connection
Features
- Two Living Area, Separate Dining Room, Eat-in Kitchen, Two Eating Areas, Kitchen Island, Breakfast Bar, Study/Library, Loft, All Bedrooms Upstairs, Open Floorplan, High Speed Internet, Ceiling Fan(s), Solid Counter Tops
- Flooring: Carpet, Ceramic Tile, Vinyl
- Windows: Window Coverings
- Has basement: No
- Attic: Access Only
- Has fireplace: No
- Fireplace features: Not Applicable
Interior area
- Total interior livable area: 3,092 sqft
Property
Parking
- Total spaces: 2
- Parking features: Two Car Garage
- Garage spaces: 2
Features
- Levels: Two
- Stories: 2
- Pool features: None, Community
Lot
- Size: 7,230 Square Feet
- Features: Curbs, Street Gutters, Sidewalks, Streetlights
Details
- Parcel number: 043472850260
Construction
Type & style
- Home type: SingleFamily
- Property subtype: Single Family Residence
Materials
- Brick, 3 Sides Masonry, Fiber Cement
- Foundation: Slab
- Roof: Composition
Condition
- Pre-Owned
- New construction: No
- Year built: 2021
Details
- Builder name: KB Homes
Utilities & green energy
- Electric: CPS
- Gas: CPS
- Sewer: SAWS
- Water: SAWS, Water System
- Utilities for property: Cable Available
Community & HOA
Community
- Features: Playground, BBQ/Grill
- Security: Smoke Detector(s), Prewired
- Subdivision: Hidden Canyon - Bexar County
HOA
- Has HOA: Yes
- HOA fee: $450 annually
- HOA name: HIDDEN BLUFFS AT TRP
Location
- Region: San Antonio
Financial & listing details
- Price per square foot: $110/sqft
- Tax assessed value: $407,830
- Annual tax amount: $5,992
- Price range: $340K - $340K
- Date on market: 5/11/2026
- Cumulative days on market: 86 days
- Listing terms: Conventional,FHA,VA Loan,Cash,Assumable
- Road surface type: Paved
Estimated market value
$338,600
$322,000 - $356,000
$2,414/mo
Price history
| Date | Event | Price |
|---|---|---|
| 7/29/2026 | Price change | $339,990-2.9%$110/sqft |
Source:  LERA MLS #1965708 Report a problem LERA MLS #1965708 Report a problem | ||
| 5/11/2026 | Listed for sale | $350,000$113/sqft |
Source: LERA MLS #1965708 Report a problem | ||
| 1/31/2026 | Listing removed | $350,000$113/sqft |
Source: LERA MLS #1881097 Report a problem | ||
| 1/16/2026 | Listed for sale | $350,000-4.1%$113/sqft |
Source: LERA MLS #1881097 Report a problem | ||
| 1/6/2026 | Listing removed | $364,900$118/sqft |
Source: LERA MLS #1881097 Report a problem | ||
| 11/21/2025 | Price change | $364,900-2.7%$118/sqft |
Source: LERA MLS #1881097 Report a problem | ||
| 10/2/2025 | Price change | $375,000-5.1%$121/sqft |
Source: LERA MLS #1881097 Report a problem | ||
| 8/30/2025 | Price change | $395,000-1.2%$128/sqft |
Source: LERA MLS #1881097 Report a problem | ||
| 7/3/2025 | Listed for sale | $399,900$129/sqft |
Source: LERA MLS #1881097 Report a problem | ||
Public tax history
| Year | Property taxes | Tax assessment |
|---|---|---|
| 2025 | $5,611 -8.6% | $407,830 -1.8% |
| 2024 | $6,136 -9.9% | $415,360 -6.3% |
| 2023 | $6,809 -21.6% | $443,210 +3.4% |
| 2022 | $8,682 | $428,790 |
Find assessor info on the county website
Monthly payment
Est. payment
Payment breakdown
Explore the cost of this home by adjusting the details. Changes won't be saved.Climate risks
Neighborhood: 78245
Nearby schools
GreatSchools rating
- 9/10Dr. Caroline Wernli Elementary SchoolGrades: PK-5Distance: 2 mi
- 7/10Bernal MiddleGrades: 6-8Distance: 1.8 mi
- 6/10Harlan High SchoolGrades: 9-12Distance: 7.4 mi
Schools provided by the listing agent
- Elementary: Wernli Elementary School
- Middle: Bernal
- High: Harlan Hs
- District: Northside
Source: LERA MLS. This data may not be complete. We recommend contacting the local school district to confirm school assignments for this home.
- $223,0003 bd3 ba2.3k sqft15066 Tethys Way, San Antonio, TX 78245For Sale
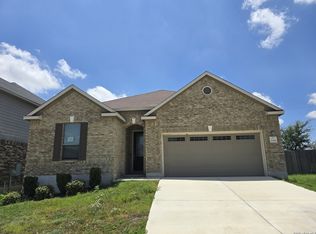
- $389,6003 bd2 ba3k sqft15058 Tethys Way, San Antonio, TX 78245Off Market
- $391,3003 bd2 ba2.8k sqft15054 Tethys Way, San Antonio, TX 78245Off Market
- $387,8003 bd2 ba3k sqft15070 Tethys Way, San Antonio, TX 78245Off Market
- $418,5875 bd4 ba3.2k sqft15050 Tethys Way, San Antonio, TX 78245For Sale
- $302,3003 bd2 ba2k sqft15063 Tethys Way, San Antonio, TX 78245Off Market
- $328,8003 bd2 ba2.3k sqft15059 Tethys Way, San Antonio, TX 78245Off Market
- $320,8004 bd2 ba2.3k sqft15046 Tethys Way, San Antonio, TX 78245Off Market
A local agent can set up tours, give advice and negotiate with sellers.
Similar homes
- $339,0004 bd3 ba1.8k sqft854 Lambshead Draw, San Antonio, TX 78245For Sale

 MLS ID #2003312, Linda Maldonado TREC #699574, AXEN Realty. LERA MLS
 - $375,0005 bd4 ba3.4k sqft15323 Danae Bend, San Antonio, TX 78245For Sale
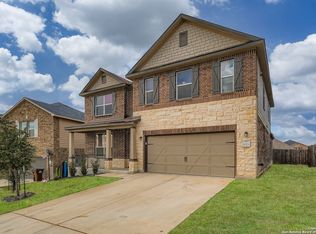 MLS ID #1937443, Kimberly Howell TREC #446317, Keller Williams Legacy. LERA MLS
 - $343,0005 bd3 ba2.6k sqft12603 Corona Borealis, San Antonio, TX 78245For Sale
 MLS ID #1969160, Joshua Reed TREC #644010, eXp Realty. LERA MLS
 - $349,9904 bd3 ba2.7k sqft11635 Bakersfield Pass, San Antonio, TX 78245For Sale
 MLS ID #1997023, Kevin Rogers TREC #655096, 43 Realty, LLC. LERA MLS
 - $315,0004 bd3 ba2.5k sqft10622 Gentle Fox Bay, San Antonio, TX 78245For SaleMLS ID #1971138, James Carter TREC #737478, 1st Choice Realty Group. LERA MLS
- $325,0004 bd3 ba2.4k sqft11319 Decidedly, San Antonio, TX 78245For SaleMLS ID #1950134, Benjamin Mostyn TREC #751717, San Antonio's Finest Realty. LERA MLS
- $359,9904 bd3 ba2.3k sqft1305 Lydian Broom, San Antonio, TX 78245New ConstructionLERA MLS
- $319,9995 bd3 ba2.4k sqft3260 ONION CRK, San Antonio, TX 78245For SaleMLS ID #1995661, Toni Sarzoza TREC #616500, TriPoint Realty LLC. LERA MLS
- from $337,9904 bd3 ba2.4k sqftPlacid Plan, Hennersby Hollow, San Antonio, TX 78252New ConstructionAshton Woods Homes
- $344,5004 bd3 ba2.4k sqft3223 Davis Trace, San Antonio, TX 78245New ConstructionMLS ID #1951594, Christopher Marti TREC #628996, Keller Williams City-View. LERA MLS
- $315,0004 bd3 ba2.1k sqft153 ANTELOPE VLY, San Antonio, TX 78253For SaleMLS ID #2003176, Josh Boggs TREC #563487, Keller Williams Heritage. LERA MLS
- $329,9904 bd3 ba2.4k sqft6240 Persimmon Lake, San Antonio, TX 78245New ConstructionLERA MLS
- $295,0003 bd3 ba2.4k sqft306 Eucharis, San Antonio, TX 78245For SaleMLS ID #2004046, J.J. Gorena TREC #522975, eXp Realty. LERA MLS
- $234,9003 bd2 ba1.8k sqft2038 Rhesus Vw, San Antonio, TX 78245For SaleMLS ID #1960567, Jeffrey Robillard TREC #687855, Newfound Real Estate. LERA MLS
- $259,7504 bd2 ba1.6k sqft1051 Raceland, San Antonio, TX 78245For SaleMLS ID #1972652, Mary Fine TREC #705201, Connect Realty.com. LERA MLS
- $330,0005 bd3 ba2.4k sqft3215 Davis Trace, San Antonio, TX 78245New ConstructionMLS ID #1957517, Christopher Marti TREC #628996, Keller Williams City-View. LERA MLS
- $419,9004 bd3 ba2.6k sqft1519 Argon, San Antonio, TX 78245For SaleMLS ID #1956016, Aaron Jistel TREC #548216, ListingSpark. LERA MLS
- $359,9904 bd3 ba2.3k sqft1226 Nikos Hollow, San Antonio, TX 78245New ConstructionLERA MLS
- $333,5003 bd3 ba2.2k sqft5607 Hartley Home, San Antonio, TX 78245New ConstructionMLS ID #1945980, Christopher Marti TREC #628996, Keller Williams City-View. LERA MLS
- $321,5004 bd3 ba2k sqft3107 Davis Trace, San Antonio, TX 78245New ConstructionMLS ID #1957136, Christopher Marti TREC #628996, Keller Williams City-View. LERA MLS
