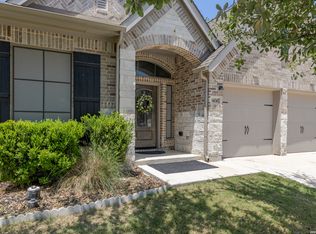
Welcome Home, this is one of KB Home's most spacious floor plans, offering 5 bedrooms and 3.5 bathrooms. One bedroom downstairs with bathroom. The open design floor plan includes vaulted 9ft ceilings. A modern Kitchen featuring Kitchen flat panel cabinetry, Quartz countertop with ceramic tile backsplash, high quality Frigidaire appliances and Kitchen island. Water Softener Water Filter included. Relaxing bathrooms: with double sinks, separate tub and shower in the Master Bath, ceramic tile surround with tub in Secondary Baths and Quartz countertop. Energy efficiency features: SEER carrier AC system with programmable thermostat, gas water heater. Huge Fenced in Backyard, Rear covered Deck, Washer, Dryer. If you are looking for a great community with walking trails, easy access to majors freeways 90-W, 281, in one of the best school districts, this is it! Minute from Christus Santa Rosa, SeaWorld, Six Flags.
For sale
Price cut: $11.4K (6/2)
$418,587
15050 Tethys Way, San Antonio, TX 78245
5beds
3,200sqft
:
Get pre-qualified$3,163/mo
Single Family Residence
Built in 2022
8,437 Square Feet Lot
$412,600 Zestimate®
$131/sqft
$39/mo HOA
What's special
Rear covered deckWasher dryerGas water heaterModern kitchenRelaxing bathroomsHuge fenced in backyardHigh quality frigidaire appliances
- 133 days |
- 186 |
- 13 |
Zillow last checked:
Listing updated:
Listed by:
Nicole Pool TREC #0471655 713-409-5480,
Restoration Realty Group
Source: HAR,MLS#: 46492109
Facts & features
Interior
Bedrooms & bathrooms
- Bedrooms: 5
- Bathrooms: 4
- Full bathrooms: 3
- 1/2 bathrooms: 1
Primary bedroom
- Level: Second
- Area: 240
- Dimensions: 16x15
Bedroom
- Level: Second
- Area: 182
- Dimensions: 14x13
Bedroom
- Level: Second
- Area: 144
- Dimensions: 12X12
Bedroom
- Level: Second
- Area: 144
- Dimensions: 12x12
Bedroom
- Level: First
- Area: 168
- Dimensions: 14x12
Dining room
- Level: First
- Area: 169
- Dimensions: 13x13
Family room
- Level: First
- Area: 221
- Dimensions: 17x13
Kitchen
- Level: First
- Area: 208
- Dimensions: 16x13
Primary bath
- Level: Second
- Area: 130
- Dimensions: 10x13
Heating
- Natural Gas
Cooling
- Ceiling Fan(s), Electric
Appliances
- Included: ENERGY STAR Qualified Appliances, Disposal, Water Softener, Electric Oven, Microwave, Electric Range, Dishwasher
- Laundry: Gas Dryer Hookup
Features
- High Ceilings, 1 Bedroom Down - Not Primary BR, Primary Bed - 2nd Floor
- Flooring: Carpet, Tile
Interior area
- Total structure area: 3,200
- Total interior livable area: 3,200 sqft
Property
Parking
- Total spaces: 2
- Parking features: Attached
- Attached garage spaces: 2
Features
- Stories: 2
- Patio & porch: Patio/Deck
- Has spa: Yes
- Fencing: Back Yard
Lot
- Size: 8,437 Square Feet
- Features: Other, 0 Up To 1/4 Acre
Details
- Parcel number: 043472850230
Construction
Type & style
- Home type: SingleFamily
- Architectural style: Contemporary
- Property subtype: Single Family Residence
Materials
- Other
- Foundation: Slab
- Roof: Tile,Energy Star/Reflective Roof
Condition
- New construction: No
- Year built: 2022
Utilities & green energy
- Sewer: Public Sewer
- Water: Public
Community & HOA
Community
- Subdivision: Texas Research Park Un-6b
HOA
- Has HOA: Yes
- Amenities included: Clubhouse, Dog Park, Pool
- HOA fee: $465 annually
Location
- Region: San Antonio
Financial & listing details
- Price per square foot: $131/sqft
- Tax assessed value: $402,120
- Annual tax amount: $7,398
- Date on market: 3/19/2026
- Listing terms: Assumable 1st Lien,Conventional,FHA,Investor,VA Loan,Wrap
Estimated market value
$412,600
$392,000 - $433,000
$2,630/mo
Price history
| Date | Event | Price |
|---|---|---|
| 6/4/2026 | Listed for rent | $2,700-3.4%$1/sqft |
Source:  HAR #55512297 Report a problem HAR #55512297 Report a problem | ||
| 6/2/2026 | Price change | $418,587-2.7%$131/sqft |
Source:  HAR #46492109 Report a problem HAR #46492109 Report a problem | ||
| 3/19/2026 | Listed for sale | $429,987$134/sqft |
Source: HAR #46492109 Report a problem | ||
| 12/5/2025 | Listing removed | $2,795$1/sqft |
Source:  HomeSmart Report a problem HomeSmart Report a problem | ||
| 11/25/2025 | Listed for rent | $2,795+7.5%$1/sqft |
Source: HomeSmart Report a problem | ||
| 11/25/2025 | Listing removed | $2,600$1/sqft |
Source: HomeSmart Report a problem | ||
| 11/15/2025 | Listed for rent | $2,600$1/sqft |
Source: HomeSmart Report a problem | ||
| 11/7/2024 | Listing removed | $2,600$1/sqft |
Source: HomeSmart Report a problem | ||
| 9/12/2024 | Listed for rent | $2,600$1/sqft |
Source: HomeSmart Report a problem | ||
Public tax history
| Year | Property taxes | Tax assessment |
|---|---|---|
| 2025 | $7,398 -1.2% | $402,120 -1.2% |
| 2024 | $7,485 -6.4% | $407,190 -6.2% |
| 2023 | $7,997 -5.9% | $434,120 +3.4% |
| 2022 | $8,499 | $419,780 |
Find assessor info on the county website
Monthly payment
Est. payment
Payment breakdown
Explore the cost of this home by adjusting the details. Changes won't be saved.Climate risks
Neighborhood: 78245
Nearby schools
GreatSchools rating
- 9/10Dr. Caroline Wernli Elementary SchoolGrades: PK-5Distance: 1.9 mi
- 7/10Bernal MiddleGrades: 6-8Distance: 1.8 mi
- 6/10Harlan High SchoolGrades: 9-12Distance: 7.4 mi
Schools provided by the listing agent
- Elementary: Boldt Elementary
- Middle: Bernal Middle School
- High: Brennan High School
Source: HAR. This data may not be complete. We recommend contacting the local school district to confirm school assignments for this home.
- $377,3003 bd2 ba2.8k sqft15054 Tethys Way, San Antonio, TX 78245Off Market
- $317,0004 bd2 ba2.3k sqft15046 Tethys Way, San Antonio, TX 78245Off Market
- $377,1003 bd2 ba3k sqft15058 Tethys Way, San Antonio, TX 78245Off Market
- $341,8003 bd2 ba2.6k sqft15042 Tethys Way, San Antonio, TX 78245Off Market
- $339,9904 bd3 ba3k sqft15062 Tethys Way, San Antonio, TX 78245For Sale
- $--4 bd3 ba2k sqft15038 Tethys Way, San Antonio, TX 78245Sold
- $403,5004 bd2 ba3.4k sqft15051 Tethys Way, San Antonio, TX 78245Off Market
- $329,3003 bd2 ba2.3k sqft15047 Tethys Way, San Antonio, TX 78245Off Market
A local agent can set up tours, give advice and negotiate with sellers.
Similar homes
- $369,9004 bd4 ba2.7k sqft2221 CASSIOPEIA BND, San Antonio, TX 78245For Sale

 MLS ID #1995761, Carolyn Hernandez TREC #545264, BHHS PenFed Realty. LERA MLS
 - $399,5004 bd3 ba2.5k sqft14747 Running Wolf, San Antonio, TX 78245For Sale
 MLS ID #1994697, Celia Taylor TREC #723111, Option One Real Estate. LERA MLS
 - $360,0004 bd4 ba3.1k sqft2739 SUENO PT, San Antonio, TX 78245For Sale
 MLS ID #2000061, Ruben Cavazos TREC #594497, Cavazos Realty Group LLC. LERA MLS
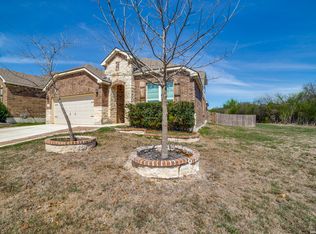
 - $380,0004 bd3 ba2.5k sqft1611 Afterlight, San Antonio, TX 78245For Sale
 MLS ID #1951222, Lupe Molina TREC #736444, Coldwell Banker D'Ann Harper, REALTOR. LERA MLS
 - $393,5005 bd3 ba3k sqft11632 Sweet Pea Run, San Antonio, TX 78245For SaleMLS ID #1995457, Kim Young TREC #255041, RE/MAX Elite - SA. LERA MLS
- $490,0005 bd4 ba3.2k sqft13919 Lazada, San Antonio, TX 78245For SaleMLS ID #1992565, Michelle Villarreal TREC #827223, HEMISFAIR REALTY LLC. LERA MLS
- $419,0005 bd4 ba3.5k sqft15015 Pintail, San Antonio, TX 78253For SaleMLS ID #1950413, Jose Garcia TREC #613700, Infinity Real Estate. LERA MLS
- $454,9994 bd4 ba3.7k sqft12822 COAL MINE RISE, San Antonio, TX 78245For SaleMLS ID #1965366, Jonathan Mason TREC #558566, Lifetime Real Estate Srv, LLC. LERA MLS
- $399,8883 bd3 ba3k sqft1022 Ranch Fls, San Antonio, TX 78245For SaleMLS ID #1991519, Jing Waldron TREC #648408, Texas Ally Real Estate Group. LERA MLS
- $375,0005 bd4 ba2.6k sqft11454 Arabette, San Antonio, TX 78245For SaleMLS ID #1970387, Jeff Smith TREC #430382, San Antonio Elite Realty. LERA MLS
- $477,5004 bd4 ba2.9k sqft12835 OZONA RNCH, San Antonio, TX 78245For SaleMLS ID #1960325, David Reyna TREC #696738, Vortex Realty. LERA MLS
- $359,9004 bd3 ba2.9k sqft12519 PONDER RNCH, San Antonio, TX 78245For SaleMLS ID #1994804, Monique Briseno Brim TREC #703242, JB Goodwin, REALTORS. LERA MLS
- $325,0006 bd3 ba2.5k sqft14828 FRONTED GOOSE, San Antonio, TX 78253For SaleMLS ID #2003440, Amanda Villarreal TREC #683546, Keller Williams City-View. LERA MLS
- $464,0004 bd4 ba3.4k sqft13835 Palatine Hill, San Antonio, TX 78253For SaleMLS ID #1946924, Amy Sanders TREC #717634, Hall American Realty. LERA MLS
- $484,0205 bd4 ba3.5k sqft13734 Rogers Creek, San Antonio, TX 78254For SaleMLS ID #1879114, Adam Smith TREC #496292, Boss Real Estate. LERA MLS
- $369,9003 bd3 ba2.2k sqft12818 Coal Mine Rise, San Antonio, TX 78245For SaleMLS ID #1970571, Bradley Graves TREC #554579, Coldwell Banker D'Ann Harper, REALTOR. LERA MLS
- $385,0004 bd3 ba2.3k sqft13947 Evelina, San Antonio, TX 78253For SaleMLS ID #1947799, Felipa Sanchez TREC #808296, 1st Choice Realty Group. LERA MLS
- $569,9005 bd4 ba3.6k sqft12811 TIBETTA GRN, San Antonio, TX 78253For SaleMLS ID #2004051, Christopher Valero TREC #662380, Real Broker, LLC. LERA MLS
- $429,8705 bd4 ba3.5k sqft13038 Sweet Emily, San Antonio, TX 78253For SaleMLS ID #1964117, Richard Moya TREC #578919, redKorr Realty LLC. LERA MLS
- $349,9005 bd4 ba2.8k sqft610 Sea Eagle, San Antonio, TX 78253For SaleMLS ID #1991372, Catherine Naiser TREC #534225, Keller Williams City-View. LERA MLS
