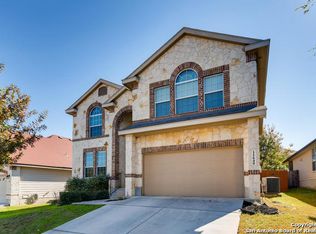
Welcome to this beautifully maintained 5-bedroom, with large walk-in closets, 3-bath home. Offering spacious living areas, an open-concept design, and exceptional outdoor amenities, this home is perfect for both everyday living and entertaining. From the moment you enter, you'll be impressed by the grand foyer featuring a spacious formal dining with adjoining sitting area. The heart of the home boasts an expansive family room that opens seamlessly to the breakfast area and gourmet kitchen, complete with granite countertops, a center island, tall cabinetry, stainless steel appliances, a reverse osmosis water system, and a Texas-sized walk-in pantry combined with the laundry room. Thoughtfully updated and meticulously cared for, this move-in-ready home offers peace of mind with **roof shingles replaced in 2021** and a **new high-efficiency 14.3 SEER2 heat pump system installed in 2025**. Additional upgrades include vinyl wood plank flooring throughout the main living areas and upstairs. The spacious primary suite serves as a relaxing retreat with a spa-inspired ensuite featuring double vanity, a soaking tub, separate shower, and a huge walk-in closet. Centrally located upstairs provides the perfect third living area or game room. Step outside to your own private backyard oasis where a covered patio, beautifully landscaped yard, and built-in fire pit create the ideal setting for entertaining family and friends year-round. A detached storage shed is also included. Additional features include a whole-house water filtration and softener system located in the two-car garage. Residents enjoy outstanding neighborhood amenities including a community pool, playground, basketball court, and park. Conveniently located with easy access to Loop 1604, Highway 151, and Highway 90, and just 15 minutes from Lackland AFB. This exceptional home truly reflects pride of ownership and combines modern updates with timeless comfort. Don't miss your opportunity to make it yours-schedule your private showing today.
For sale
$393,500
11632 Sweet Pea Run, San Antonio, TX 78245
5beds
3,036sqft
:
Get pre-qualified$2,866/mo
Single Family Residence
Built in 2014
6,751 Square Feet Lot
$389,000 Zestimate®
$130/sqft
$35/mo HOA
What's special
Detached storage shedPrivate backyard oasisBuilt-in fire pitGrand foyerStainless steel appliancesGranite countertopsCovered patio
- 30 days |
- 501 |
- 43 |
Zillow last checked:
Listing updated:
Listed by:
Kim Young TREC #255041 (210) 240-1883,
RE/MAX Elite - SA
Source: LERA MLS,MLS#: 1995457
Facts & features
Interior
Bedrooms & bathrooms
- Bedrooms: 5
- Bathrooms: 3
- Full bathrooms: 3
Primary bedroom
- Features: Walk-In Closet(s), Full Bath
- Level: Upper
- Area: 306
- Dimensions: 18 x 17
Bedroom 2
- Area: 143
- Dimensions: 13 x 11
Bedroom 3
- Area: 130
- Dimensions: 13 x 10
Bedroom 4
- Area: 156
- Dimensions: 13 x 12
Bedroom 5
- Area: 182
- Dimensions: 14 x 13
Primary bathroom
- Features: Tub/Shower Separate, Double Vanity
- Area: 90
- Dimensions: 10 x 9
Dining room
- Area: 240
- Dimensions: 20 x 12
Kitchen
- Area: 169
- Dimensions: 13 x 13
Living room
- Area: 266
- Dimensions: 19 x 14
Heating
- Central, Electric
Cooling
- Central Air, Heat Pump
Appliances
- Included: Microwave, Range, Disposal, Dishwasher, Plumbed For Ice Maker, Water Softener Owned, Electric Water Heater
- Laundry: Main Level, Washer Hookup, Dryer Connection
Features
- Three Living Area, Liv/Din Combo, Separate Dining Room, Eat-in Kitchen, Two Eating Areas, Kitchen Island, Breakfast Bar, Pantry, Game Room, Utility Room Inside, Secondary Bedroom Down, Open Floorplan, High Speed Internet, Walk-In Closet(s), Ceiling Fan(s)
- Flooring: Ceramic Tile, Vinyl
- Windows: Window Coverings
- Has basement: No
- Has fireplace: No
- Fireplace features: Not Applicable
Interior area
- Total interior livable area: 3,036 sqft
Property
Parking
- Total spaces: 2
- Parking features: Two Car Garage, Attached, Garage Door Opener
- Attached garage spaces: 2
Features
- Levels: Two
- Stories: 2
- Patio & porch: Patio, Covered
- Pool features: None, Community
- Fencing: Privacy
Lot
- Size: 6,751 Square Feet
Details
- Additional structures: Shed(s)
- Parcel number: 043613350180
Construction
Type & style
- Home type: SingleFamily
- Architectural style: Traditional
- Property subtype: Single Family Residence
Materials
- Stone
- Foundation: Slab
- Roof: Composition
Condition
- Pre-Owned
- New construction: No
- Year built: 2014
Details
- Builder name: DR Horton
Utilities & green energy
- Electric: CPS
- Sewer: CPS, Sewer System
- Water: SAWS, Water System
- Utilities for property: Cable Available
Community & HOA
Community
- Features: Playground
- Security: Smoke Detector(s)
- Subdivision: Amhurst
HOA
- Has HOA: Yes
- HOA fee: $105 quarterly
- HOA name: AMHURST - LIFETIME HOA
Location
- Region: San Antonio
Financial & listing details
- Price per square foot: $130/sqft
- Tax assessed value: $363,800
- Annual tax amount: $6,681
- Price range: $393.5K - $393.5K
- Date on market: 6/26/2026
- Cumulative days on market: 31 days
- Listing terms: Conventional,FHA,VA Loan,Cash
Estimated market value
$389,000
$370,000 - $408,000
$2,238/mo
Price history
| Date | Event | Price |
|---|---|---|
| 6/26/2026 | Listed for sale | $393,500+54.9%$130/sqft |
Source:  LERA MLS #1995457 Report a problem LERA MLS #1995457 Report a problem | ||
| 8/20/2021 | Sold | -- |
Source: LERA MLS #1545447 Report a problem | ||
| 8/1/2018 | Sold | -- |
Source: LERA MLS #1308868 Report a problem | ||
| 6/13/2018 | Pending sale | $253,999$84/sqft |
Source: Tesoro Realty #1308868 Report a problem | ||
| 5/3/2018 | Listed for sale | $253,999+1.6%$84/sqft |
Source: Tesoro Realty #1308868 Report a problem | ||
| 7/10/2014 | Sold | -- |
Source: LERA MLS #1047946 Report a problem | ||
| 5/12/2014 | Price change | $249,900-9.6%$82/sqft |
Source: Texas Premier Realty #1047946 Report a problem | ||
| 3/30/2014 | Listed for sale | $276,453$91/sqft |
Source: Texas Premier Realty #1047946 Report a problem | ||
Public tax history
| Year | Property taxes | Tax assessment |
|---|---|---|
| 2025 | $4,853 -7.8% | $363,800 -0.2% |
| 2024 | $5,265 -3.7% | $364,710 -0.9% |
| 2023 | $5,468 | $367,939 +10% |
| 2022 | -- | $334,490 +21.9% |
| 2021 | $5,016 | $274,490 +8.1% |
| 2020 | $5,016 -0.1% | $253,940 +2.4% |
| 2019 | $5,019 | $248,000 +4.1% |
| 2018 | $5,019 +8% | $238,260 +0.9% |
| 2017 | $4,649 +0.6% | $236,130 +0.8% |
| 2016 | $4,620 +523.7% | $234,340 +1% |
| 2015 | $741 | $232,130 +612.1% |
| 2014 | $741 | $32,600 +43% |
| 2013 | -- | $22,800 -1.7% |
| 2012 | -- | $23,200 +14.3% |
| 2011 | -- | $20,300 |
| 2010 | -- | $20,300 |
| 2009 | -- | $20,300 |
| 2008 | -- | $20,300 |
Find assessor info on the county website
Monthly payment
Est. payment
Payment breakdown
Explore the cost of this home by adjusting the details. Changes won't be saved.Climate risks
Neighborhood: 78245
Nearby schools
GreatSchools rating
- 5/10Mora Elementary SchoolGrades: PK-5Distance: 0.5 mi
- 4/10Luna Middle SchoolGrades: 6-8Distance: 1.2 mi
- 6/10Brennan High SchoolGrades: 9-12Distance: 2.5 mi
Schools provided by the listing agent
- Elementary: Mora
- Middle: Luna
- High: William Brennan
- District: Northside
Source: LERA MLS. This data may not be complete. We recommend contacting the local school district to confirm school assignments for this home.
- $314,2003 bd2 ba2.4k sqft11636 Sweet Pea Run, San Antonio, TX 78245Off Market
- $284,5003 bd2 ba2.2k sqft11626 Sweet Pea Run, San Antonio, TX 78245Off Market
- $287,2004 bd4 ba2.3k sqft11622 Sweet Pea Run, San Antonio, TX 78245Off Market

- $310,7004 bd3 ba3k sqft11640 Sweet Pea Run, San Antonio, TX 78245Off Market
- $254,6003 bd2 ba1.6k sqft11631 Valley Gdn, San Antonio, TX 78245Off Market
- $239,7003 bd2 ba1.5k sqft11627 Valley Gdn, San Antonio, TX 78245Off Market
- $296,8004 bd3 ba2.7k sqft11635 Valley Gdn, San Antonio, TX 78245Off Market
- $278,8004 bd2 ba2.4k sqft11623 Valley Gdn, San Antonio, TX 78245Off Market
A local agent can set up tours, give advice and negotiate with sellers.
Similar homes
- $390,0004 bd4 ba2.6k sqft1011 RANCH FLS, San Antonio, TX 78245For Sale

 MLS ID #1999112, Lizzeth Lopez TREC #626694, Real Broker, LLC. LERA MLS
 - $370,0005 bd3 ba3.3k sqft1306 Sun Gdn, San Antonio, TX 78245For Sale
 MLS ID #1971112, Ricardo Rigau TREC #741240, Keller Williams Heritage. LERA MLS
 - $334,9004 bd3 ba2.4k sqft1215 PETUNIA BLF, San Antonio, TX 78245For Sale
 MLS ID #2002158, Richard Stueve TREC #677970, BHHS PenFed Realty. LERA MLS
 - $399,9004 bd4 ba2.5k sqft1206 Nashua Sq, San Antonio, TX 78245For Sale
 MLS ID #1994194, Shane Neal TREC #608871, eXp Realty. LERA MLS
 - $375,0003 bd3 ba2.2k sqft12818 Coal Mine Rise, San Antonio, TX 78245For SaleMLS ID #1970571, Bradley Graves TREC #554579, Coldwell Banker D'Ann Harper, REALTOR. LERA MLS
- $369,9004 bd4 ba2.7k sqft2221 CASSIOPEIA BND, San Antonio, TX 78245For SaleMLS ID #1995761, Carolyn Hernandez TREC #545264, BHHS PenFed Realty. LERA MLS
- $354,9004 bd3 ba2.2k sqft3935 Brazos Bnd, San Antonio, TX 78245For SaleMLS ID #1952400, Levi Rodgers TREC #615524, Levi Rodgers Real Estate Group. LERA MLS
- $307,5004 bd3 ba2.8k sqft1318 LAUREL LK, San Antonio, TX 78245For SaleMLS ID #1995071, Danny Charbel TREC #582344, Keller Williams City-View. LERA MLS
- $440,0004 bd3 ba2.7k sqft1606 Brass Canyon, San Antonio, TX 78245For SaleMLS ID #1947534, Sofia Sanford TREC #802755, Exquisite Properties, LLC. LERA MLS
- $394,9994 bd4 ba2.3k sqft11723 Bricewood Hts, San Antonio, TX 78254For SaleMLS ID #2002967, Shane Neal TREC #608871, eXp Realty. LERA MLS
- $425,0004 bd3 ba2.6k sqft8955 HIGH BR, San Antonio, TX 78254For SaleMLS ID #2002192, Gina Graham TREC #549227, eXp Realty. LERA MLS
- $365,0004 bd3 ba2.5k sqft219 LUCCHESE ST, San Antonio, TX 78253For SaleMLS ID #1998701, Kellie Daniels TREC #505116, Coldwell Banker D'Ann Harper, REALTOR. LERA MLS
- $379,9993 bd2 ba2.5k sqft13010 Gordons Mott, San Antonio, TX 78253For SaleMLS ID #1993790, Josue Gallardo TREC #624913, Keller Williams City-View. LERA MLS
- $385,0004 bd3 ba2.3k sqft13947 Evelina, San Antonio, TX 78253For SaleMLS ID #1947799, Felipa Sanchez TREC #808296, 1st Choice Realty Group. LERA MLS
- $484,0205 bd4 ba3.5k sqft13734 Rogers Creek, San Antonio, TX 78254For SaleMLS ID #1879114, Adam Smith TREC #496292, Boss Real Estate. LERA MLS
- $385,0004 bd3 ba3.1k sqft13103 Cakebread, San Antonio, TX 78253For SaleMLS ID #1969326, Robert Saenz TREC #553208, Xsellence Realty. LERA MLS
- $369,9994 bd3 ba2.7k sqft5716 MCKINNEY FLS, San Antonio, TX 78253For SaleMLS ID #1994059, Adam Rivera TREC #645190, Kuper Sotheby's Int'l Realty. LERA MLS
- $460,0005 bd4 ba2.9k sqft11926 TOWER CRK, San Antonio, TX 78253For SaleMLS ID #1999320, Shelly S Williams TREC #696911, Stonepoint Properties Inc. LERA MLS
- $369,0004 bd3 ba2.5k sqft4307 James Bowie, San Antonio, TX 78253For SaleMLS ID #1954735, Christopher Watters TREC #567369, Watters International Realty. LERA MLS
- $490,0005 bd4 ba3.2k sqft13919 Lazada, San Antonio, TX 78245For SaleMLS ID #1992565, Michelle Villarreal TREC #827223, HEMISFAIR REALTY LLC. LERA MLS
