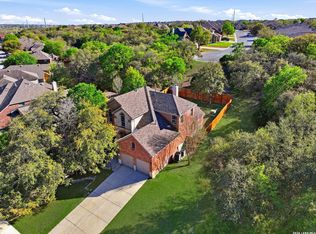
Welcome to this beautifully maintained luxury residence in the highly desirable Weston Oaks community. Offering 4 bedrooms, 3.5 bathrooms, and approximately 2,647 square feet, this elegant two-story home features an open-concept design with a private main-level primary suite, dedicated study, and a gourmet kitchen with abundant cabinetry and generous prep space that flows seamlessly into the spacious living and dining areas. Upstairs, you'll find three additional bedrooms, a versatile game room, and a private balcony overlooking the neighborhood. Situated on an oversized lot, the backyard offers endless possibilities for outdoor entertaining and relaxation, while the rare three-car garage provides ample parking and storage. Ideally located near major highways, premier shopping, dining, and Lackland AFB, residents also enjoy Weston Oaks' community amenities, including a pool, park, and walking trails. This move-in-ready home delivers the perfect blend of luxury, comfort, and everyday convenience.
Pending
$390,000
1011 RANCH FLS, San Antonio, TX 78245
4beds
2,647sqft
Single Family Residence
Built in 2007
0.26 Acres Lot
$384,100 Zestimate®
$147/sqft
$65/mo HOA
What's special
Dedicated studyRare three-car garageVersatile game roomOversized lotGourmet kitchenPrivate main-level primary suiteAbundant cabinetry
- 83 days
- 71
- 0
Zillow last checked:
Listing updated:
Listed by:
Lizzeth Lopez TREC #626694 (210) 848-7723,
Real Broker, LLC
Source: LERA MLS,MLS#: 1999112
Facts & features
Interior
Bedrooms & bathrooms
- Bedrooms: 4
- Bathrooms: 4
- Full bathrooms: 3
- 1/2 bathrooms: 1
Primary bedroom
- Area: 224
- Dimensions: 16 x 14
Bedroom 2
- Area: 132
- Dimensions: 12 x 11
Bedroom 3
- Area: 110
- Dimensions: 11 x 10
Bedroom 4
- Area: 110
- Dimensions: 11 x 10
Primary bathroom
- Features: Tub/Shower Separate, Double Vanity
- Area: 90
- Dimensions: 10 x 9
Dining room
- Area: 156
- Dimensions: 13 x 12
Family room
- Area: 270
- Dimensions: 18 x 15
Kitchen
- Area: 140
- Dimensions: 14 x 10
Heating
- Central, Electric
Cooling
- 16+ SEER AC, Ceiling Fan(s), Central Air
Appliances
- Included: Microwave, Range, Disposal, Dishwasher, Gas Water Heater, Plumb for Water Softener
- Laundry: Main Level, Washer Hookup, Dryer Connection
Features
- Two Living Area, Separate Dining Room, Eat-in Kitchen, Two Eating Areas, Kitchen Island, Pantry, Game Room, Loft, Utility Room Inside, 1st Floor Lvl/No Steps, High Ceilings, Open Floorplan, High Speed Internet, Telephone, Walk-In Closet(s), Master Downstairs, Ceiling Fan(s), Solid Counter Tops, Programmable Thermostat
- Flooring: Carpet, Ceramic Tile
- Windows: Double Pane Windows
- Has basement: No
- Attic: 12"+ Attic Insulation,Pull Down Storage,Partially Finished
- Has fireplace: No
- Fireplace features: Not Applicable
Interior area
- Total interior livable area: 2,647 sqft
Property
Parking
- Total spaces: 3
- Parking features: Three Car Garage, Garage Door Opener
- Garage spaces: 3
Features
- Levels: Two
- Stories: 2
- Patio & porch: Patio, Covered, Deck
- Exterior features: Solar Panels
- Pool features: None, Community
- Fencing: Privacy
Lot
- Size: 0.26 Acres
- Features: 1/4 - 1/2 Acre, Level, Curbs, Street Gutters, Sidewalks, Streetlights, Fire Hydrant w/in 500'
- Residential vegetation: Mature Trees (ext feat)
Details
- Parcel number: 043592190220
Construction
Type & style
- Home type: SingleFamily
- Architectural style: Traditional
- Property subtype: Single Family Residence
Materials
- Brick, Fiber Cement, 1 Side Masonry
- Foundation: Slab
- Roof: Composition
Condition
- Pre-Owned
- New construction: No
- Year built: 2007
Details
- Builder name: Armadillo
Utilities & green energy
- Water: Water System
- Utilities for property: Cable Available
Green energy
- Green verification: ENERGY STAR Certified Homes
- Indoor air quality: Integrated Pest Management
- Water conservation: Low Flow Commode
Community & HOA
Community
- Features: Clubhouse, Playground, Jogging Trails, BBQ/Grill, Basketball Court
- Security: Smoke Detector(s), Security System Owned
- Subdivision: Weston Oaks
HOA
- Has HOA: Yes
- HOA fee: $195 quarterly
- HOA name: WESTON OAKS HOA
Location
- Region: San Antonio
Financial & listing details
- Price per square foot: $147/sqft
- Tax assessed value: $416,180
- Annual tax amount: $7,303
- Price range: $390K - $390K
- Date on market: 7/10/2026
- Cumulative days on market: 411 days
- Listing terms: Conventional,FHA,VA Loan,TX Vet,Cash
- Road surface type: Paved
Estimated market value
$384,100
$365,000 - $403,000
$2,215/mo
Price history
| Date | Event | Price |
|---|---|---|
| 9/1/2026 | Pending sale | $390,000$147/sqft |
Source:  LERA MLS #1999112 Report a problem LERA MLS #1999112 Report a problem | ||
| 7/10/2026 | Listed for sale | $390,000-7.1%$147/sqft |
Source: LERA MLS #1999112 Report a problem | ||
| 6/15/2026 | Listing removed | $419,999$159/sqft |
Source: LERA MLS #1886589 Report a problem | ||
| 10/26/2025 | Price change | $419,9990%$159/sqft |
Source: LERA MLS #1886589 Report a problem | ||
| 10/8/2025 | Price change | $420,000-6.7%$159/sqft |
Source: LERA MLS #1886589 Report a problem | ||
| 7/24/2025 | Listed for sale | $449,999$170/sqft |
Source: LERA MLS #1886589 Report a problem | ||
Public tax history
| Year | Property taxes | Tax assessment |
|---|---|---|
| 2025 | $5,754 -0.6% | $416,180 +5.2% |
| 2024 | $5,788 +9.5% | $395,573 +10% |
| 2023 | $5,287 -10.6% | $359,612 +10% |
| 2022 | $5,916 +2.5% | $326,920 +10% |
| 2021 | $5,771 | $297,200 +10% |
| 2020 | $5,771 -3% | $270,280 -2.1% |
| 2019 | $5,948 | $275,950 +0.5% |
| 2018 | $5,948 -3.4% | $274,460 -0.8% |
| 2017 | $6,160 +4.5% | $276,590 +4.8% |
| 2016 | $5,892 | $263,970 +730.1% |
| 2015 | -- | $31,800 |
Find assessor info on the county website
Monthly payment
Est. payment
Payment breakdown
Explore the cost of this home by adjusting the details. Changes won't be saved.Climate risks
Neighborhood: 78245
Nearby schools
Schools provided by the listing agent
- District: Northside
Source: LERA MLS. This data may not be complete. We recommend contacting the local school district to confirm school assignments for this home.


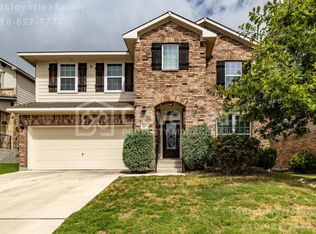
Similar homes
- $463,9004 bd3 ba2.4k sqft914 Fort Ringgold, San Antonio, TX 78245For Sale

 MLS ID #2003221, Pedro Nieto TREC #687535, Grand Slam Realty LLC. LERA MLS
 - $399,0004 bd4 ba3.1k sqft13871 Tribeca, San Antonio, TX 78245For Sale
 MLS ID #2007831, Shelley Neuman TREC #827451, Real Broker, LLC. LERA MLS
 - $385,0005 bd3 ba3k sqft11632 Sweet Pea Run, San Antonio, TX 78245For Sale
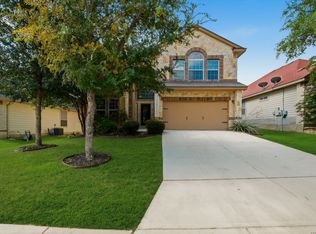 MLS ID #1995457, Kim Young TREC #255041, RE/MAX Elite - SA. LERA MLS
 - $398,5004 bd3 ba2.3k sqft13202 Palatine Hill, San Antonio, TX 78253For Sale
 MLS ID #1951060, Jennifer Davis TREC #719381, United Realty Group of Texas, LLC. LERA MLS
 - $299,0004 bd3 ba2.8k sqft1318 LAUREL LK, San Antonio, TX 78245For SaleMLS ID #1995071, Danny Charbel TREC #582344, Keller Williams City-View. LERA MLS
- $419,5004 bd4 ba2.5k sqft13950 Evelina, San Antonio, TX 78253For SaleMLS ID #2003007, Marcelina Morales TREC #574424, Jason Mitchell Real Estate Tex. LERA MLS
- $385,0004 bd3 ba2.3k sqft13947 Evelina, San Antonio, TX 78253For SaleMLS ID #1947799, Felipa Sanchez TREC #808296, 1st Choice Realty Group. LERA MLS
- $349,9005 bd3 ba2.6k sqft2024 SISYPHUS VW, San Antonio, TX 78245For SaleMLS ID #2015496, Brooks Brininstool TREC #495389, Brininstool Properties. LERA MLS
- $424,9004 bd4 ba2.3k sqft2112 Bailey Forest, San Antonio, TX 78253For SaleMLS ID #2012474, Kelley Martin TREC #531034, Keller Williams Legacy. LERA MLS
- $437,9994 bd3 ba2.8k sqft2311 Themis Way, San Antonio, TX 78245For SaleMLS ID #1946136, Christopher Drayton TREC #755323, Levi Rodgers Real Estate Group. LERA MLS
- $318,9004 bd3 ba2.4k sqft1215 PETUNIA BLF, San Antonio, TX 78245For SaleMLS ID #2002158, Richard Stueve TREC #677970, BHHS PenFed Realty. LERA MLS
- $355,0004 bd3 ba2.5k sqft219 LUCCHESE ST, San Antonio, TX 78253For SaleMLS ID #1998701, Kellie Daniels TREC #505116, Coldwell Banker D'Ann Harper, REALTOR. LERA MLS
- $374,5005 bd4 ba3.1k sqft14114 Hertford Shire, San Antonio, TX 78245For SaleMLS ID #1991333, Kelly Thate TREC #423003, Keller Williams Realty. LERA MLS
- $314,9994 bd4 ba2.3k sqft1631 Badger Wolf, San Antonio, TX 78245For SaleMLS ID #2005581, Shane Neal TREC #608871, eXp Realty. LERA MLS
- $475,0005 bd4 ba3.2k sqft13919 Lazada, San Antonio, TX 78245For SaleMLS ID #2014868, Michelle Villarreal TREC #827223, HEMISFAIR REALTY LLC. LERA MLS
- $315,0004 bd3 ba2.5k sqft10622 Gentle Fox Bay, San Antonio, TX 78245For SaleMLS ID #1971138, James Carter TREC #737478, 1st Choice Realty Group. LERA MLS
- $375,0005 bd4 ba2.8k sqft13034 Panhandle Cove, San Antonio, TX 78253For SaleMLS ID #2017435, Adam Rivera TREC #645190, Kuper Sotheby's Int'l Realty. LERA MLS
- $389,9994 bd4 ba2.3k sqft11723 Bricewood Hts, San Antonio, TX 78254For SaleMLS ID #2002967, Shane Neal TREC #608871, eXp Realty. LERA MLS
- $415,0004 bd3 ba2.3k sqft2043 Dalhart, San Antonio, TX 78253For SaleMLS ID #1999424, Jeramy Touchstone TREC #496675, Weichert, REALTORS - Select. LERA MLS
- $375,0003 bd3 ba2.1k sqft7703 William Bonney, San Antonio, TX 78254For SaleMLS ID #2015897, Melisa Fitchett TREC #703328, Coldwell Banker D'Ann Harper. LERA MLS
