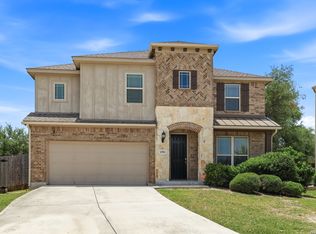
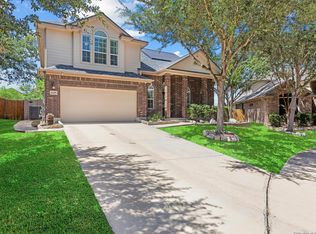
- Seller offering $6,000 towards buyers closing cost - Welcome home to this stunning red brick home located in the established Bella Vista community. This spacious four bedroom, three and a half bathroom home showcases a soaring entryway and thoughtfully designed floor plan that blends comfort with sophistication. The two spacious living areas create an ideal setting for both relaxed everyday living and stylish entertaining. The home offers a bright and inviting atmosphere and is move-in ready. Downstairs features the dedicated office, living, dining, breakfast room, and the primary bedroom with en suite and walk in closet. Plus, an expansive covered patio and a flexible three car tandem garage, ideal for a workshop or storage. Upstairs features three nicely sized bedrooms, second living area, a media/game room, utility and a built-in desk area. Ceiling fans are installed in all bedrooms and main living areas. The community is conveniently located close to shopping, dining, outdoor recreation and has easy access to the US 90, and Loop 1604. It is within walking distance of the highly sought-after Northside ISD elementary and middle schools and is just around the corner from the neighborhood pool, park, and play ground. This home is ideal for anyone looking for space, comfort and convenience. Place this address on your must-see list and schedule a showing today.
For sale
Price cut: $5K (8/12)
$449,000
13835 Palatine Hill, San Antonio, TX 78253
4beds
3,428sqft
Single Family Residence
Built in 2013
7,801 Square Feet Lot
$445,900 Zestimate®
$131/sqft
$56/mo HOA
What's special
Dedicated officeSoaring entrywayBright and inviting atmosphereStunning red brick homeThoughtfully designed floor planExpansive covered patio
- 173 days |
- 165 |
- 10 |
Zillow last checked:
Listing updated:
Listed by:
Amy Sanders TREC #717634 (210) 540-9585,
Hall American Realty
Source: LERA MLS,MLS#: 1946924
Facts & features
Interior
Bedrooms & bathrooms
- Bedrooms: 4
- Bathrooms: 4
- Full bathrooms: 3
- 1/2 bathrooms: 1
Primary bedroom
- Area: 240
- Dimensions: 16 x 15
Bedroom 2
- Area: 132
- Dimensions: 11 x 12
Bedroom 3
- Area: 165
- Dimensions: 11 x 15
Bedroom 4
- Area: 165
- Dimensions: 11 x 15
Primary bathroom
- Features: Tub/Shower Separate, Double Vanity
- Area: 98
- Dimensions: 14 x 7
Dining room
- Area: 156
- Dimensions: 12 x 13
Family room
- Area: 165
- Dimensions: 11 x 15
Kitchen
- Area: 168
- Dimensions: 14 x 12
Living room
- Area: 224
- Dimensions: 16 x 14
Office
- Area: 143
- Dimensions: 11 x 13
Heating
- Central, Natural Gas
Cooling
- Central Air
Appliances
- Included: Cooktop, Built-In Oven, Microwave, Gas Cooktop, Disposal, Dishwasher, Plumb for Water Softener
- Laundry: Main Level, Washer Hookup, Dryer Connection
Features
- Two Living Area, Separate Dining Room, Eat-in Kitchen, Kitchen Island, Study/Library, Game Room, Walk-In Closet(s), Master Downstairs, Ceiling Fan(s)
- Flooring: Carpet, Ceramic Tile, Wood, Other
- Windows: Window Coverings
- Has basement: No
- Number of fireplaces: 1
- Fireplace features: Living Room
Interior area
- Total interior livable area: 3,428 sqft
Property
Parking
- Total spaces: 3
- Parking features: Three Car Garage, Tandem, Garage Door Opener
- Garage spaces: 3
Features
- Levels: Two
- Stories: 2
- Pool features: None, Community
Lot
- Size: 7,801 Square Feet
Details
- Parcel number: 043495100090
Construction
Type & style
- Home type: SingleFamily
- Property subtype: Single Family Residence
Materials
- Brick, Siding
- Foundation: Slab
- Roof: Composition
Condition
- Pre-Owned
- New construction: No
- Year built: 2013
Details
- Builder name: CastleRock Communities LP
Community & HOA
Community
- Features: Playground
- Security: Smoke Detector(s), Prewired
- Subdivision: Bella Vista
HOA
- Has HOA: Yes
- HOA fee: $168 quarterly
- HOA name: BELLE VISTA OWNERS ASSOCIATION
Location
- Region: San Antonio
Financial & listing details
- Price per square foot: $131/sqft
- Tax assessed value: $569,460
- Annual tax amount: $10,459
- Price range: $449K - $449K
- Date on market: 3/6/2026
- Cumulative days on market: 173 days
- Listing terms: Conventional,FHA,VA Loan,TX Vet,Cash,USDA Loan
Estimated market value
$445,900
$424,000 - $468,000
$2,630/mo
Price history
| Date | Event | Price |
|---|---|---|
| 8/12/2026 | Price change | $449,000-1.1%$131/sqft |
Source:  LERA MLS #1946924 Report a problem LERA MLS #1946924 Report a problem | ||
| 8/1/2026 | Price change | $454,000-2.2%$132/sqft |
Source: LERA MLS #1946924 Report a problem | ||
| 6/27/2026 | Price change | $464,000-1.1%$135/sqft |
Source: LERA MLS #1946924 Report a problem | ||
| 6/2/2026 | Price change | $469,000-1.1%$137/sqft |
Source: LERA MLS #1946924 Report a problem | ||
| 4/12/2026 | Price change | $474,000-1%$138/sqft |
Source: LERA MLS #1946924 Report a problem | ||
| 3/6/2026 | Listed for sale | $479,000+2421.1%$140/sqft |
Source: LERA MLS #1946924 Report a problem | ||
| 1/10/2011 | Listing removed | $19,000$6/sqft |
Source: Hallmark Real Estate #839648 Report a problem | ||
| 10/16/2010 | Price change | $19,000-23.2%$6/sqft |
Source: Hallmark Real Estate #839648 Report a problem | ||
| 5/30/2010 | Listed for sale | $24,745-57.9%$7/sqft |
Source: Hallmark Real Estate #839648 Report a problem | ||
| 10/6/2008 | Listing removed | $58,750$17/sqft |
Source: Homes.com #737621 Report a problem | ||
| 8/31/2008 | Listed for sale | $58,750$17/sqft |
Source: Homes.com #737621 Report a problem | ||
Public tax history
| Year | Property taxes | Tax assessment |
|---|---|---|
| 2025 | $7,877 +6.9% | $541,498 +10% |
| 2024 | $7,371 +8.1% | $492,271 +10% |
| 2023 | $6,822 -8.9% | $447,519 +10% |
| 2022 | $7,489 +0% | $406,835 +10% |
| 2021 | $7,486 | $369,850 +1.1% |
| 2020 | $7,486 -0.9% | $365,930 |
| 2019 | $7,555 | $365,930 +2.4% |
| 2018 | $7,555 +7% | $357,210 +7.4% |
| 2017 | $7,058 +3.9% | $332,560 +4% |
| 2016 | $6,792 +7.4% | $319,870 +2.9% |
| 2015 | $6,321 | $310,893 +10% |
| 2014 | $6,321 | $282,630 +867.9% |
| 2013 | -- | $29,200 |
| 2012 | -- | $29,200 -14.1% |
| 2011 | -- | $34,000 -9.3% |
| 2010 | -- | $37,500 |
| 2009 | -- | $37,500 -18.1% |
| 2008 | -- | $45,790 +14.5% |
| 2007 | -- | $40,000 |
Find assessor info on the county website
Monthly payment
Est. payment
Payment breakdown
Explore the cost of this home by adjusting the details. Changes won't be saved.Climate risks
Neighborhood: 78253
Nearby schools
GreatSchools rating
- 8/10Langley Elementary SchoolGrades: PK-5Distance: 0.6 mi
- 7/10Bernal MiddleGrades: 6-8Distance: 0.4 mi
- 6/10Brennan High SchoolGrades: 9-12Distance: 3.4 mi
Schools provided by the listing agent
- Elementary: Ralph Langley
- Middle: Bernal
- High: William Brennan
- District: Northside
Source: LERA MLS. This data may not be complete. We recommend contacting the local school district to confirm school assignments for this home.
- $457,3004 bd3 ba3k sqft13903 Palatine Hl, San Antonio, TX 78253Off Market

- $456,9004 bd3 ba3.2k sqft13831 Palatine Hl, San Antonio, TX 78253Off Market
- $544,12010,306 sqft926 Bastione, San Antonio, TX 78253Off Market
- $476,5005 bd4 ba3.6k sqft13907 Palatine Hl, San Antonio, TX 78253Off Market
- $462,4005 bd3 ba3.6k sqft922 Bastione, San Antonio, TX 78253Off Market
- $455,5004 bd4 ba3.3k sqft13827 Palatine Hl, San Antonio, TX 78253Off Market
- $--4 bd3 ba2.6k sqft923 Bastione, San Antonio, TX 78253Sold
- $373,1004 bd2 ba2.7k sqft13838 Palatine Hl, San Antonio, TX 78253Off Market
A local agent can set up tours, give advice and negotiate with sellers.
Similar homes
- $430,0005 bd4 ba3.2k sqft13911 Nicia, San Antonio, TX 78253For Sale
 MLS ID #1997653, Wayne Marinik TREC #442062, Garrett Wright Properties, LLC. LERA MLS
 - $475,0004 bd4 ba3k sqft6259 OZONA ML, San Antonio, TX 78253For Sale
 MLS ID #2009068, Christa Lindsey TREC #433589, The Texas Real Estate Team. LERA MLS
 - $454,9994 bd4 ba3.7k sqft12822 COAL MINE RISE, San Antonio, TX 78245For Sale
 MLS ID #1965366, Jonathan Mason TREC #558566, Lifetime Real Estate Srv, LLC. LERA MLS
 - $439,9993 bd3 ba2.5k sqft4307 Post Cedar, San Antonio, TX 78253For Sale
 MLS ID #1956948, Lisa Cabrera TREC #649703, Resi Realty, LLC. LERA MLS
 - $489,9004 bd4 ba3.3k sqft12315 Lexi Petal, San Antonio, TX 78253For SaleMLS ID #1971309, Edith Garza TREC #737376, Premier Realty Group Platinum. LERA MLS
- $495,9004 bd4 ba3.4k sqft12607 Alstroemeria, San Antonio, TX 78253For SaleMLS ID #1970986, Leticia Wallace TREC #809215, BK Real Estate. LERA MLS
- $485,0004 bd4 ba3.4k sqft12611 Alstroemeria, San Antonio, TX 78253For SaleMLS ID #1992961, John King TREC #526513, Bluefax Property Management. LERA MLS
- $475,0005 bd4 ba3.2k sqft13919 Lazada, San Antonio, TX 78245For SaleMLS ID #1992565, Michelle Villarreal TREC #827223, HEMISFAIR REALTY LLC. LERA MLS
- $420,0005 bd4 ba2.9k sqft13622 SUNNYDALE PASS, San Antonio, TX 78245For SaleMLS ID #1973157, A David Marne TREC #460605, Half Priced Real Estate, Inc.. LERA MLS
- $443,0004 bd7 ba3.1k sqft11114 CUP FLOWER, San Antonio, TX 78245For SaleMLS ID #2006905, Raymond Ramos TREC #795814, Realty Advantage. LERA MLS
- $399,9004 bd3 ba2.7k sqft3311 Cameron Cv, San Antonio, TX 78253For SaleMLS ID #1973198, Tyler Moore TREC #706682, eXp Realty. LERA MLS
- $398,9004 bd3 ba2.3k sqft13515 Lost Elk, San Antonio, TX 78245For SaleMLS ID #1996305, Vicki Morgan TREC #471153, Keller Williams Boerne. LERA MLS
- $425,0004 bd4 ba2.8k sqft8714 Trigger Corral, San Antonio, TX 78254For SaleMLS ID #2006121, Binkan Cinaroglu TREC #592614, Kuper Sotheby's Int'l Realty. LERA MLS
- $554,0004 bd4 ba3.7k sqft12030 Upton Park, San Antonio, TX 78253For SaleMLS ID #2003425, Jonathan Rebaldo TREC #800822, Keller Williams City-View. LERA MLS
- $548,0004 bd4 ba3.4k sqft11430 Wake Robin, San Antonio, TX 78253For SaleMLS ID #2009121, Elizabeth Busby TREC #730566, 1st Choice Realty Group. LERA MLS
- $349,0004 bd4 ba2.8k sqft15435 Gallant Bloom, San Antonio, TX 78245For SaleMLS ID #1951494, Julianne Hawkins TREC #636231, Phyllis Browning Company. LERA MLS
- $300,0004 bd3 ba2.7k sqft606 Point MDW, San Antonio, TX 78253For SaleMLS ID #2008143, Daniel Cline TREC #729312, Keller Williams Realty. LERA MLS
- $345,0005 bd4 ba2.8k sqft610 Sea Eagle, San Antonio, TX 78253For SaleMLS ID #1991372, Catherine Naiser TREC #534225, Keller Williams City-View. LERA MLS
- $367,5003 bd2 ba2.6k sqft13014 Gordons Mott, San Antonio, TX 78253For SaleMLS ID #1958508, Sheryl Woolsey TREC #655600, Woolsey Realty Company. LERA MLS
- $559,9005 bd4 ba3.6k sqft12811 TIBETTA GRN, San Antonio, TX 78253For SaleMLS ID #2004051, Christopher Valero TREC #662380, Real Broker, LLC. LERA MLS
